


3421 Savara Street, Celina, Texas, 75009
$1,100,000
4,354 Sqft
0.22 Acres
5 bd
5.5 ba
#21412043
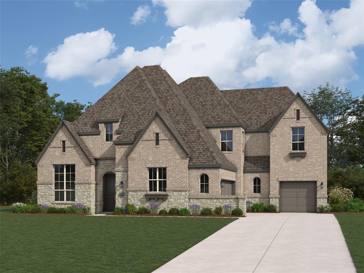
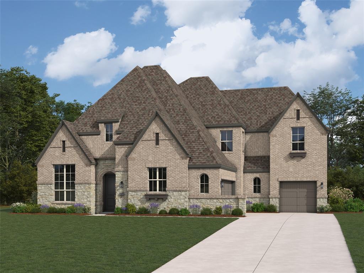
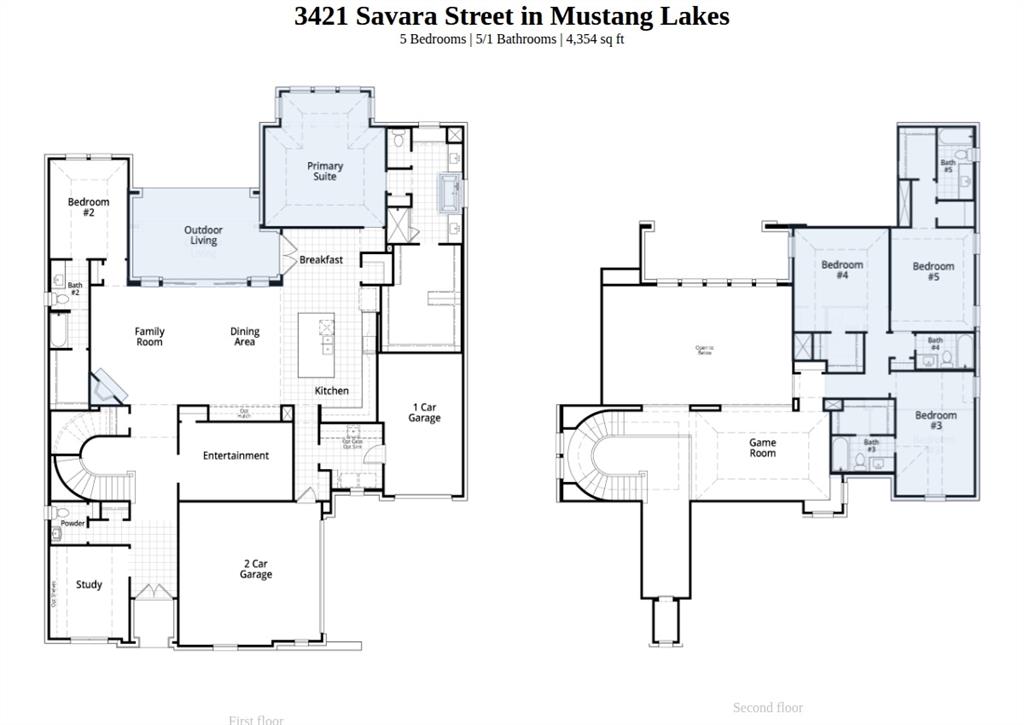
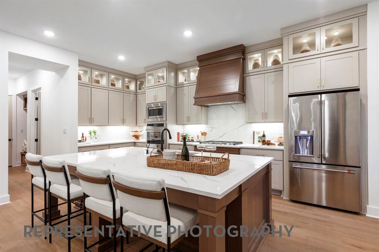
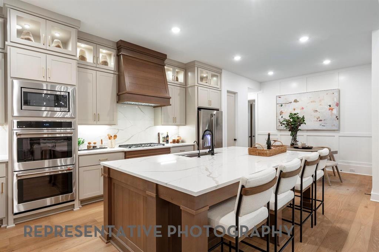
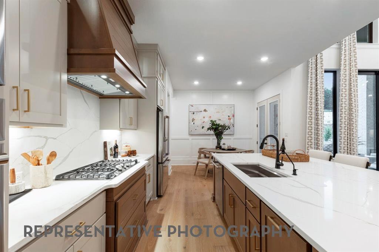
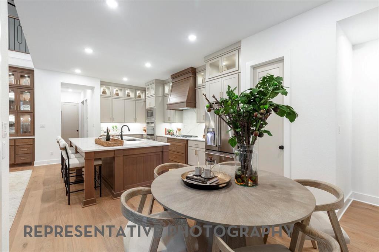
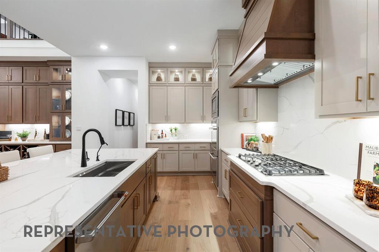
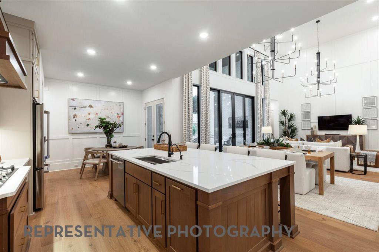
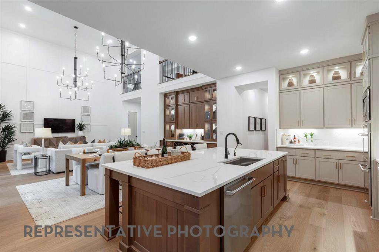
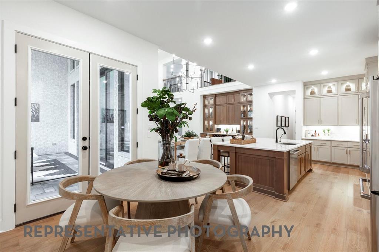
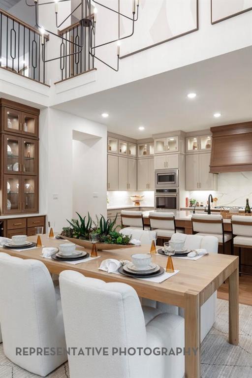
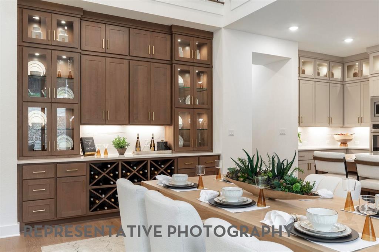
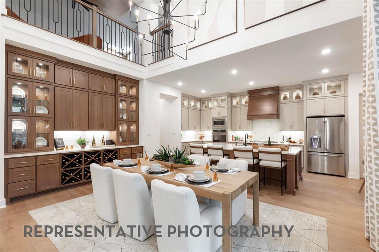
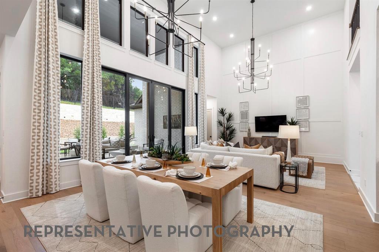
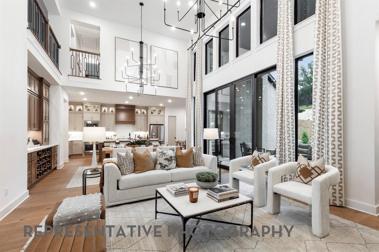
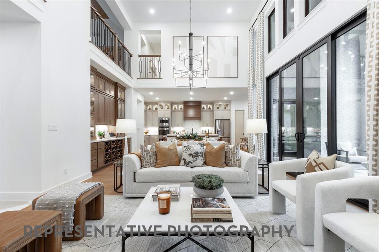
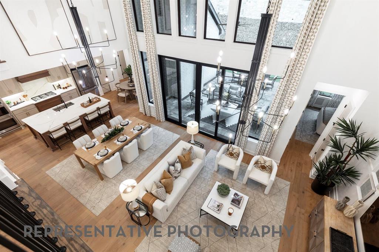
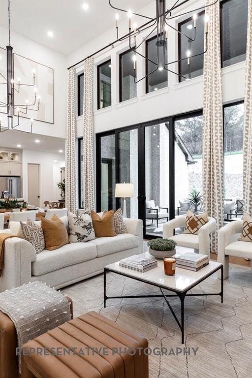
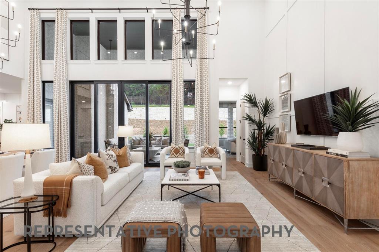
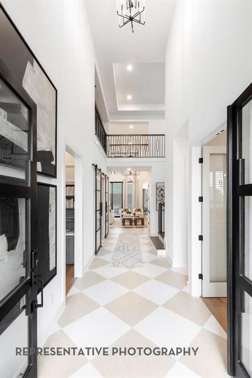
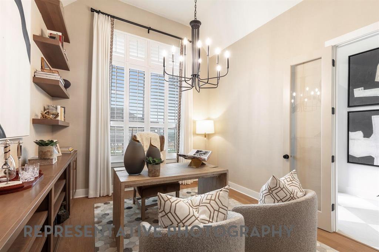
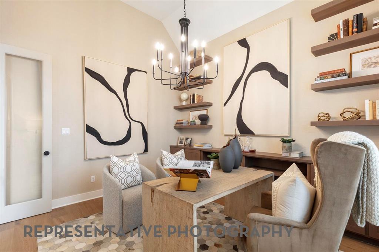
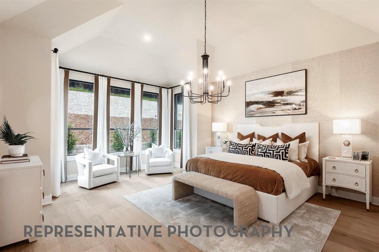
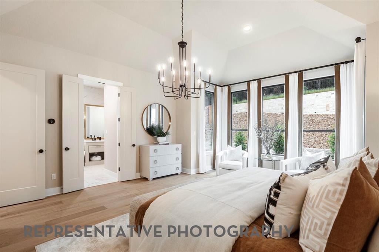
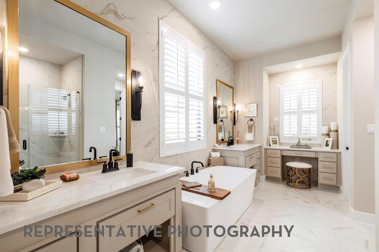
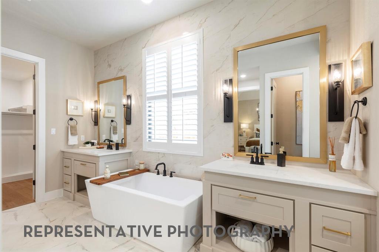
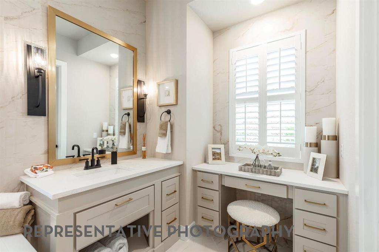
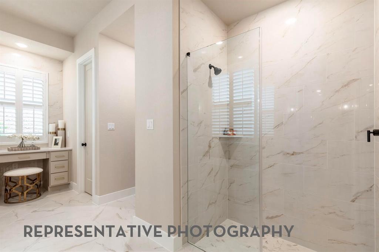
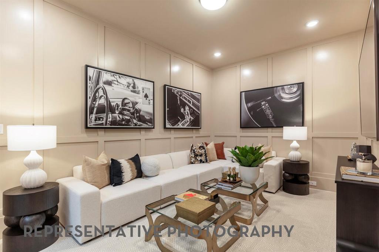
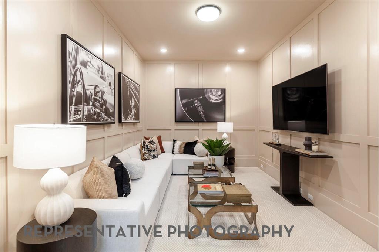
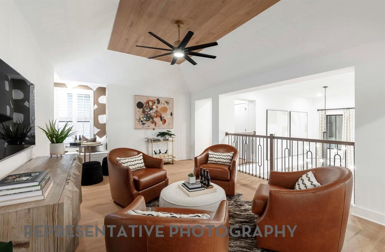
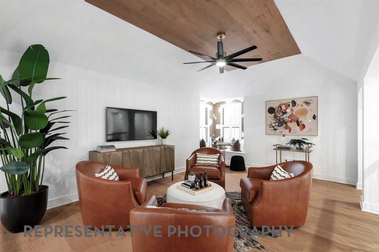
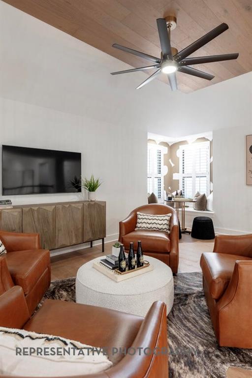
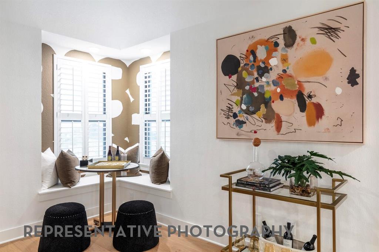
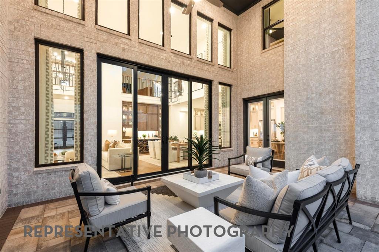
December 2026 Completion! Crafted by award-winning Highland Homes, this exceptional residence showcases thoughtful design and spacious living in the heart of Mustang Lakes. Featuring the highly sought-after 289 floor plan and zoned to Prosper ISD, this stunning home offers 5 bedrooms, 5 full baths, 1 half bath, a private study, entertainment room, game room, and a 3-car garage. The open-concept design centers around a spacious family room with a stone fireplace, flowing seamlessly into the dining area with a built-in hutch, cozy breakfast nook, and an upgraded chef's kitchen complete with premium appliances, abundant cabinetry, designer finishes, and beautiful center island. The private first-floor primary suite is a true retreat, featuring an extended sitting area, spa-inspired bath with a freestanding tub, and an expansive walk-in closet. A secondary bedroom with en-suite bath is also located on the first floor. Sliding glass doors open to the extended covered patio, creating effortless indoor-outdoor living year-round. Upstairs, you'll find three additional oversized bedrooms, three full baths, and a spacious game room ideal for entertaining and a cozy corner window seat. Situated on a desirable corner lot, this home is loaded with designer upgrades and offers the exceptional lifestyle, amenities, and convenience that make Mustang Lakes one of Celina's most sought-after communities.
PROPERTY FEATURES
- Utilities : City Sewer,City Water,Community Mailbox
- Community Features: Lake,Park,Pool,Tennis Court(s)
- Parking Features: Driveway,Garage,Garage Door Opener,Garage Double Door,Garage Faces Front,Garage Faces Side
- Has Garage
- 3 Garage Spaces
- Has Attached Garage
- 3 Covered Spaces
- Security Features : Carbon Monoxide Detector(s),Smoke Detector(s)
- Fencing : Back Yard,Fenced,Wood
- Exterior Features: Covered Patio/Porch,Rain Gutters,Lighting
- Patio And Porch Features : Covered
- Lot Features : Corner Lot,Landscaped,Sprinkler System,Subdivision
- Lot Features : Composition,Shingle
- Architectural Style : Traditional
- Structural Style : Single Detached
- Cooling: Electric,ENERGY STAR Qualified Equipment,Zoned
- Heating : ENERGY STAR Qualified Equipment,Natural Gas,Zoned
- Construction Materials: Brick,Concrete,Frame,Wood
- Foundation Details: Slab
- Interior Features: Decorative Lighting,Double Vanity,Eat-in Kitchen,Kitchen Island,Pantry,Vaulted Ceiling(s),Walk-In Closet(s)
- Fireplaces Number : 1
- Fireplace Features: Family Room,Gas Logs
- Appliances : Dishwasher,Disposal,Gas Cooktop,Microwave,Convection Oven,Double Oven,Tankless Water Heater
- Flooring : Carpet,Tile,Wood
- LaundryFeatures : Electric Dryer Hookup,Utility Room,Washer Hookup
- Levels : Two
- Green Energy Efficient : HVAC,Insulation,Waterheater,Windows
- Green Verification Count : 0
PROPERTY DETAILS
ID: 21412043
Status: Active
Price: $1,100,000
Acres: 0.22 Acres
Price Per Acre: $5,022,831
Type: Single Family / Detached
Address: 3421 Savara Street
City, State: Celina, Texas
County: Collin
Zip Code: 75009
Lat/Long: 33.307467, -96.847296





These properties have been added to favorites!
These properties have been removed from favorites!