
3240 Lexington Drive, Celina, Texas, 75009
$699,000
3,197 Sqft
0.16 Acres
4 bd
3.5 ba
#21390608
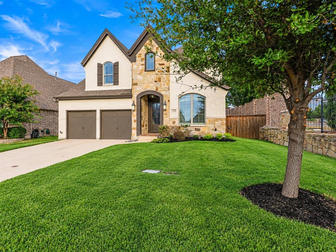
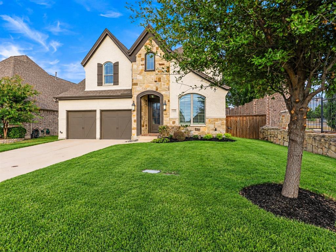
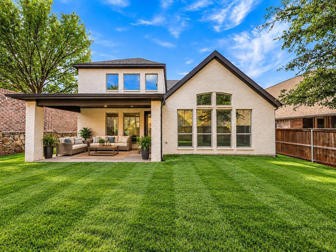
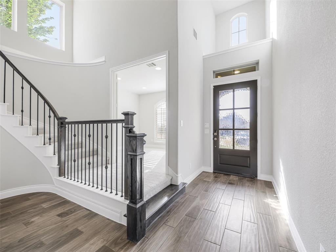
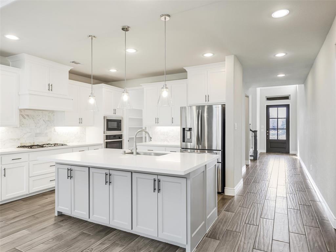
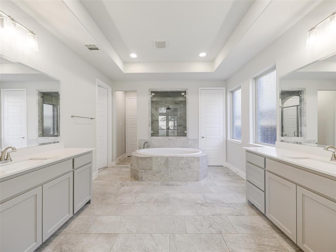
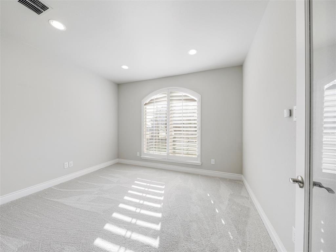
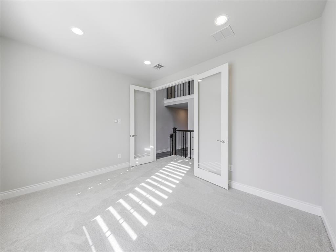
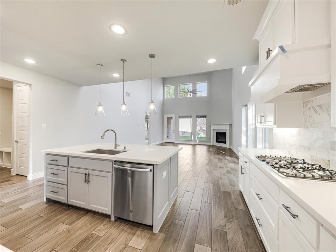
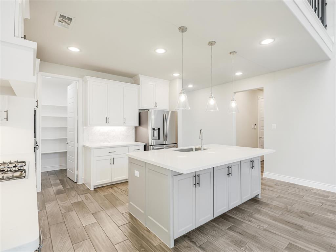
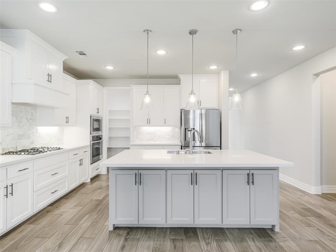
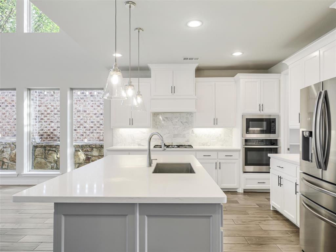
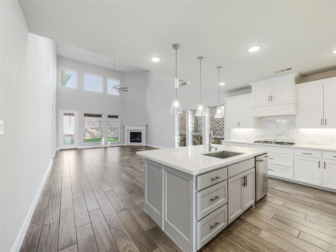
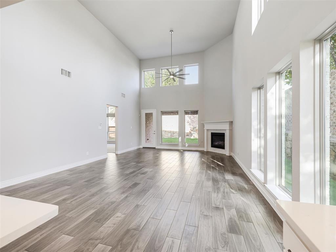
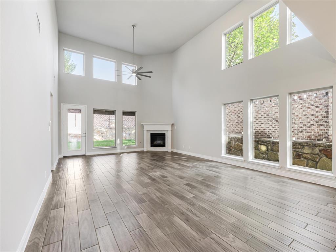
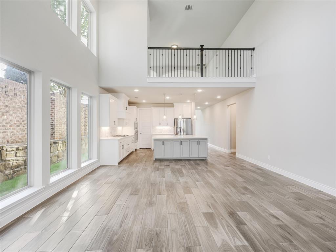
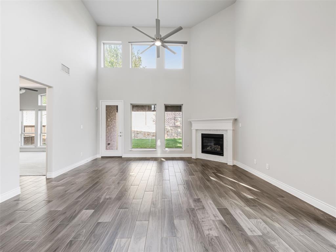
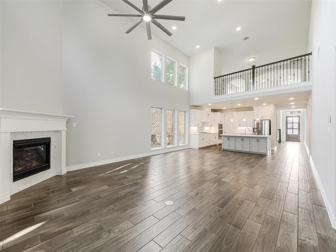
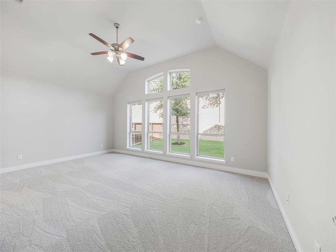
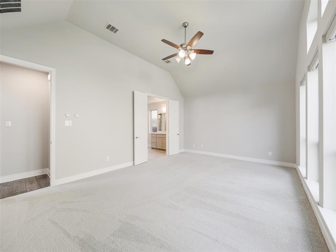
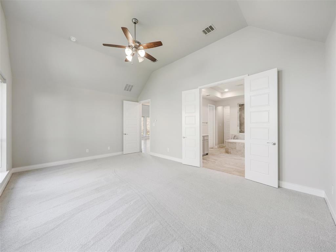
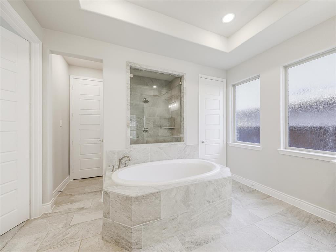
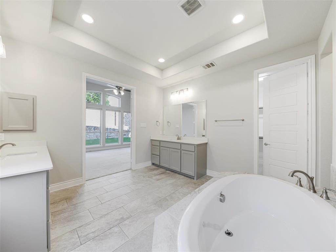
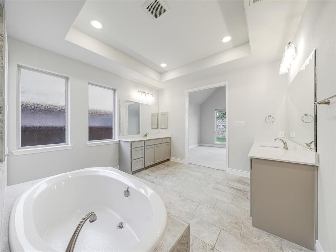
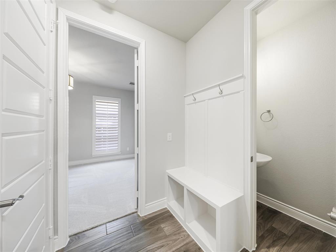
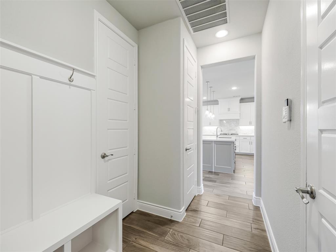
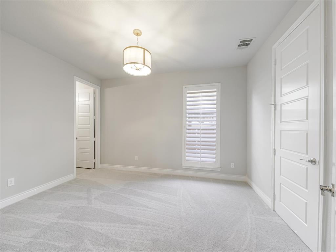
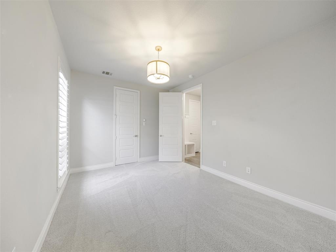
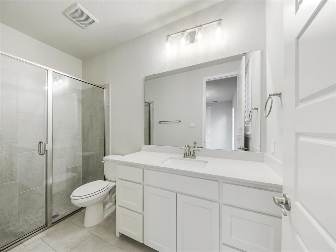
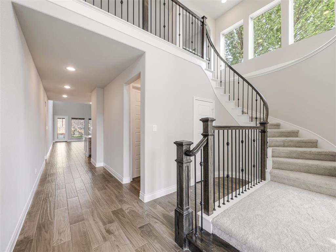
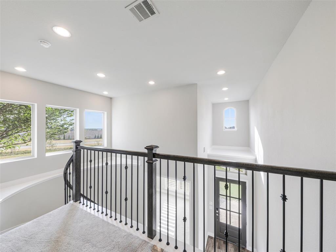
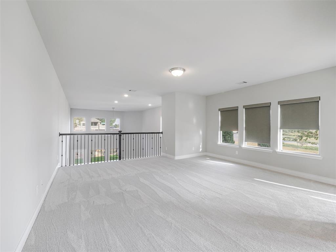
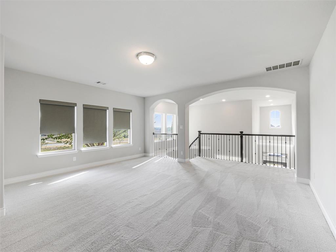
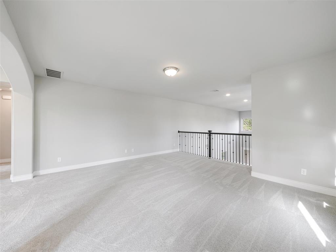
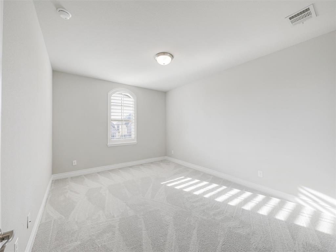
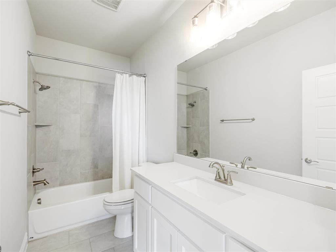
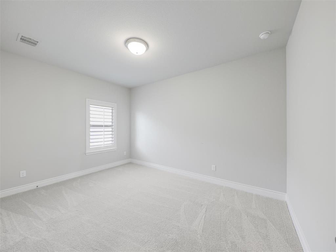
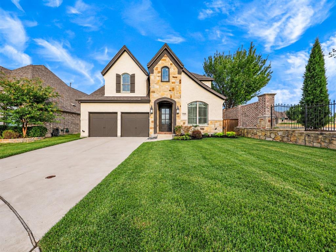
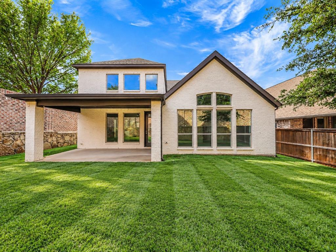
Welcome to this beautifully designed home in sought-after Prosper ISD, offering a spacious open floor plan filled with stylish finishes and thoughtful details. Luxury vinyl plank flooring, recessed lighting, and an elegant curved staircase create an impressive introduction. The well-appointed kitchen is designed for everyday living and entertaining with stainless steel appliances, a gas cooktop, built-in microwave, generous walk-in pantry, and a large center island with breakfast bar seating. An adjoining breakfast nook provides additional space for casual dining. The kitchen flows seamlessly into the inviting living room, where a dramatic cathedral ceiling and corner fireplace create a comfortable gathering space. Upstairs, the game room features a balcony overlooking the living area, adding architectural interest while providing flexible space for recreation or entertaining. The spacious primary suite is filled with natural light and features a vaulted ceiling, two walk-in closets, and a private ensuite bath with dual vanities, a relaxing soaking tub, separate shower, and linen closet. Convenient direct access from the primary bath to the laundry room adds functionality to the home's thoughtful layout. A secondary bedroom located downstairs offers a walk-in closet and private ensuite bath, making it ideal for guests or multigenerational living. Upstairs, two additional secondary bedrooms each feature walk-in closets and easy access to the home's living spaces. Additional highlights include a dedicated mud room with built-in storage and a laundry room with full-size washer and dryer connections. With its open layout, spacious rooms, abundant storage, and combination of stylish and functional living spaces, this Mustang Lakes home offers a versatile design ready for everyday living and entertaining. New carpet installed Sept 2026. Recently painted.
PROPERTY FEATURES
- Utilities : Cable Available,City Sewer,City Water,Community Mailbox,Concrete,Curbs,Electricity Available,Individual Gas Meter,Individual Water Meter,Phone Available,Sidewalk,Underground Utilities
- Community Features: Club House,Community Pool,Curbs,Fitness Center,Greenbelt,Jogging Path/Bike Path,Lake,Park,Playground,Pool,Sidewalks,Tennis Court(s)
- Parking Features: Concrete,Driveway,Garage,Garage Door Opener,Garage Faces Front,Garage Single Door,Tandem
- Has Garage
- 3 Garage Spaces
- Garage Length: 40
- Garage Width: 20
- Has Attached Garage
- 3 Covered Spaces
- Security Features : Carbon Monoxide Detector(s),Security System Leased,Smoke Detector(s)
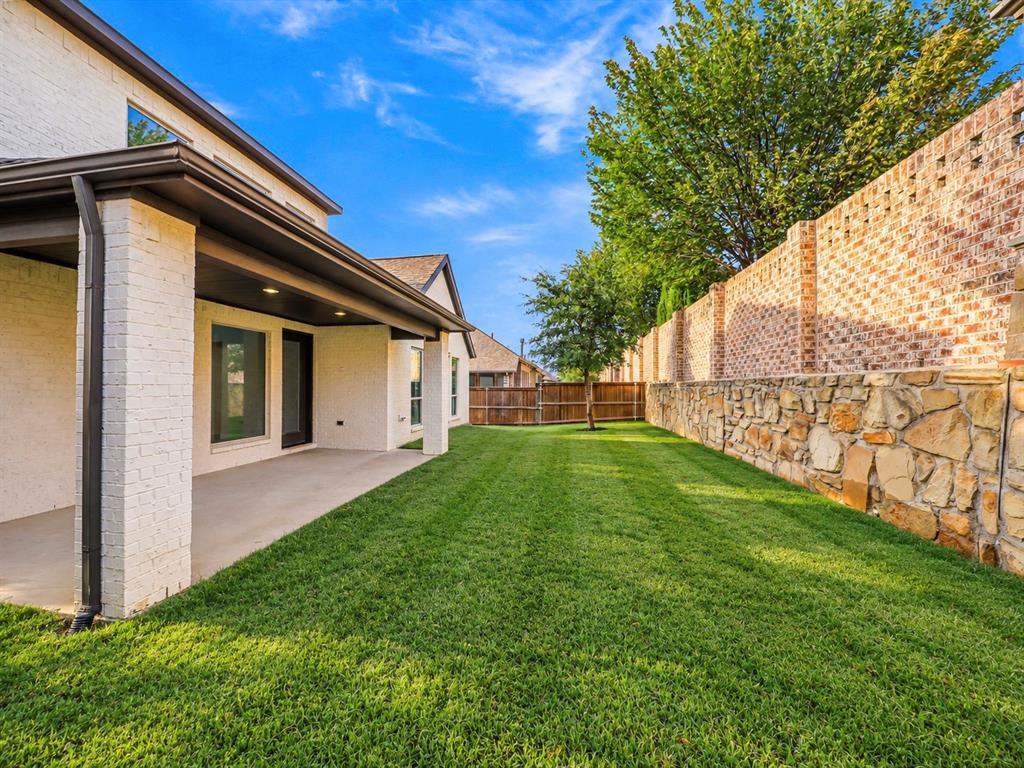
- Fencing : Brick,Rock/Stone,Wood
- Exterior Features: Covered Patio/Porch,Rain Gutters
- Patio And Porch Features : Covered,Rear Porch
- Lot Features : Cul-De-Sac,Few Trees,Interior Lot,Landscaped,Sprinkler System,Subdivision
- Lot Features : Composition
- Waterfront Features : Canal (Man Made)
- Architectural Style : Traditional
- Structural Style : Single Detached
- Cooling: Central Air,Electric
- Heating : Central,Fireplace(s),Natural Gas
- Construction Materials: Brick
- Foundation Details: Slab
- Interior Features: Cable TV Available,Decorative Lighting,Double Vanity,Eat-in Kitchen,High Speed Internet Available,Kitchen Island,Open Floorplan,Pantry,Walk-In Closet(s)
- Fireplaces Number : 1
- Fireplace Features: Family Room,Gas,Gas Logs
- Appliances : Dishwasher,Disposal,Gas Cooktop,Microwave,Tankless Water Heater
- Flooring : Carpet,Ceramic Tile
- Windows Features: Window Coverings
- LaundryFeatures : Electric Dryer Hookup,Utility Room,Full Size W/D Area
- Levels : Two
- Green Verification Count : 0
- Title Company Preferred: Chicago Title
PROPERTY DETAILS
ID: 21390608
Status: Active
Price: $699,000
Acres: 0.16 Acres
Price Per Acre: $4,368,750
Type: Single Family / Detached
Address: 3240 Lexington Drive
City, State: Celina, Texas
County: Collin
Zip Code: 75009
Lat/Long: 33.279383, -96.739153





These properties have been added to favorites!
These properties have been removed from favorites!