
3212 Grandeur Street, Celina, Texas, 75009
$2,199,000
5,290 Sqft
0.43 Acres
5 bd
6.5 ba
#21332599
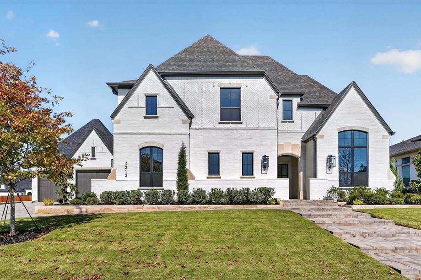
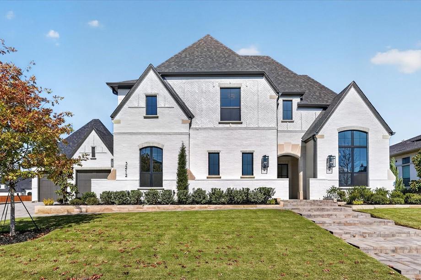
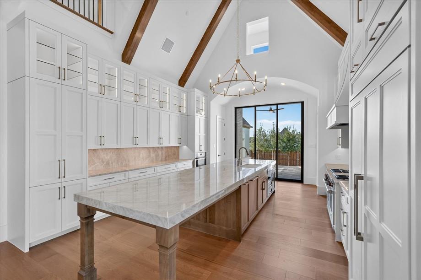
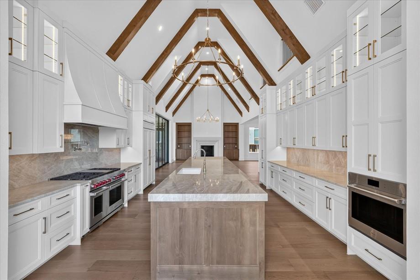
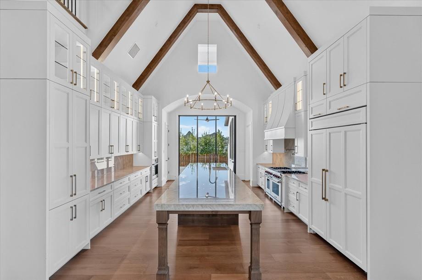
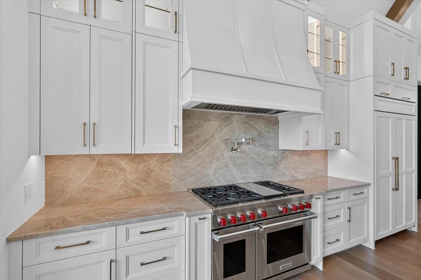
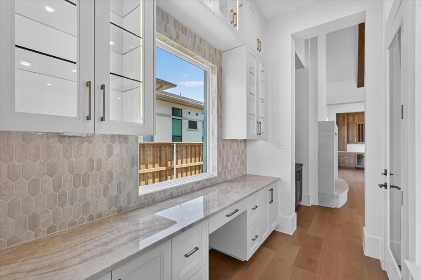
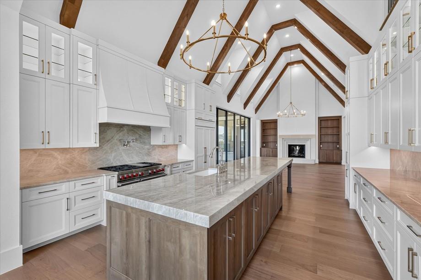
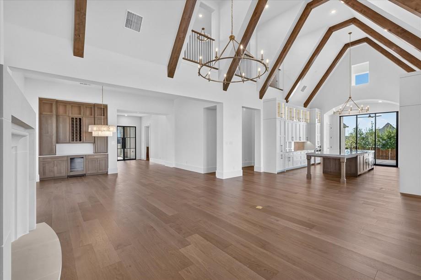
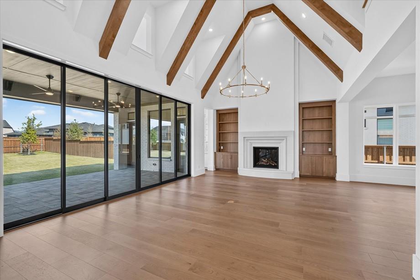
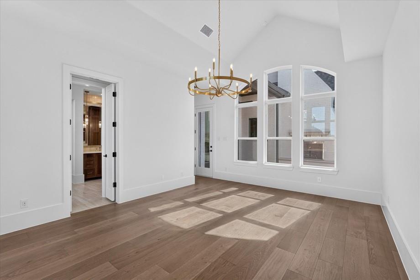
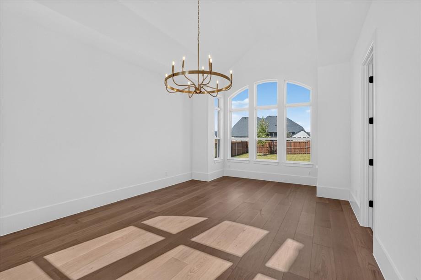
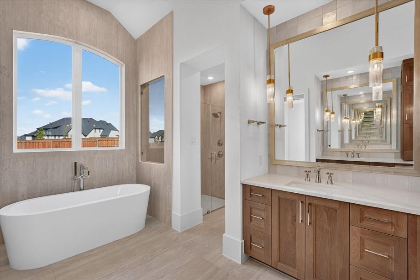
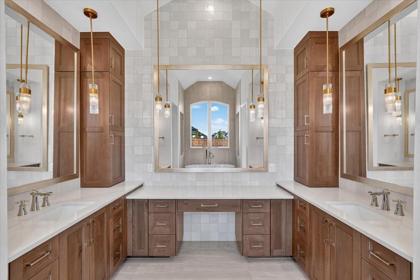
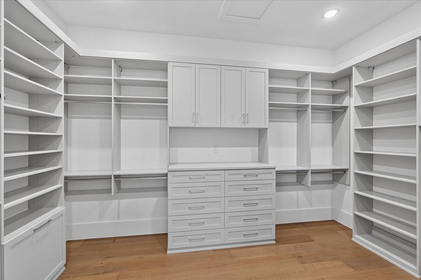
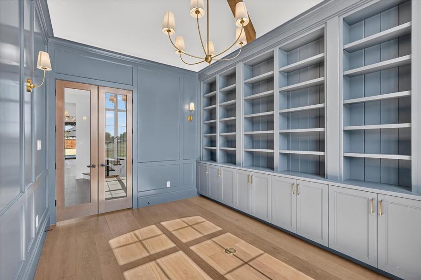
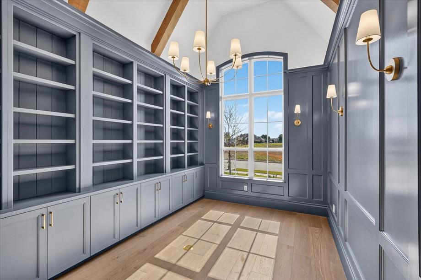
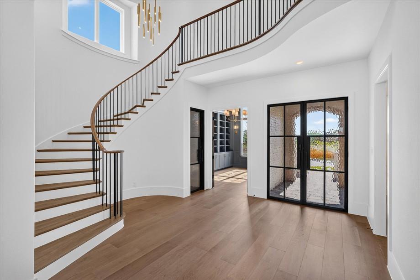
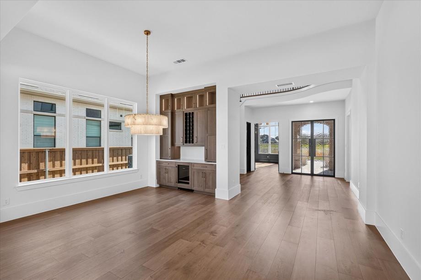
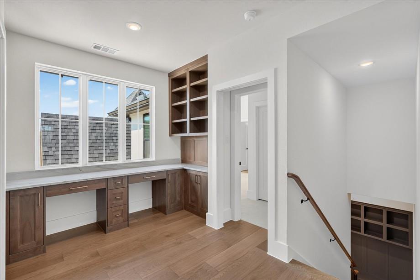
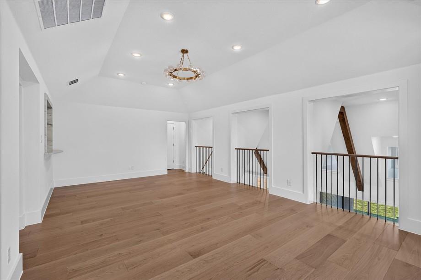
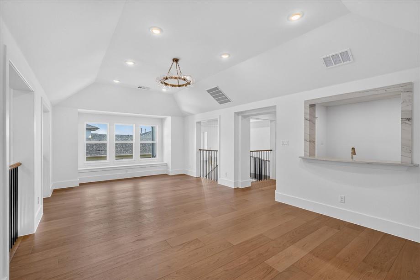
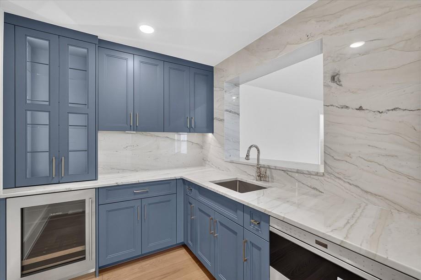
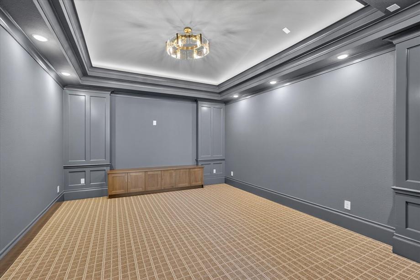
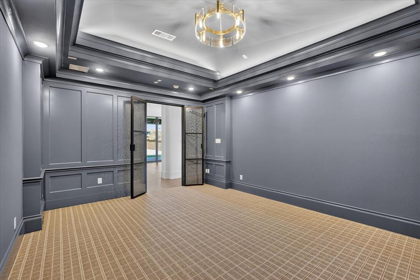
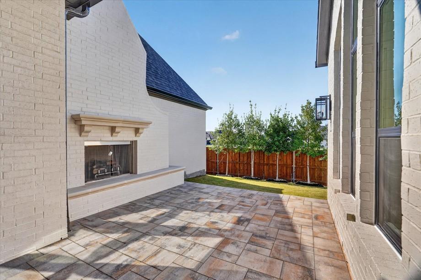
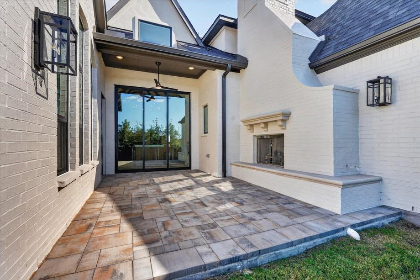
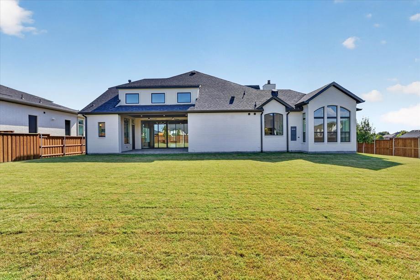
Experience luxury living in this stunning move in ready Loreto plan by Huntington Homes, a division of Highland Homes, Eleven-time Builder of the Year. Situated on a premium 100-foot homesite in the highly sought-after Mustang Lakes community in Celina, this exceptional home combines sophisticated design with functional living spaces. With access to award-winning amenities and ideally located near Hwy 380 and the Dallas North Tollway, Mustang Lakes offers scenic walking trails, ponds, and convenient access to shopping and dining all within highly acclaimed Prosper ISD. The thoughtfully designed floor plan features a dramatic curved staircase, private study with custom paneling and built-ins, plus a first-floor media room with custom steel doors. The spacious dining room includes a built-in hutch, while the stunning great room showcases vaulted ceilings with exposed beams, cast stone fireplace, and sliding glass doors for seamless indoor-outdoor living. The chef’s kitchen is appointed with Taj Mahal quartzite countertops, custom cabinetry, an enhanced pantry and premium Wolf and Sub-Zero appliances, opening to a loggia with outdoor fireplace. The luxurious primary suite includes an oversized closet designed by California Closets and upstairs are three secondary bedrooms with en-suite baths, game room, wet bar and flexible retreat space. Schedule your tour for this final opportunity to own a Huntington Homes masterpiece on a 100-foot homesite in Mustang Lakes.
PROPERTY FEATURES
- Utilities : City Sewer,City Water,Community Mailbox
- Community Features: Fishing,Lake,Playground,Pool,Other
- Parking Features: Epoxy Flooring,Garage,Garage Door Opener,Garage Faces Front,Garage Faces Side
- Has Garage
- 4 Garage Spaces
- Has Attached Garage
- 4 Covered Spaces
- Security Features : Carbon Monoxide Detector(s),Smoke Detector(s)
- Fencing : Back Yard,Wood
- Exterior Features: Rain Gutters,Lighting
- Patio And Porch Features : Covered
- Lot Features : Greenbelt,Interior Lot,Landscaped,Lrg. Backyard Grass,Sprinkler System,Subdivision
- Lot Features : Composition,Shingle
- Architectural Style : Traditional
- Structural Style : Single Detached
- Cooling: Electric,ENERGY STAR Qualified Equipment,Zoned
- Heating : Natural Gas,Zoned
- Construction Materials: Brick,Concrete,Frame,Stucco
- Foundation Details: Slab
- Interior Features: Built-in Wine Cooler,Decorative Lighting,Double Vanity,Dry Bar,Kitchen Island,Pantry,Smart Home System,Sound System Wiring,Vaulted Ceiling(s),Walk-In Closet(s)
- Fireplaces Number : 2
- Fireplace Features: Family Room,Gas,Outside
- Appliances : Built-in Gas Range,Dishwasher,Microwave,Convection Oven,Refrigerator,Tankless Water Heater
- Flooring : Brick,Ceramic Tile,Wood
- LaundryFeatures : Electric Dryer Hookup,Utility Room,Washer Hookup
- Levels : Two
- Green Energy Efficient : HVAC,Waterheater
- Green Verification Count : 0
PROPERTY DETAILS
ID: 21332599
Status: Pending Sale
Price: $2,199,000
Acres: 0.43 Acres
Price Per Acre: $5,137,850
Type: Single Family / Detached
Address: 3212 Grandeur Street
City, State: Celina, Texas
County: Collin
Zip Code: 75009
Lat/Long: 33.270519, -96.73263





These properties have been added to favorites!
These properties have been removed from favorites!