










2732 Dunnet Drive, Celina, Texas, 75009
$739,990
3,001 Sqft
1.00 Acres
4 bd
3 ba
#21434560
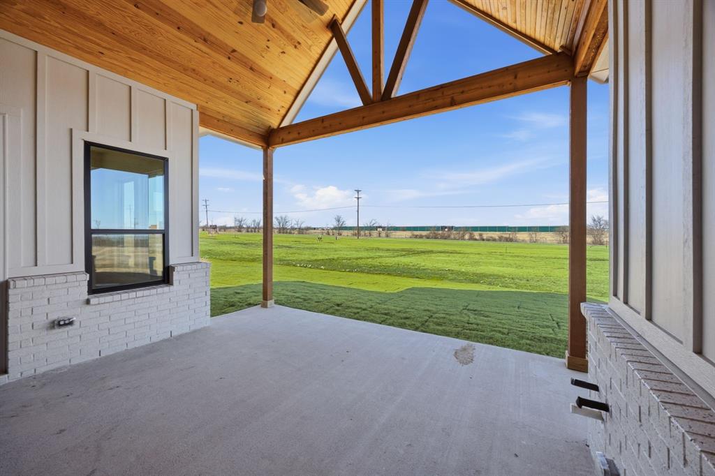
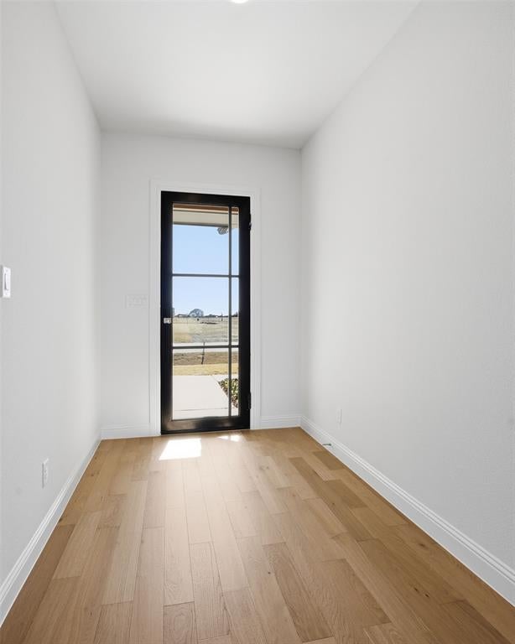
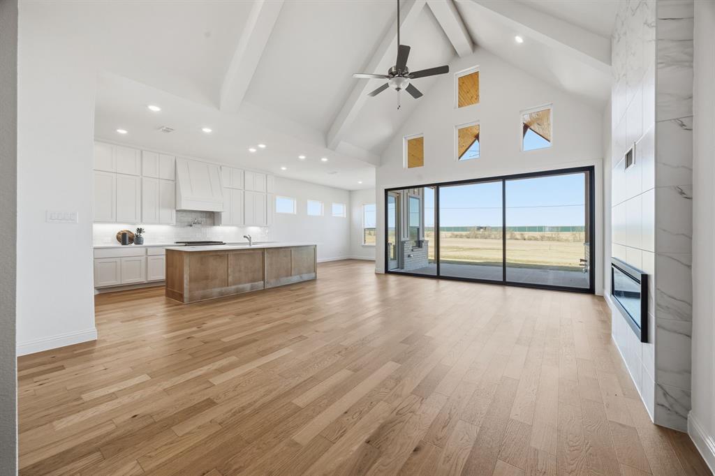
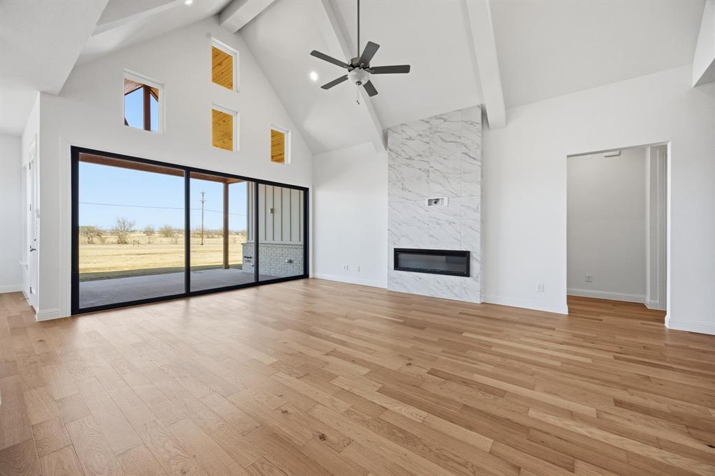
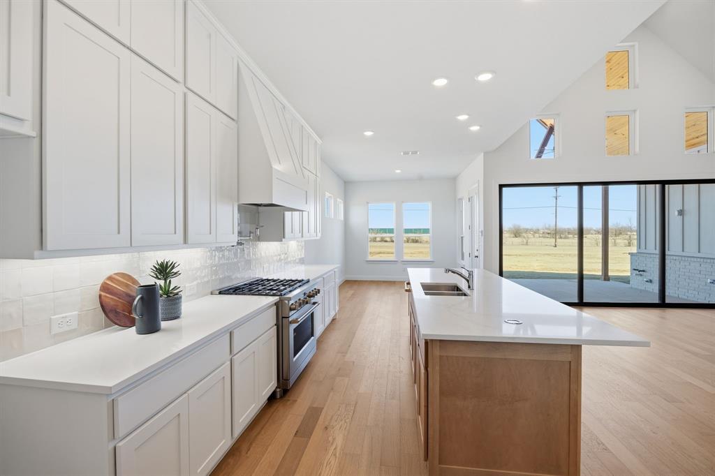
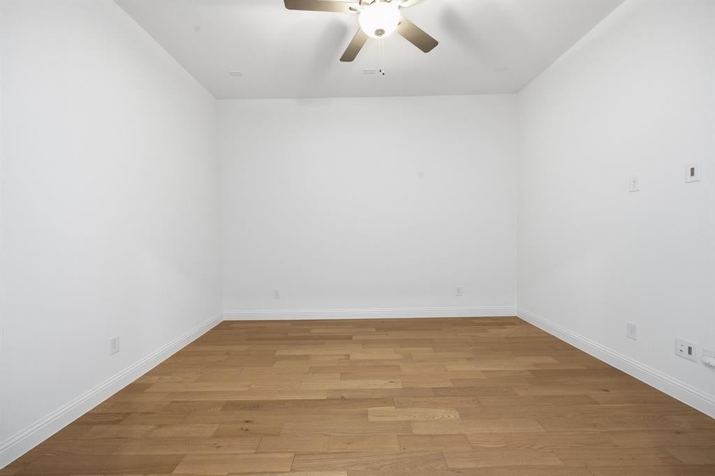
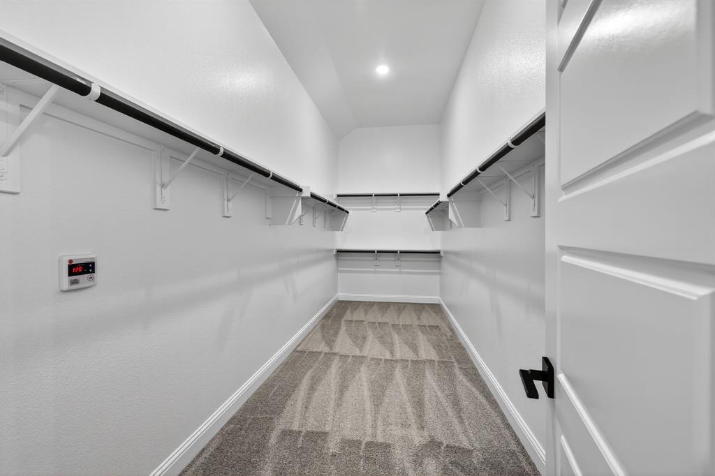
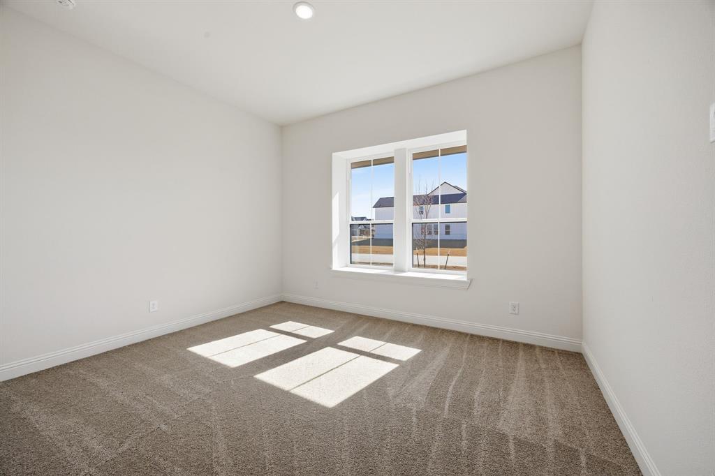
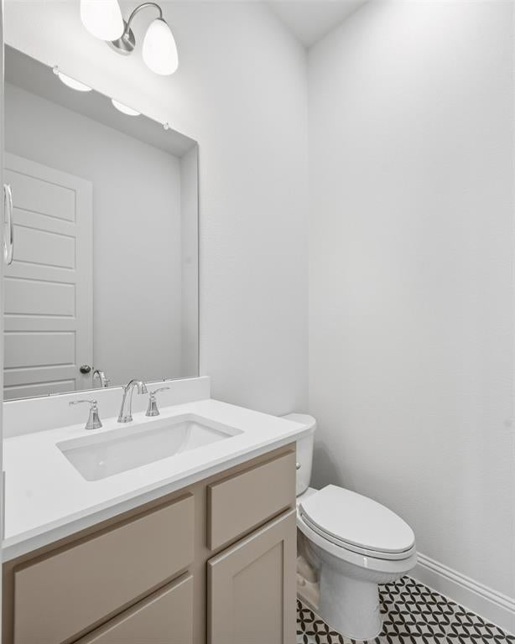
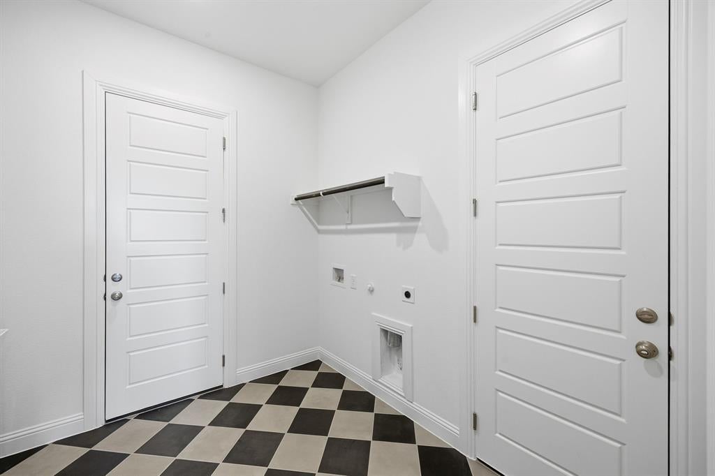
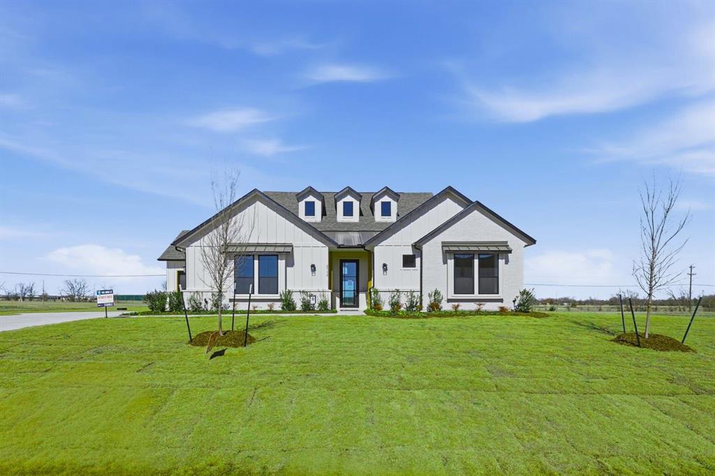
From GFO Home's Pinnacle Series, this Stunning 3,001 sf, One-story New home is the striking Lincoln Floor Plan offering 4 Bedrooms, 2.5 Bathrooms, a Study or Flex Room and Spacious 3-car Garage on a sprawling One Acre Lot! This amazing home includes beautiful upgraded features throughout like light colored wood flooring, upgraded striking contemporary countertops, beautiful gas stove with pot filler in the backsplash above the stove, gorgeous architectural windows, huge 15' 3-panel glass patio slider doors out to a stunning wood detailed cathedral ceiling with beams, and a gas stub for a future gas grill or summer patio kitchen. Enjoy an enormous Backyard perfect for indoor-outdoor living. This home features an upgraded Gourmet Kitchen with large Extended Center Island, upgraded Cabinets to the ceiling and decorative Vent Hood, built-in Pot Filler, Quarts Countertops, Walk-in Pantry, and attached Breakfast Room. Enjoy a luxurious Primary Suite with Spa-Inspired Primary Bathroom, Upgraded Floor & Wall Tile, a designer Free-Standing Tub, Walk-In Frameless Glass Shower & ceiling Rain Showerhead, and Oversized Walk-In Closet. Enjoy a laundry and mudroom off the garage entrance with built-in cabinets and sink. The home features 3 additional Bedrooms, 1 more full Bath, and Powder Room. Experience high-end living at its finest with the Lincoln floor plan on One-Acre in beautiful & scenic Celina, TX. Conveniently located just off Preston Rd. minutes from the N. Dallas Tollway. Located in Celina ISD and only 7 minutes north of Celina High School. Visit the Brand New just Opened luxury GFO Model Home featuring the BRAND NEW luxury one-story Bluebonnet plan located in Highland Crossing North at 2724 Dunnet Dr, Celina, TX 75009.
PROPERTY FEATURES
- Total Rooms: 6
- Utilities : Electricity Connected, Underground Utilities
- Water Source : Public
- Sewer : Septic Tank
- HOA : Yes
- Association Fee : 920
- Association Fee Frequency : Annually
- Parking Features: Covered, Garage, Garage Door Opener, Garage Faces Side, Attached
- Garage Spaces: 3
- Garage on Property:
- Attached Garage on Property:
- Exterior Features : Rain Gutters
- Architectural Style : Modern Farmhouse, Traditional
- Cooling on Property:
- Cooling: Ceiling Fan(s), Central Air
- Heating on Property:
- Heating : Exhaust Fan, Central
- Construction Materials: Board & Batten Siding, Brick
- Levels: One
- Roof: Composition, Shingle
- Interior Features: Cathedral Ceiling(s), Double Vanity, Eat-in Kitchen, Kitchen Island, Open Floorplan, Pantry, Vaulted Ceiling(s), Walk-In Closet(s), High Speed Internet
- Fireplace Features: Electric, Living Room
- Fireplace on Property:
- Appliances : Dishwasher, Disposal, Electric Oven, Gas Cooktop, Microwave, Tankless Water Heater, Vented Exhaust Fan
- Flooring : Carpet, Ceramic Tile, Tile, Wood, Vinyl
PROPERTY DETAILS
ID: 21434560
Status: Active
Price: $739,990
Acres: 1.00 Acres
Price Per Acre: $739,990
Type: Single Family / Detached
Address: 2732 Dunnet Drive
City, State: Celina, Texas
County: Collin
Zip Code: 75009
Lat/Long: 33.400687, -96.735288






These properties have been added to favorites!
These properties have been removed from favorites!