










1401 Deer Park Way, Celina, Texas, 75009
$1,064,990
4,446 Sqft
0.23 Acres
5 bd
6.5 ba
#21217396
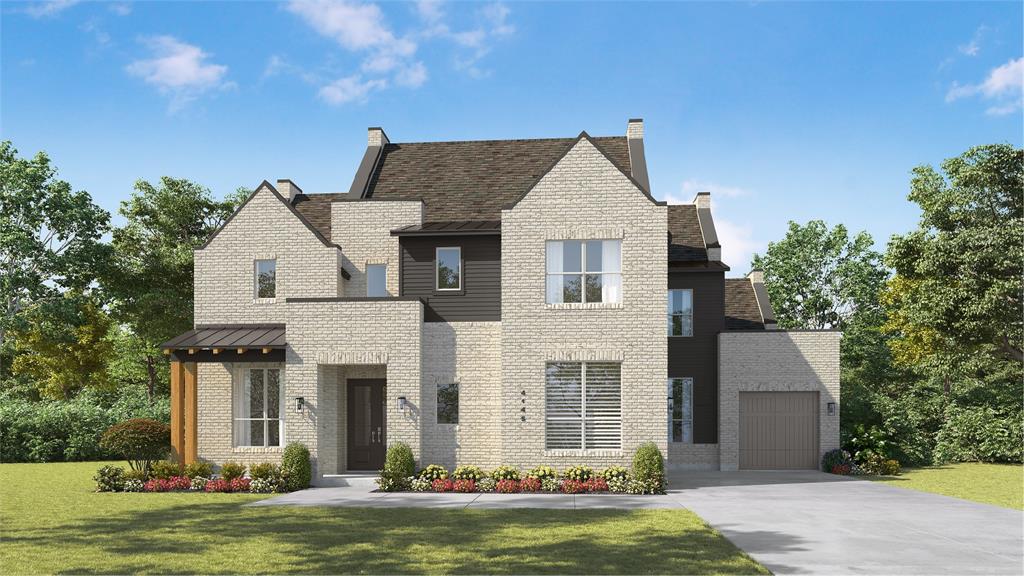
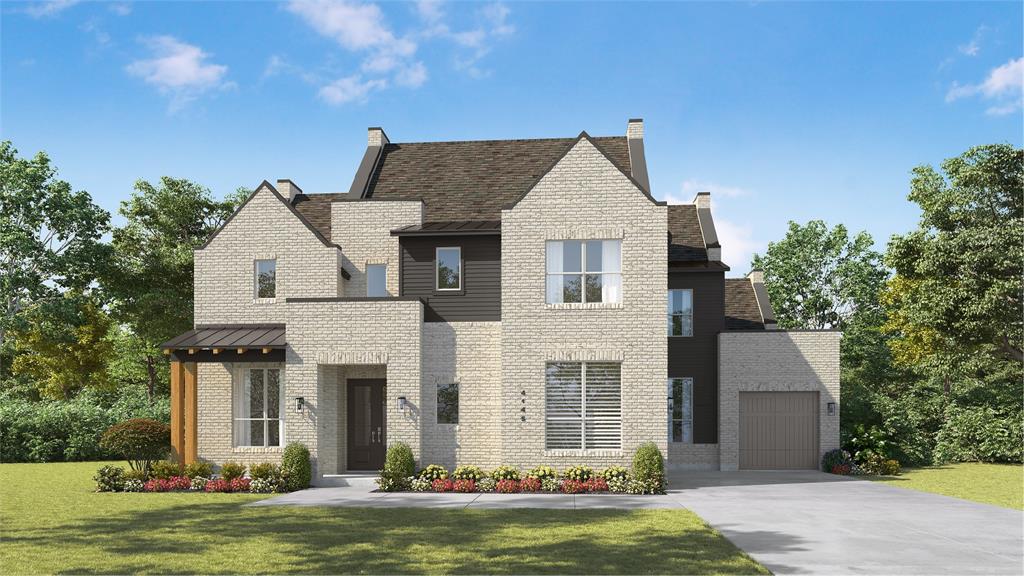
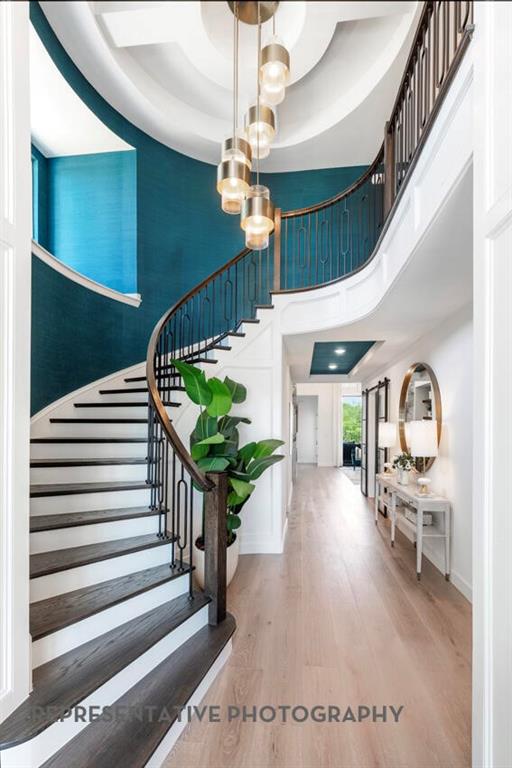
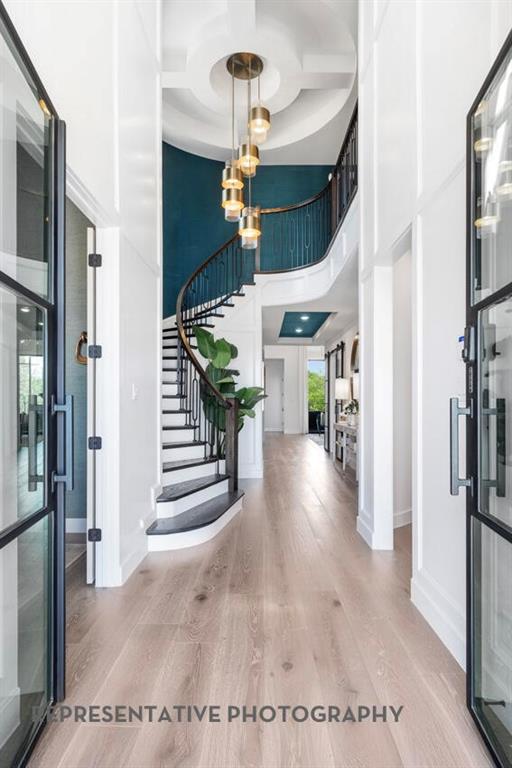
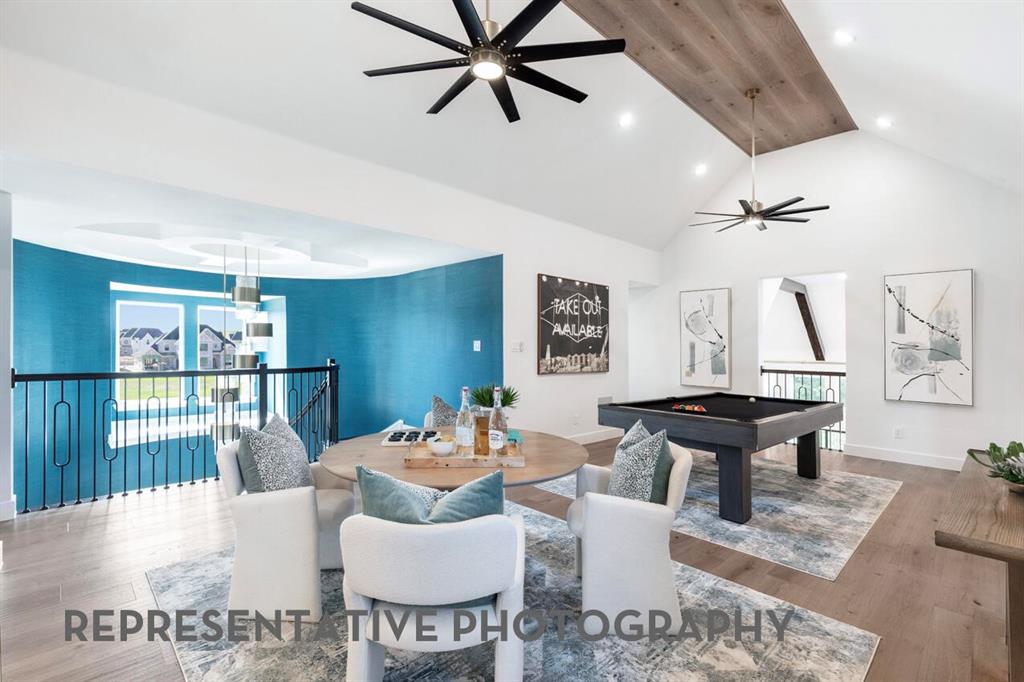
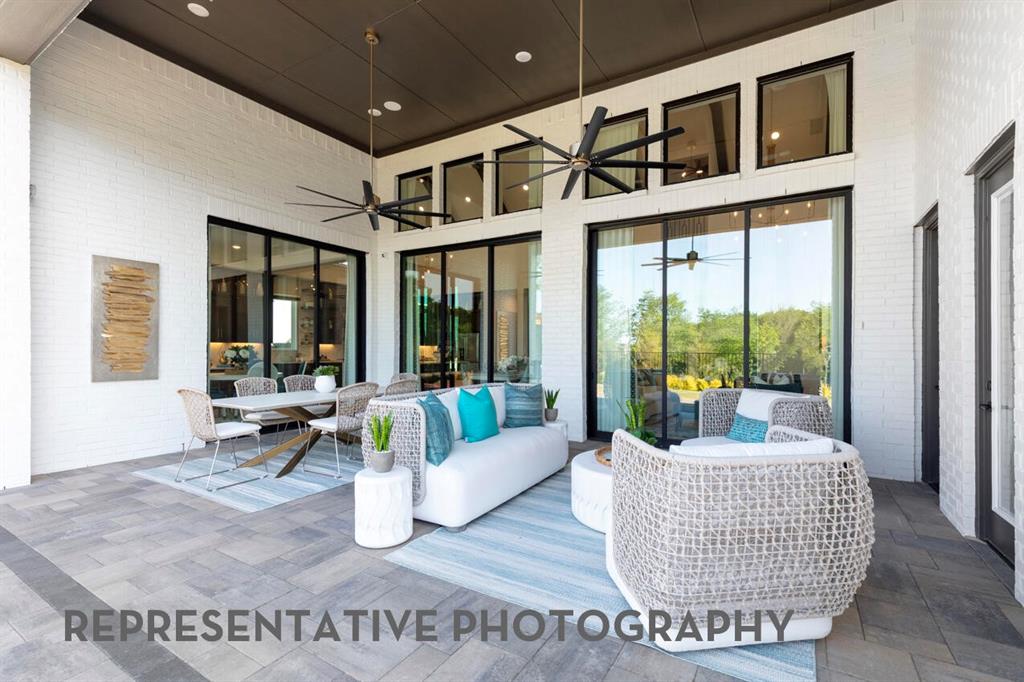
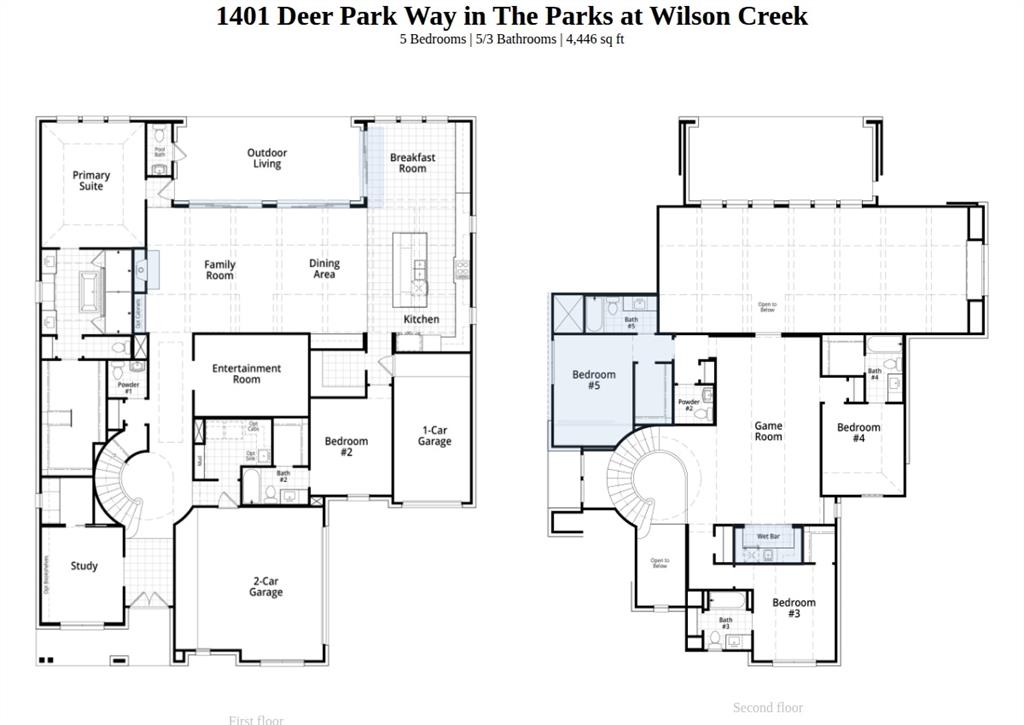
Discover this beautiful Highland Homes Lucca floor plan in the sought-after Parks at Wilson Creek in Celina, TX. Featuring an open-concept design, the spacious family room is highlighted by stunning wood beams and a cozy fireplace, creating a warm and inviting space. The home flows seamlessly to the outdoor living area with sliding glass doors at the patio, perfect for entertaining. A 5th bedroom with a full bath offers flexibility for modern living or guests. Additional upgrades include a secondary bath with a shower in lieu of a tub (dropped pan) and a full 3-car garage for ample storage.
PROPERTY FEATURES
- Utilities : Cable Available,Community Mailbox,Sidewalk
- Utilities : Cable Available,Community Mailbox,Sidewalk
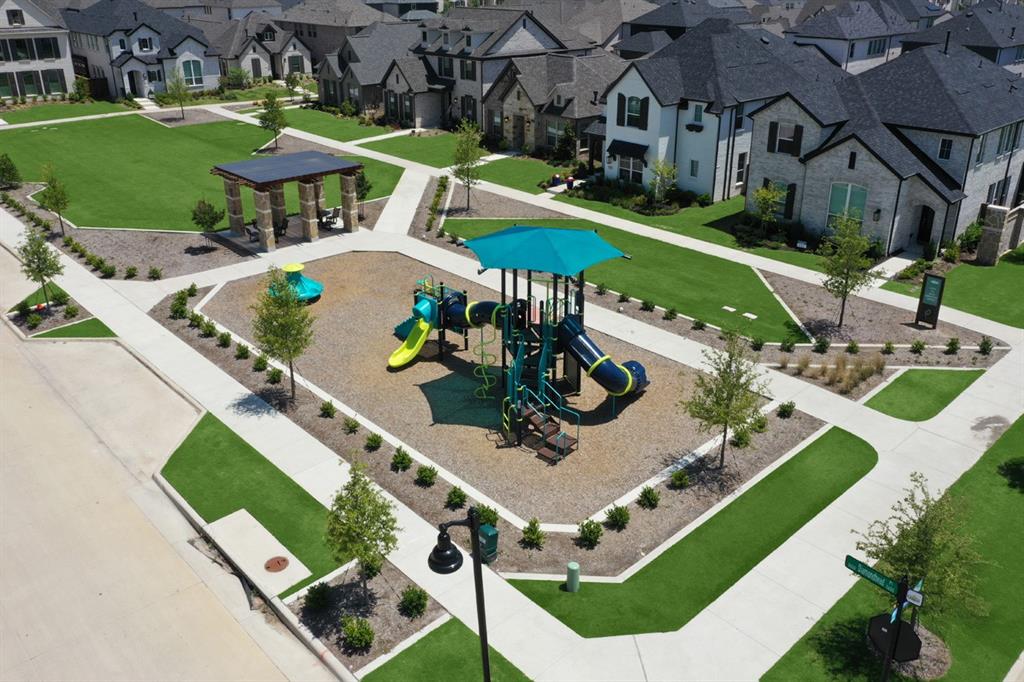
- Community Features: Club House,Fishing,Greenbelt,Lake,Park,Pickle Ball Court,Pool,Tennis Court(s),Other
- Community Features: Club House,Fishing,Greenbelt,Lake,Park,Pickle Ball Court,Pool,Tennis Court(s),Other
- Parking Features: Garage,Garage Double Door,Garage Faces Front,Garage Faces Side
- Has Garage
- 3 Garage Spaces
- Has Attached Garage
- 3 Covered Spaces
- Parking Features: Garage,Garage Double Door,Garage Faces Front,Garage Faces Side
- Has Garage
- 3 Garage Spaces
- Has Attached Garage
- 3 Covered Spaces
- Security Features : Smoke Detector(s)
- Fencing : Back Yard,Fenced
- Security Features : Smoke Detector(s)
- Fencing : Back Yard,Fenced
- Exterior Features: Covered Patio/Porch
- Patio And Porch Features : Covered
- Lot Features : Shingle
- Exterior Features: Covered Patio/Porch
- Patio And Porch Features : Covered
- Lot Features : Shingle
- Architectural Style : Traditional
- Structural Style : Single Detached
- Architectural Style : Traditional
- Structural Style : Single Detached
- Cooling: Ceiling Fan(s),Central Air,ENERGY STAR Qualified Equipment
- Heating : Central,ENERGY STAR Qualified Equipment,Fireplace(s)
- Cooling: Ceiling Fan(s),Central Air,ENERGY STAR Qualified Equipment
- Heating : Central,ENERGY STAR Qualified Equipment,Fireplace(s)
- Construction Materials: Brick,Concrete,Frame
- Foundation Details: Slab
- Construction Materials: Brick,Concrete,Frame
- Foundation Details: Slab
- Interior Features: Cable TV Available,Double Vanity,Eat-in Kitchen,Kitchen Island,Open Floorplan,Pantry,Vaulted Ceiling(s),Walk-In Closet(s)
- Fireplaces Number : 1
- Fireplace Features: Family Room
- Appliances : Dishwasher,Disposal,Electric Oven,Gas Range,Microwave,Tankless Water Heater
- Flooring : Carpet,Ceramic Tile,Wood
- Levels : Two
- Interior Features: Cable TV Available,Double Vanity,Eat-in Kitchen,Kitchen Island,Open Floorplan,Pantry,Vaulted Ceiling(s),Walk-In Closet(s)
- Fireplaces Number : 1
- Fireplace Features: Family Room
- Appliances : Dishwasher,Disposal,Electric Oven,Gas Range,Microwave,Tankless Water Heater
- Flooring : Carpet,Ceramic Tile,Wood
- Levels : Two
- Green Energy Efficient : Appliances,HVAC,Insulation,Lighting,Rain / Freeze Sensors,Thermostat,Waterheater,Windows
- Green Verification Count : 0
- Green Energy Efficient : Appliances,HVAC,Insulation,Lighting,Rain / Freeze Sensors,Thermostat,Waterheater,Windows
- Green Verification Count : 0
PROPERTY DETAILS
ID: 21217396
Status: Pending Sale
Price: $1,064,990
Acres: 0.23 Acres
Price Per Acre: $4,630,391
Type: Single Family / Detached
Address: 1401 Deer Park Way
City, State: Celina, Texas
County: Collin
Zip Code: 75009
Lat/Long: 33.300733, -96.743642





These properties have been added to favorites!
These properties have been removed from favorites!