














1208 Sherlynn Way, Celina, Texas, 75009
$599,990
2,811 Sqft
0.14 Acres
4 bd
3.5 ba
#21422948
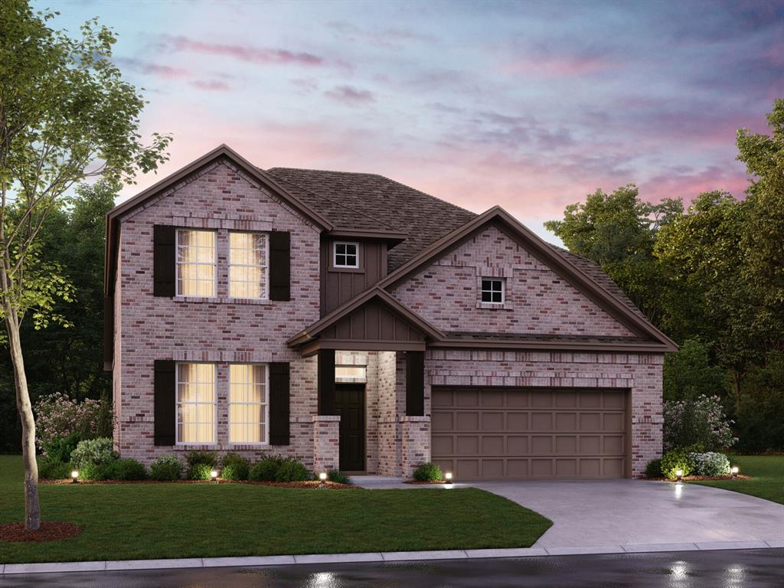
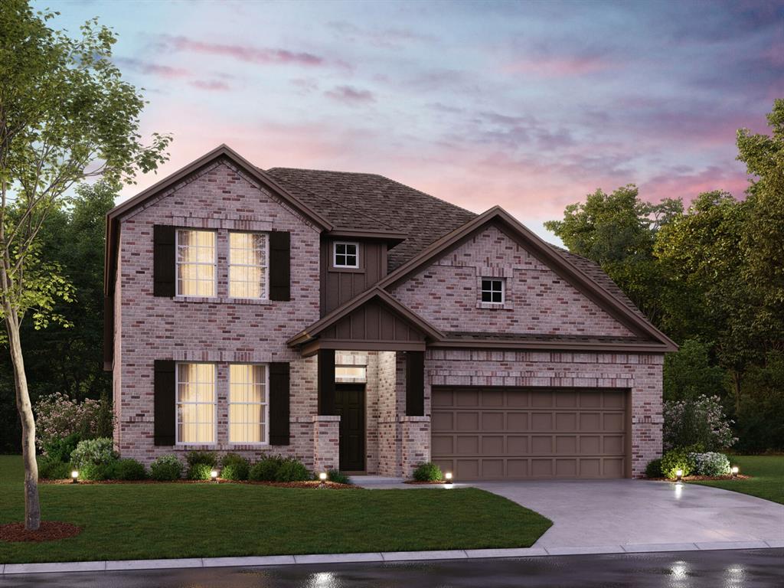
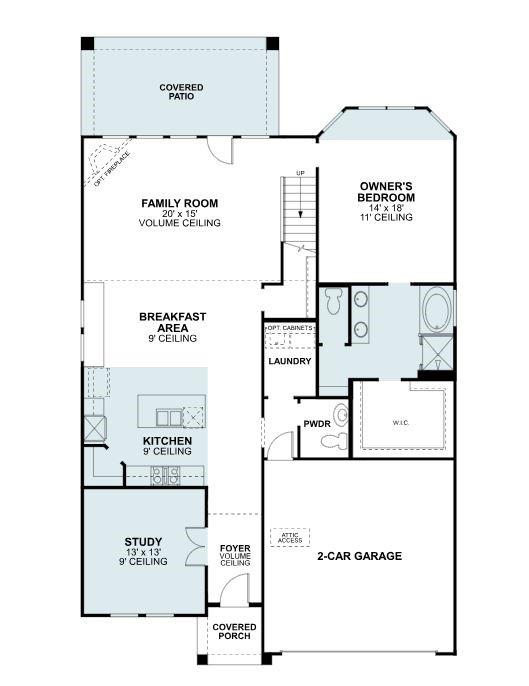
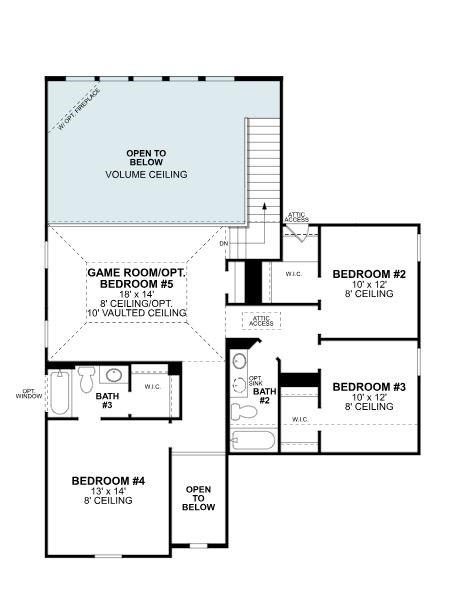
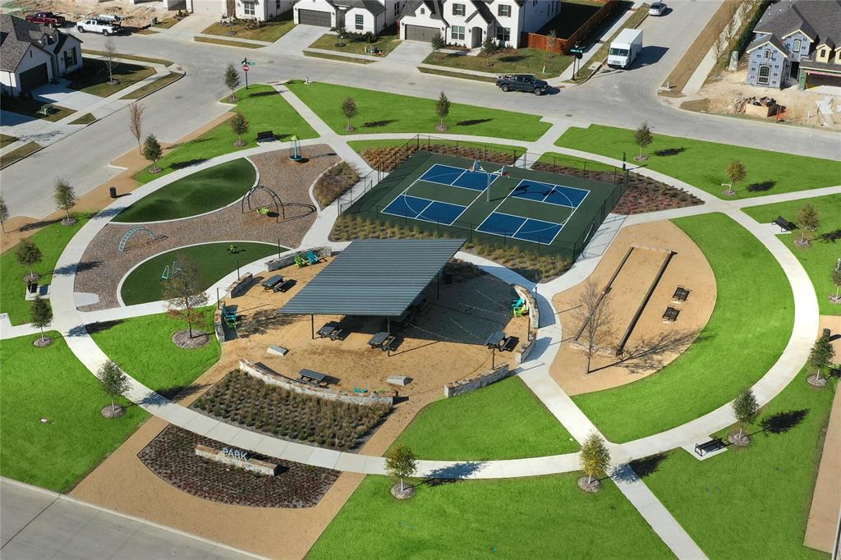
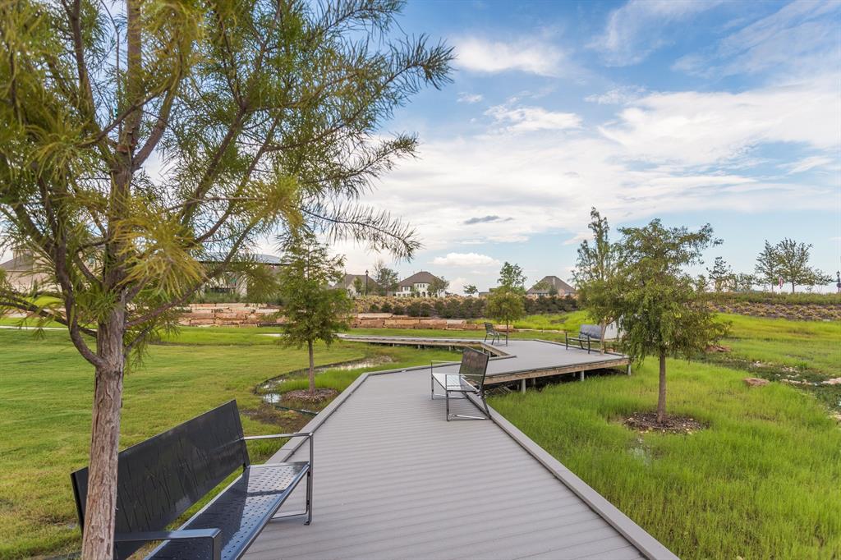
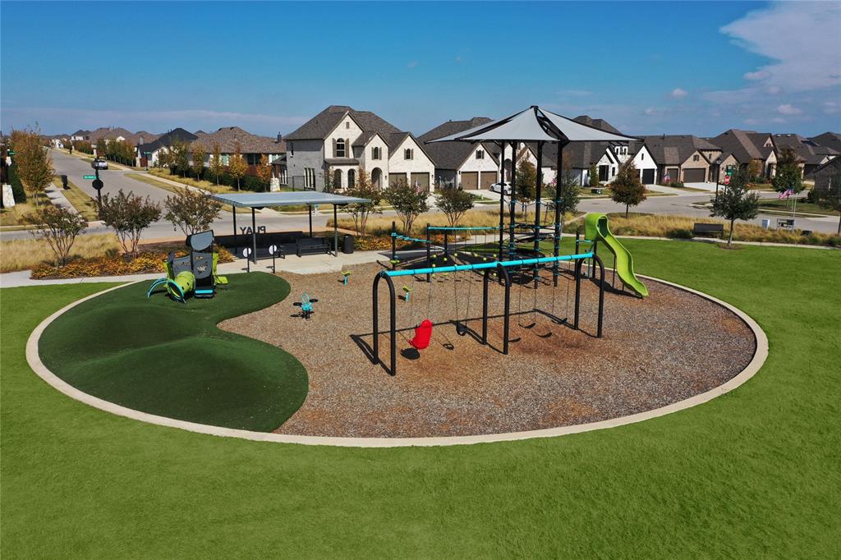
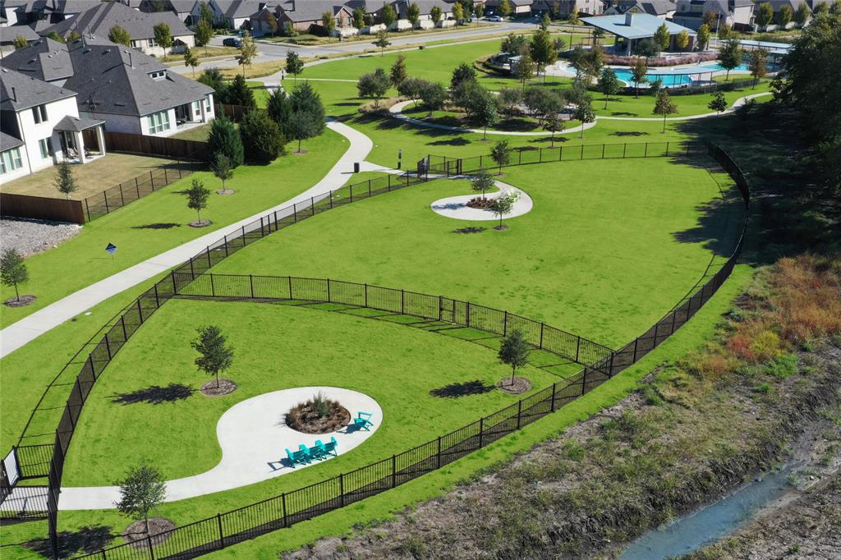
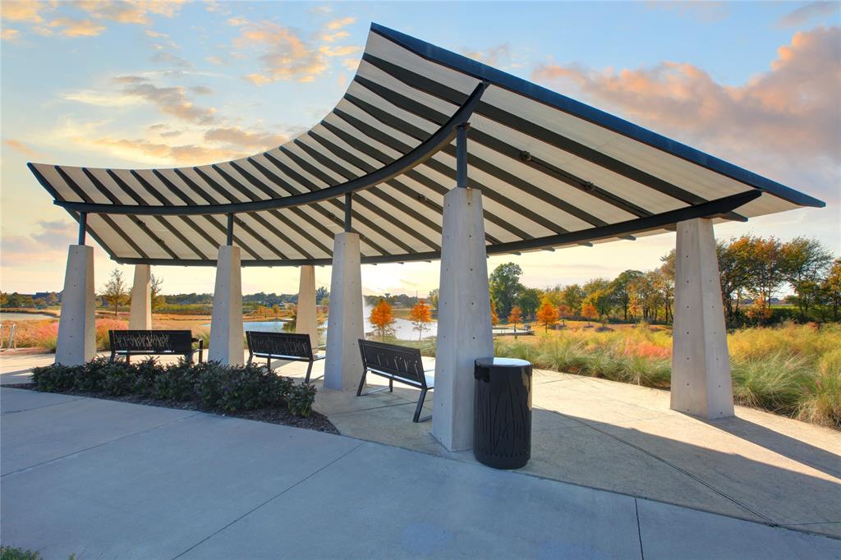
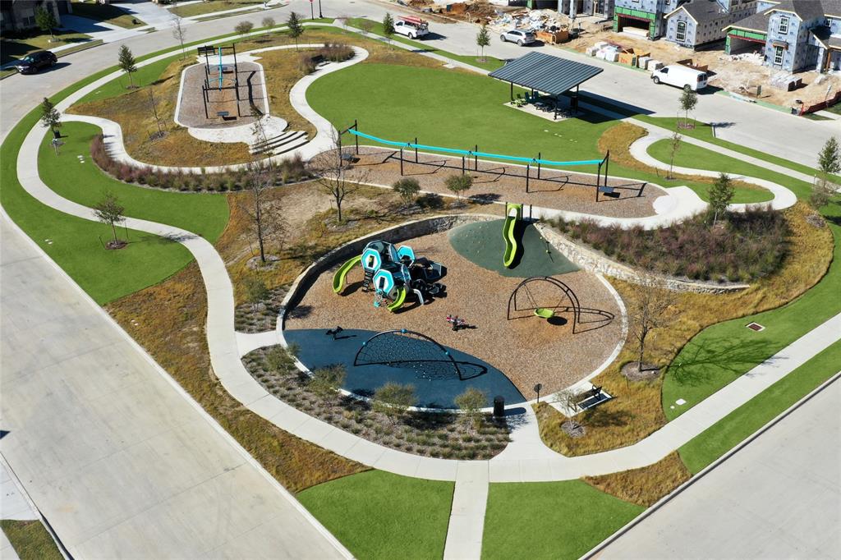
Built by M-I Homes. Located at 1208 Sherlynn Way in Celina, this new construction home for sale offers a thoughtfully arranged living space across 2 levels. The floorplan balances shared gathering areas with private retreats, making it well suited to a variety of household needs. An open-concept living space connects the main living, dining, and kitchen areas, creating a continuous flow that supports both everyday routines and entertaining. Large gathering areas and defined sightlines contribute to a sense of openness throughout the main level. Key features of this home include: 4 bedrooms, providing room for family, guests, or a home office 3 full bathrooms and 1 half bathroom 2 stories above ground with a practical, well-organized layout Open-concept living, dining, and kitchen area Covered patio for outdoor dining, seating, or shade during warmer months New construction built by M-I Homes Quality of design is evident in the home's construction details and material selections, which reflect M-I Homes' building standards. Functional storage, defined living zones, and a layout that supports daily movement through the home are central to the design approach. The surrounding neighborhood offers a residential setting with nearby parks, providing convenient access to green space, walking areas, and outdoor recreation for those who enjoy spending time outside. This home combines a flexible floorplan, generous square footage, and new construction quality in a well-established neighborhood setting. Schedule your in-person visit today!
PROPERTY FEATURES
- Utilities : City Sewer,City Water,Community Mailbox,Concrete,Curbs,Individual Gas Meter,Individual Water Meter,Sidewalk,Underground Utilities
- Easements : Utilities
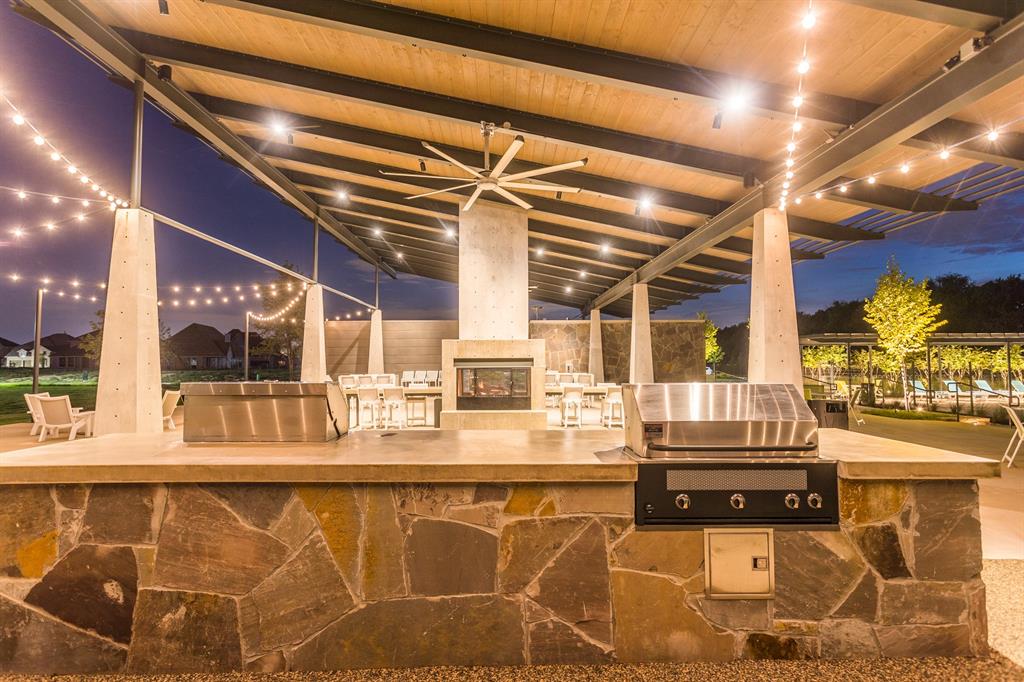
- Community Features: Community Pool,Greenbelt,Jogging Path/Bike Path,Park,Perimeter Fencing,Playground,Sidewalks
- Parking Features: Garage,Garage Door Opener,Garage Faces Front
- Has Garage
- 2 Garage Spaces
- Garage Length: 19
- Garage Width: 19
- Has Attached Garage
- 2 Covered Spaces
- Security Features : Carbon Monoxide Detector(s),Fire Sprinkler System,Prewired,Smoke Detector(s)
- Fencing : Wood
- Exterior Features: Covered Patio/Porch,Rain Gutters,Lighting,Private Yard
- Lot Features : Few Trees,Landscaped,Sprinkler System,Subdivision
- Lot Features : Composition
- Architectural Style : Traditional
- Structural Style : Single Detached
- Cooling: Ceiling Fan(s),Central Air,Electric
- Heating : Central,Natural Gas
- Construction Materials: Brick
- Foundation Details: Slab
- Interior Features: Cable TV Available,Decorative Lighting,Eat-in Kitchen,High Speed Internet Available,Kitchen Island,Open Floorplan,Walk-In Closet(s)
- Appliances : Dishwasher,Disposal,Electric Oven,Gas Cooktop,Gas Range,Gas Water Heater,Microwave,Tankless Water Heater,Vented Exhaust Fan,Water Filter
- Flooring : Carpet,Ceramic Tile,Luxury Vinyl Plank,Wood
- Windows Features: Bay Window(s)
- LaundryFeatures : Utility Room,Washer Hookup
- Levels : Two
- Green Energy Efficient : Appliances,HVAC,Low Flow Commode,Thermostat,Waterheater,Windows
- Green Verification Count : 0
- Green Water Conservation : Low-Flow Fixtures
- Special Notes : Deed Restrictions
- Title Company Preferred: MI Title
PROPERTY DETAILS
ID: 21422948
Status: Active
Price: $599,990
Acres: 0.14 Acres
Price Per Acre: $4,347,754
Type: Single Family / Detached
Address: 1208 Sherlynn Way
City, State: Celina, Texas
County: Collin
Zip Code: 75009
Lat/Long: 33.32405, -96.78669





These properties have been added to favorites!
These properties have been removed from favorites!