
1026 Saint Andrews Drive, Burleson, Texas, 76028
$374,000
1,714 Sqft
0.28 Acres
4 bd
2 ba
#21380505
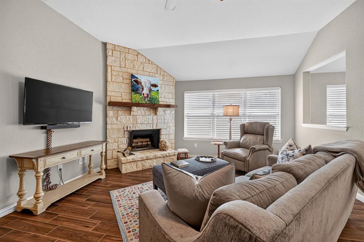
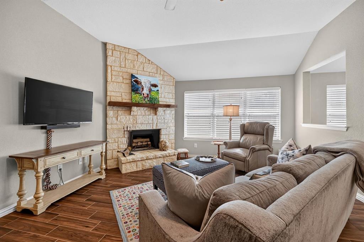
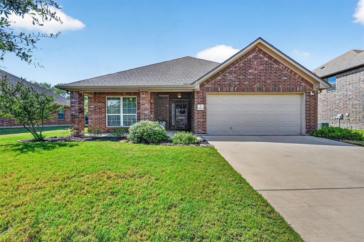
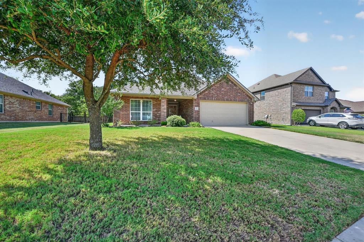
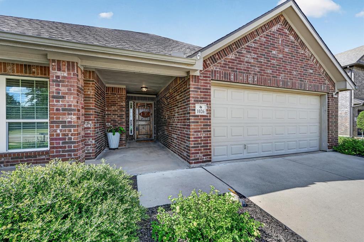
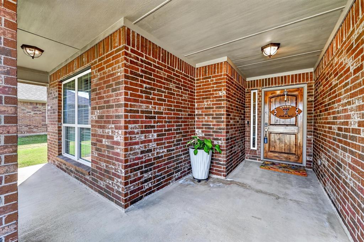
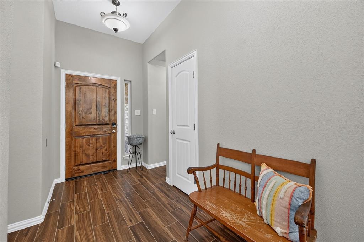
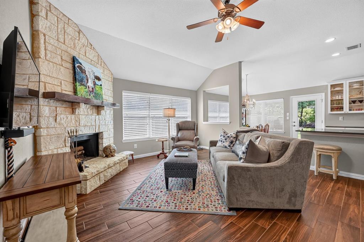
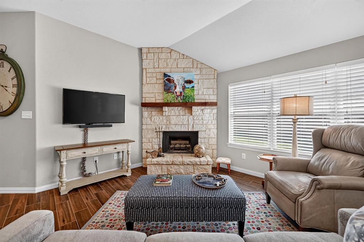
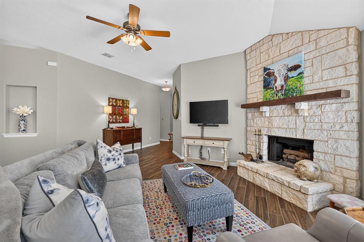
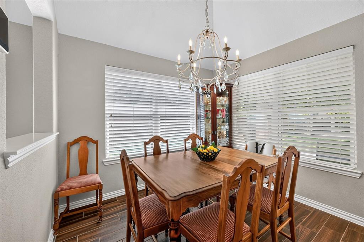
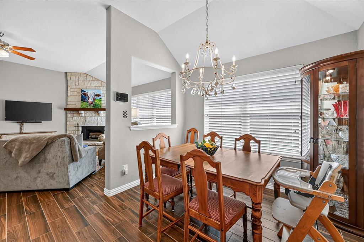
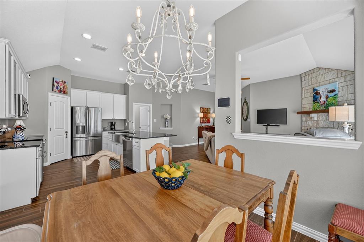
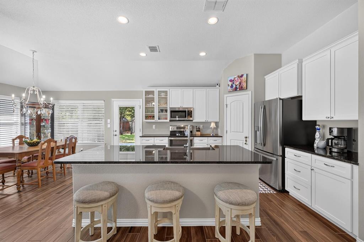
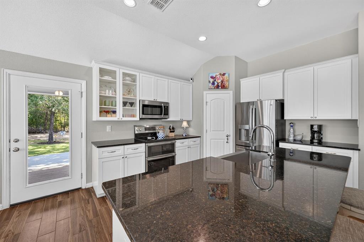
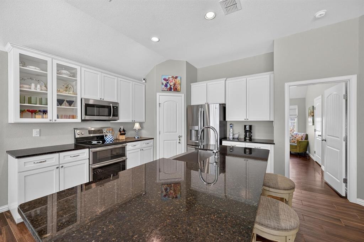
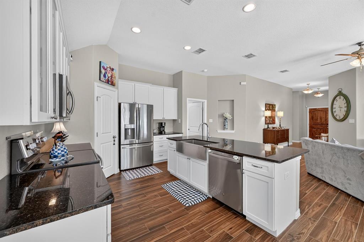
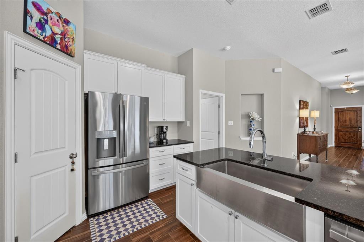
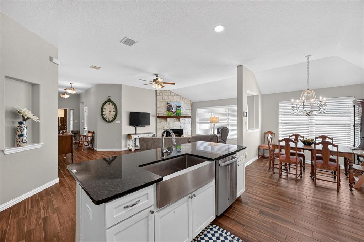
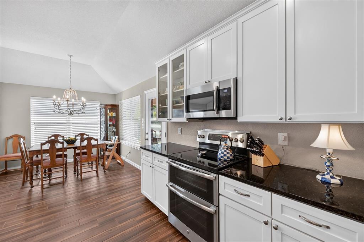
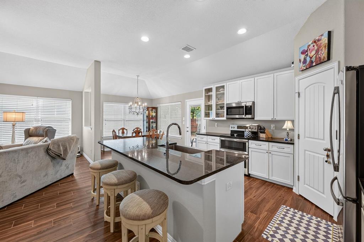
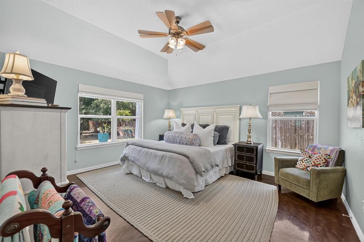
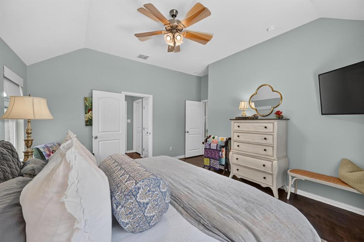
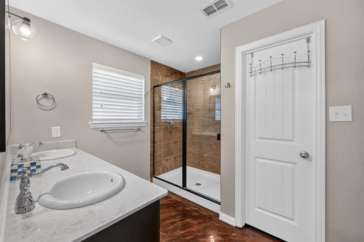
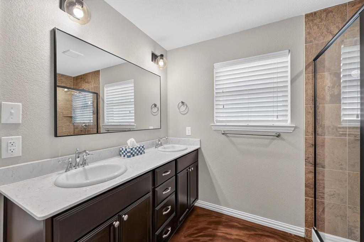
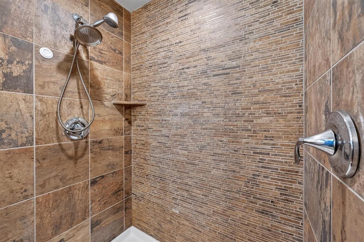
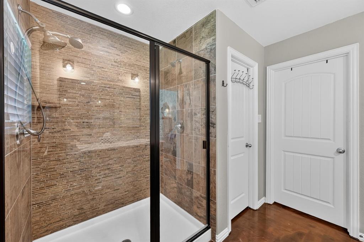
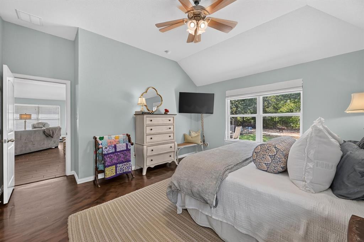
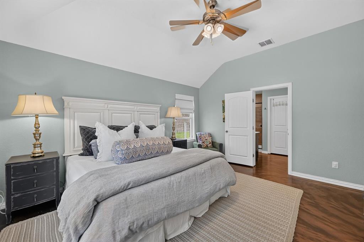
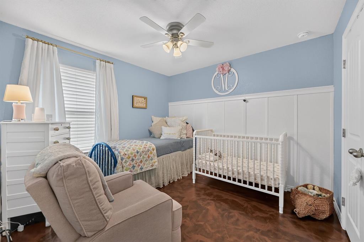
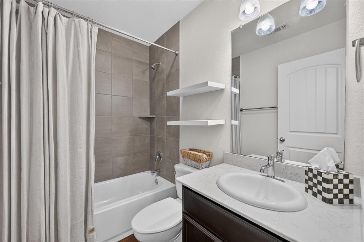
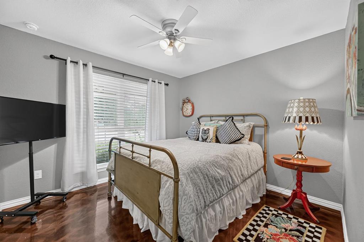
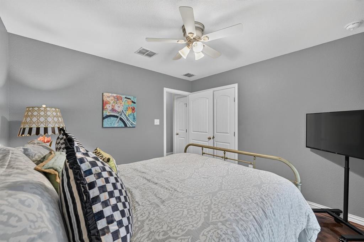
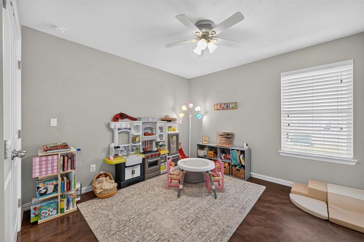
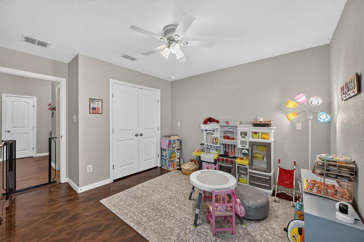
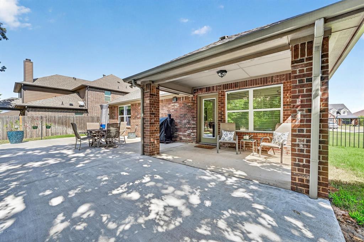
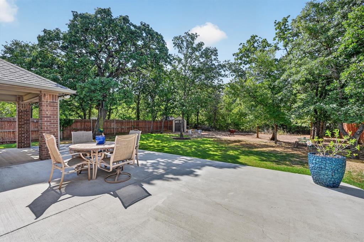
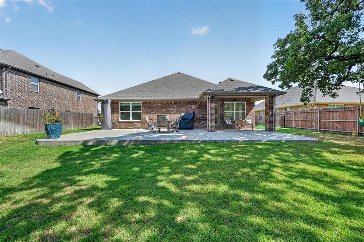
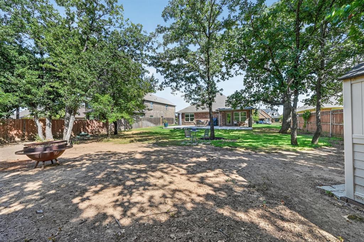
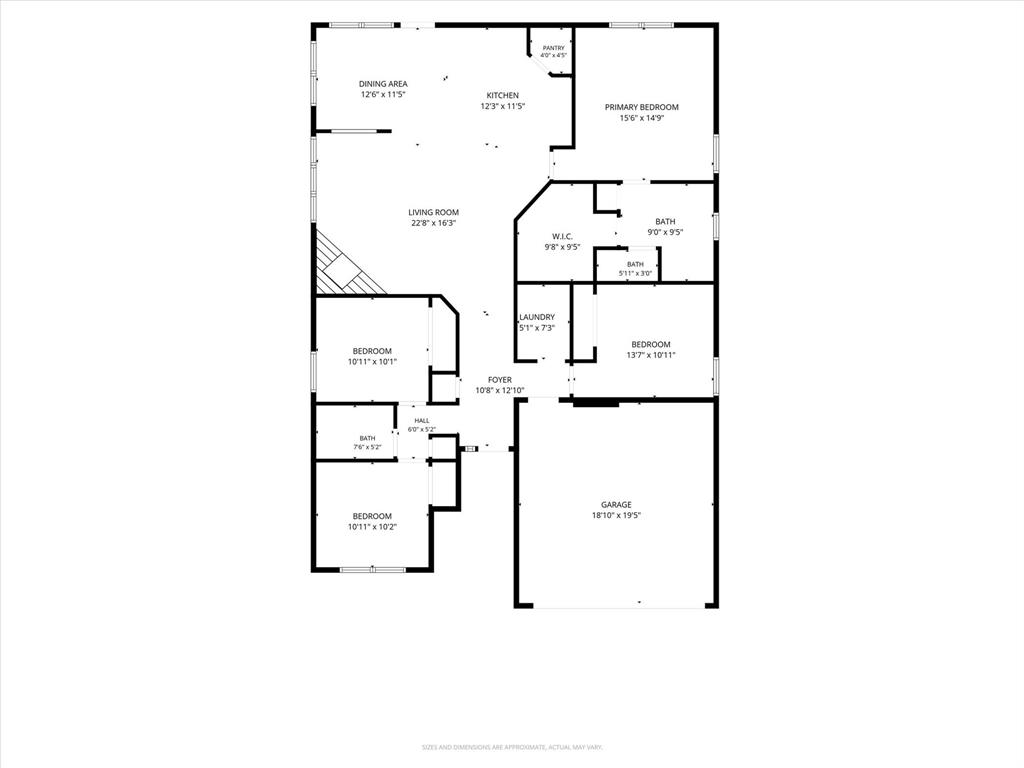
Welcome to this beautifully maintained 4 bedroom, 2 bathroom home offering a spacious single-story floor plan designed for comfortable everyday living and entertaining. Step inside to an inviting open-concept living area featuring vaulted ceilings, beautiful flooring, abundant natural light, and a striking floor-to-ceiling stone wood-burning fireplace that creates a warm focal point for the room. The living room flows seamlessly into the dining area and kitchen, creating a wonderful gathering space. The kitchen offers an oversized island with breakfast bar seating, granite countertops, abundant cabinetry, pantry, and stainless steel appliances, providing plenty of workspace and storage. The spacious primary suite is tucked away for added privacy and features a large bedroom with plenty of natural light and a generous walk-in closet. The ensuite bath includes dual sinks with granite-style countertops, built-in cabinetry, and a beautifully tiled shower. Three additional bedrooms provide flexibility for family, guests, a home office, or hobby space, with a second full bathroom conveniently located nearby. Outside, enjoy a large covered patio and extended patio area overlooking the spacious fenced backyard, offering plenty of room for outdoor dining, entertaining, pets, or simply relaxing beneath the mature shade tree. The property also includes an attached 2-car garage, landscaped lot, rain gutters, and a storage shed. With 4 bedrooms, an open floor plan, generous kitchen, beautiful fireplace, spacious backyard, and approximately .283 acres, this home offers an exceptional combination of comfort, functionality, and outdoor space. Come see everything this wonderful home has to offer!
PROPERTY FEATURES
- Utilities : City Sewer,City Water,Concrete,Curbs,Individual Water Meter
- Community Features: Curbs,Sidewalks
- Parking Features: Covered,Driveway,Garage
- Has Garage
- 2 Garage Spaces
- Garage Height: 8
- Garage Length: 19
- Garage Width: 18
- Has Attached Garage
- 2 Covered Spaces
- Security Features : Security System Owned,Smoke Detector(s)
- Fencing : Wood,Wrought Iron
- Exterior Features: Covered Patio/Porch,Rain Gutters
- Patio And Porch Features : Covered,Patio,Rear Porch
- Lot Features : Interior Lot,Landscaped
- Lot Features : Composition
- Architectural Style : Traditional
- Structural Style : Single Detached
- Cooling: Ceiling Fan(s),Central Air,Electric
- Heating : Central,Electric,Fireplace(s)
- Construction Materials: Brick
- Foundation Details: Slab
- Interior Features: Built-in Features,Decorative Lighting,Granite Counters,High Speed Internet Available,Kitchen Island,Open Floorplan,Pantry,Walk-In Closet(s)
- Fireplaces Number : 1
- Fireplace Features: Wood Burning
- Appliances : Dishwasher,Disposal,Electric Range,Microwave,Vented Exhaust Fan
- Flooring : Concrete,Tile
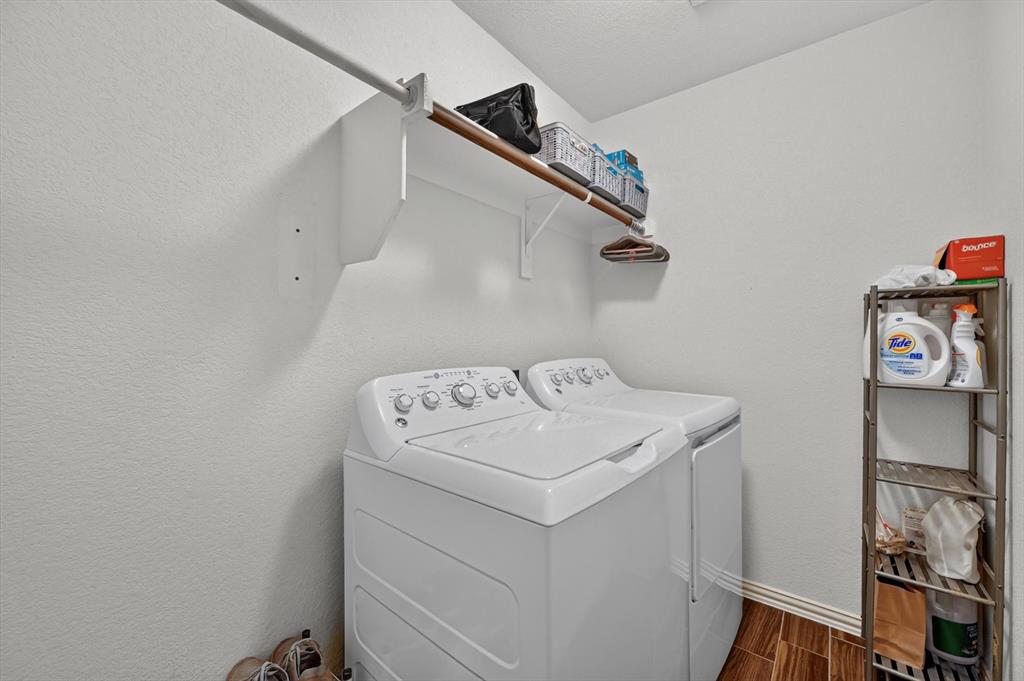
- LaundryFeatures : Electric Dryer Hookup,Utility Room,Full Size W/D Area,Washer Hookup
- Levels : One
- Green Verification Count : 0
- Other Structures : Shed(s)
- Title Company Preferred: Truly Title - Falon C
PROPERTY DETAILS
ID: 21380505
Status: Active
Price: $374,000
Acres: 0.28 Acres
Price Per Acre: $1,321,555
Type: Single Family / Detached
Address: 1026 Saint Andrews Drive
City, State: Burleson, Texas
County: Johnson
Zip Code: 76028
Lat/Long: 32.491265, -97.358704





These properties have been added to favorites!
These properties have been removed from favorites!