
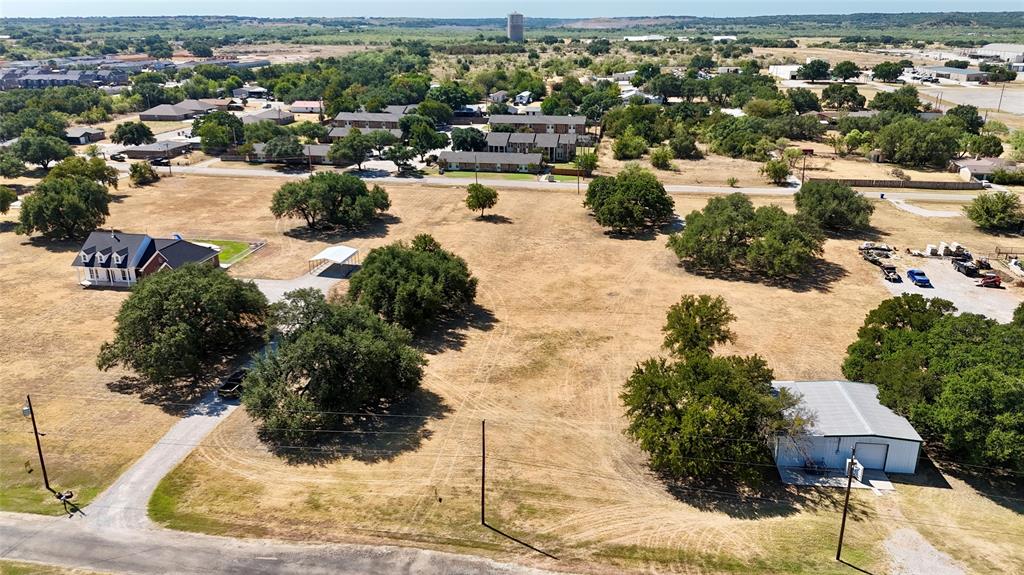
3519 Longhorn Lane, Brownwood, Texas, 76801
$490,000
1,534 Sqft
5.82 Acres
3 bd
2 ba
#21377062
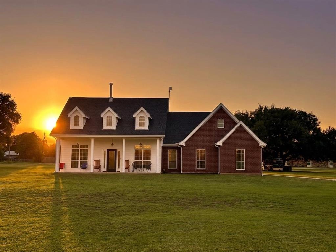
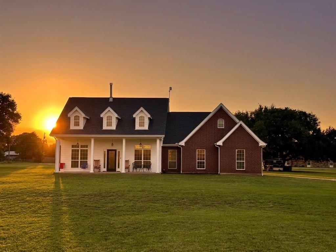
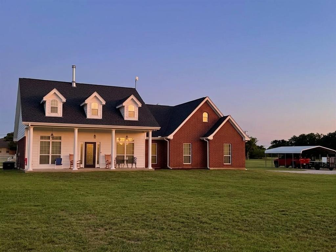
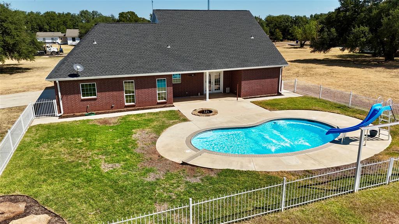
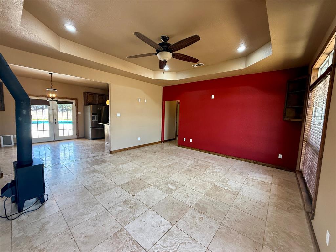
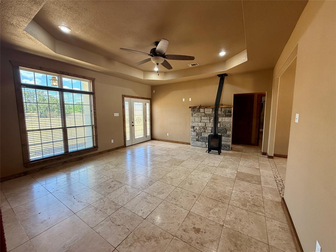
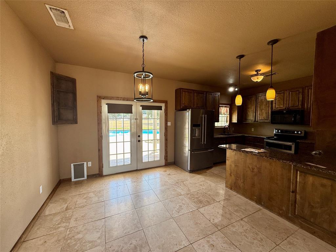
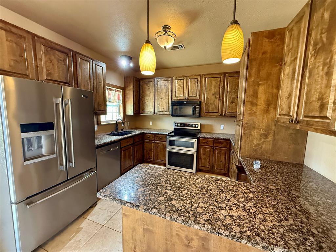
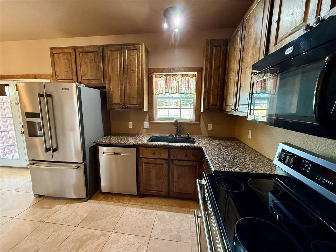
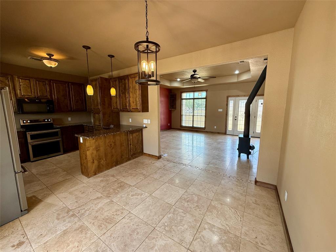
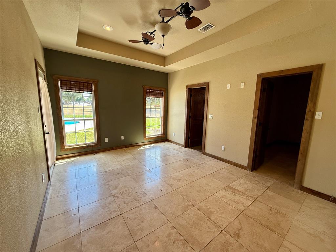
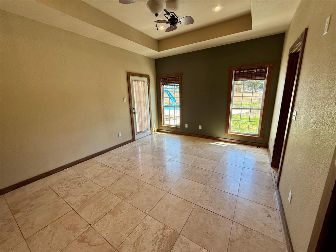
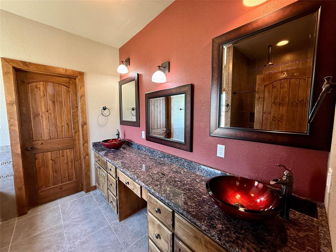
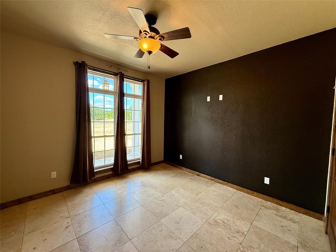
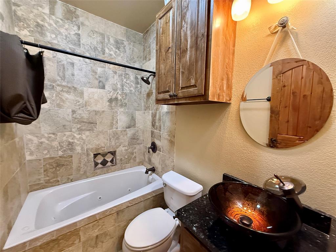
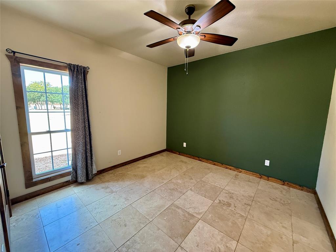
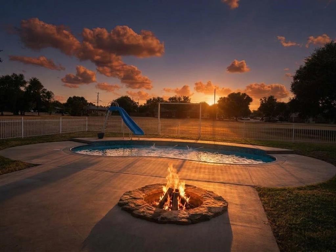
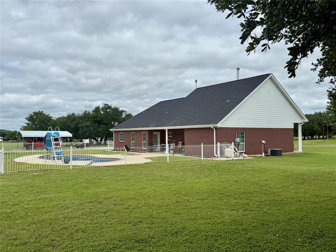
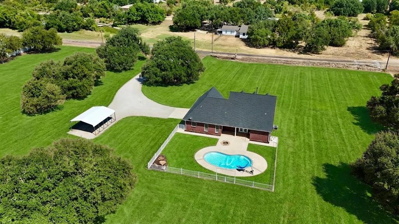
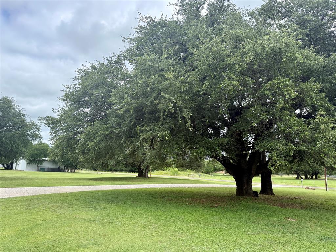
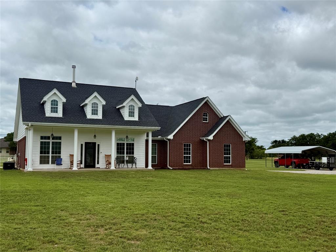
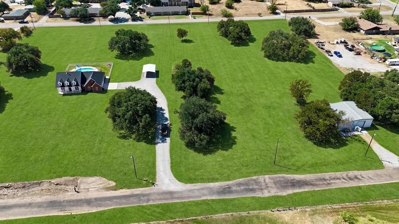
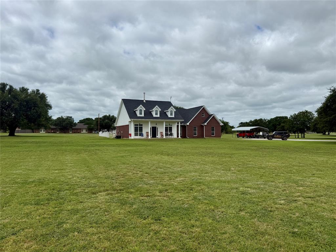
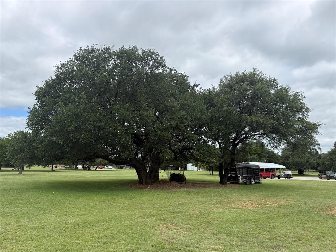
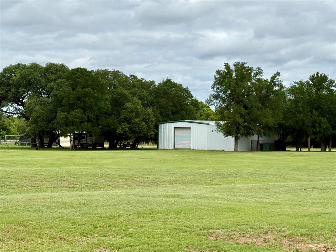
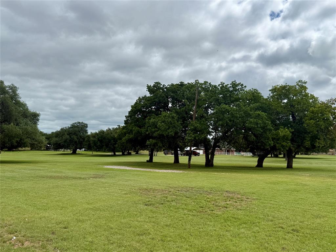
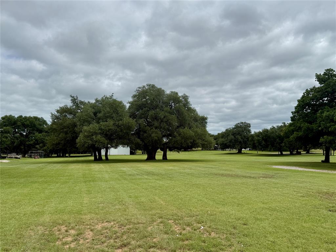
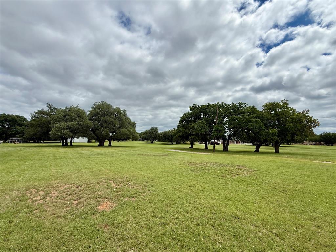
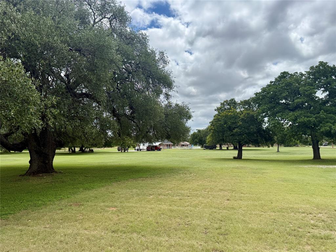
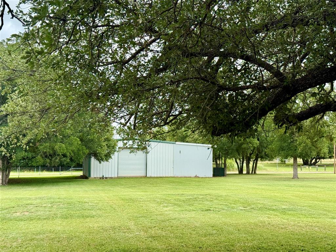
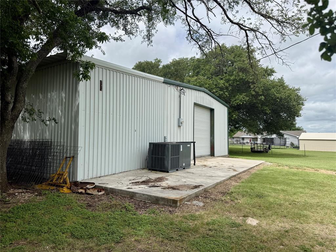
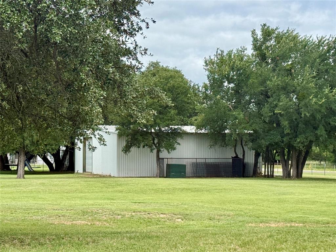
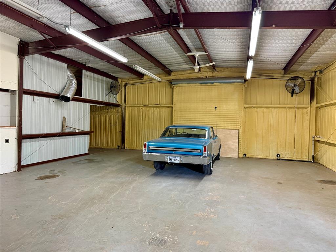
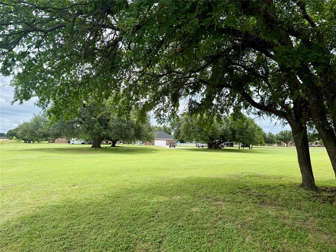
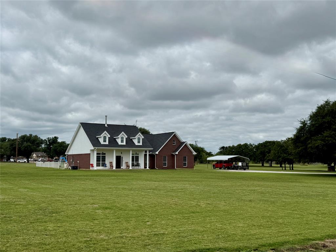
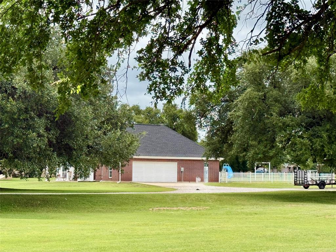
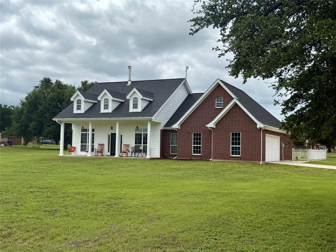
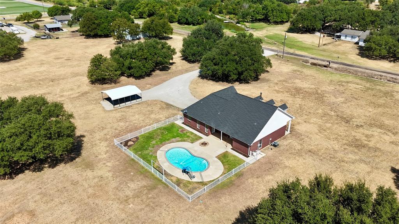
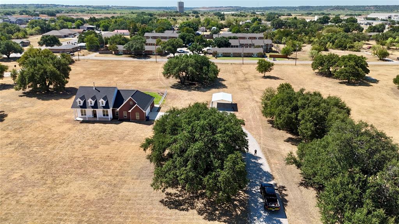
Properties like this are incredibly hard to find! Situated on 5.82 beautifully maintained acres in one of Brownwood’s most desirable areas, this stunning custom-built home offers the perfect combination of comfort, functionality, privacy, and convenience. Built in 2011, this attractive brick home is nestled among towering Live Oak trees in a park-like setting with lush grass, abundant wildlife, and paved road frontage along both the front and back of the property, providing two convenient access points. Conveniently located near the Camp Bowie Sports Complex, this property offers a country feel while remaining close to town amenities. The home features 1,534 square feet of heated and cooled living space, offering 3 bedrooms and 2 bathrooms with quality finishes throughout. The spacious floor plan includes tile flooring throughout the home, granite countertops, and black-finish appliances in the kitchen. The primary suite is beautifully appointed with dual decorative glass vessel sinks, granite countertops, and a custom tiled shower. The home is all electric and also features an oversized attached garage with an automatic garage door. The backyard is fully enclosed with attractive wrought iron fencing and features a sparkling in-ground swimming pool built in 2016, a fire pit area, and a covered porch perfect for relaxing while watching children or grandchildren enjoy the pool. A major highlight of the property is the impressive 1,760-square-foot insulated shop, complete with spray foam insulation, concrete flooring, heating and cooling, and one operational overhead roll-up door along with a walk-through door. An adjoining 340-square-foot concrete parking slab provides additional space for equipment, trailers, or vehicles. The property also includes an RV hookup located near the rear paved road frontage, creating endless possibilities for guests, travel trailers, or additional utility use. Full Writeup in Transaction Desk Docs ..Some photos AI enhanced
PROPERTY FEATURES
- Vegetation : Cleared
- Utilities : All Weather Road,Asphalt,City Sewer,City Water,Electricity Connected,Individual Water Meter,Phone Available,Underground Utilities
- Parking Features: Additional Parking,Carport,Driveway,Garage,Garage Door Opener,Garage Faces Side,Garage Single Door,Kitchen Level,On Site,Open,RV Access/Parking,Storage
- Has Garage
- 2 Garage Spaces
- Has Attached Garage
- 2 Carport Spaces
- 4 Covered Spaces
- Fencing : Wrought Iron
- Exterior Features: Covered Patio/Porch,Fire Pit,Rain Gutters,Private Yard
- Patio And Porch Features : Covered
- Lot Features : Acreage,Cleared,Landscaped,Level,Lrg. Backyard Grass,Many Trees,Oak
- Lot Features : Composition
- Architectural Style : Colonial
- Structural Style : Single Detached
- Pool Features:Fenced,Gunite,In Ground,Outdoor Pool,Water Feature
- Cooling: Ceiling Fan(s),Central Air,Electric
- Heating : Central,Electric,Wood Stove
- Construction Materials: Brick
- Foundation Details: Slab
- Interior Features: Built-in Features,Decorative Lighting,Eat-in Kitchen,Flat Screen Wiring,Granite Counters,High Speed Internet Available,Open Floorplan,Vaulted Ceiling(s),Walk-In Closet(s)
- Fireplaces Number : 1
- Fireplace Features: Wood Burning Stove
- Appliances : Dishwasher,Electric Cooktop,Electric Oven,Electric Range,Refrigerator,Vented Exhaust Fan
- Flooring : Travertine Stone
- Windows Features: Window Coverings
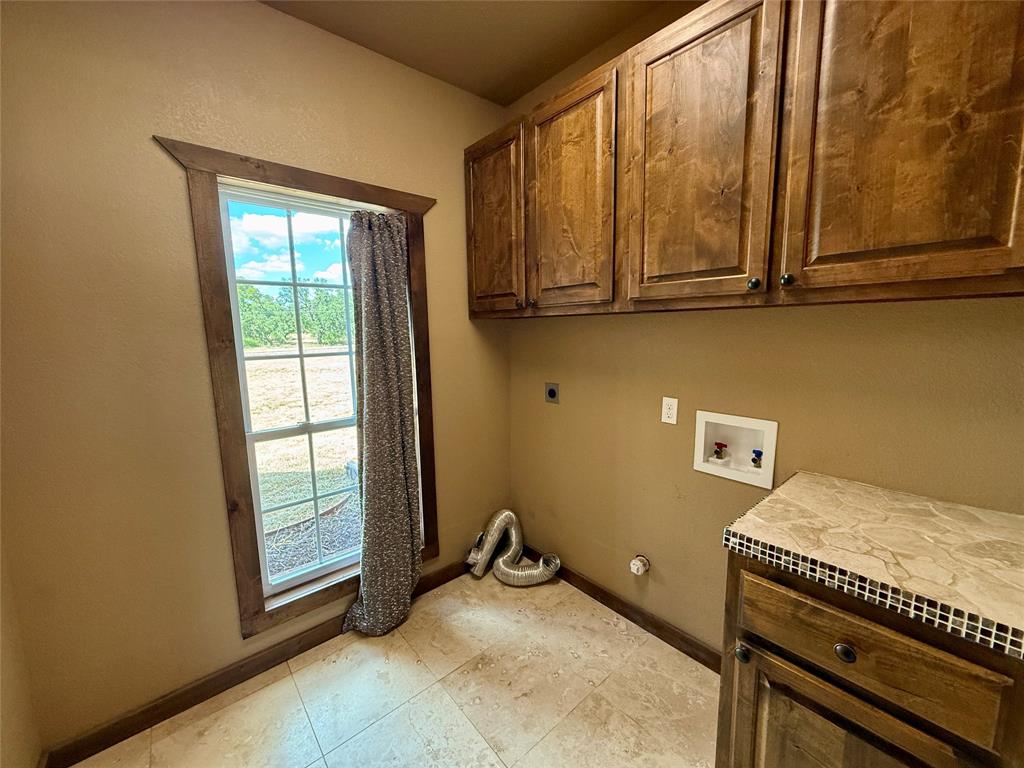
- LaundryFeatures : Electric Dryer Hookup,Gas Dryer Hookup,Utility Room,Full Size W/D Area,On Site
- Levels : One
- Green Verification Count : 0
- Special Notes : Aerial Photo
PROPERTY DETAILS
ID: 21377062
Status: Active
Price: $490,000
Acres: 5.82 Acres
Price Per Acre: $84,192
Type: Single Family / Detached
Address: 3519 Longhorn Lane
City, State: Brownwood, Texas
County: Brown
Zip Code: 76801
Lat/Long: 31.668658, -98.971497





These properties have been added to favorites!
These properties have been removed from favorites!