
6520 Huron Drive, Blue Ridge, Texas, 75424
$693,790
3,104 Sqft
1.01 Acres
3 bd
3 ba
#21324150
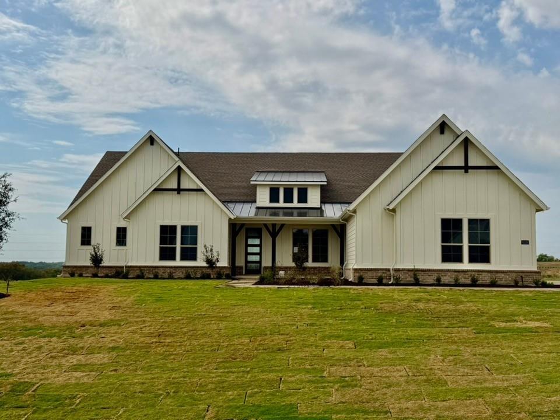
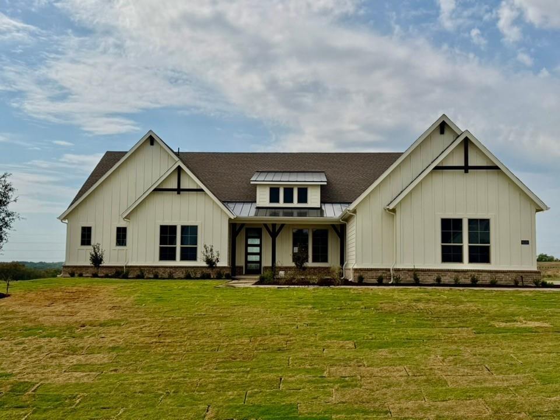
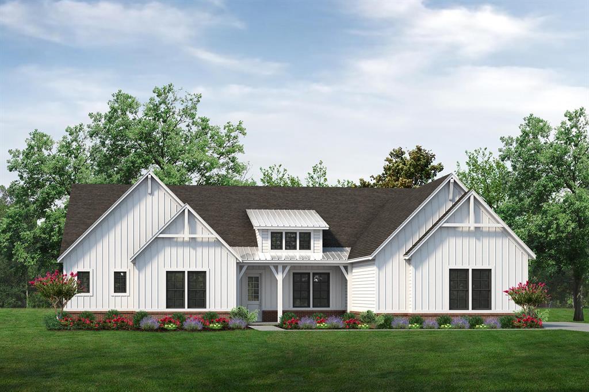
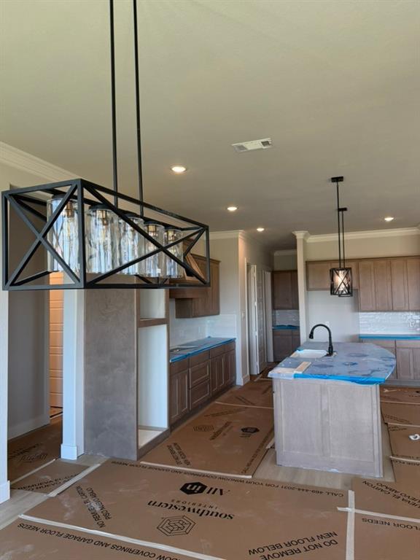
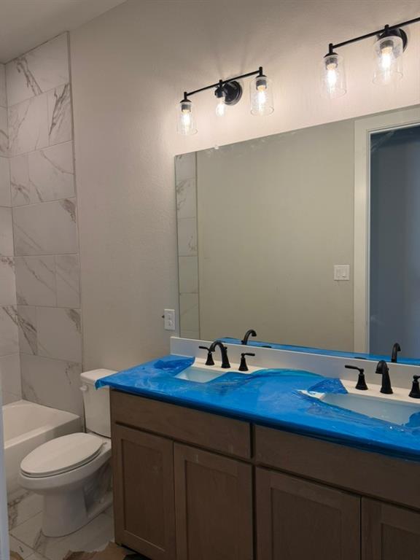
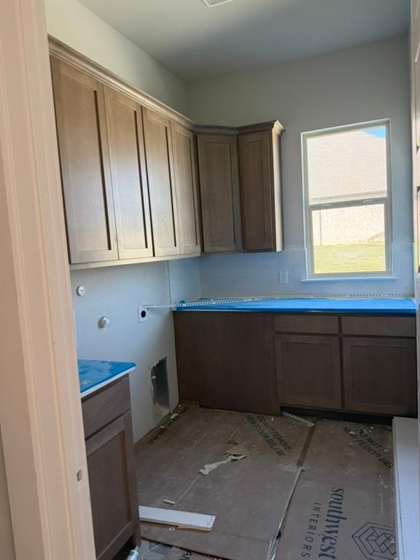
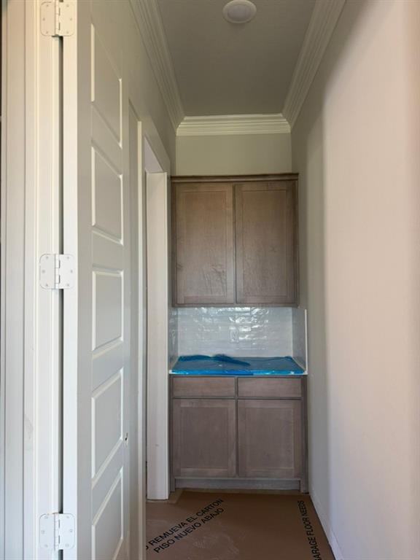
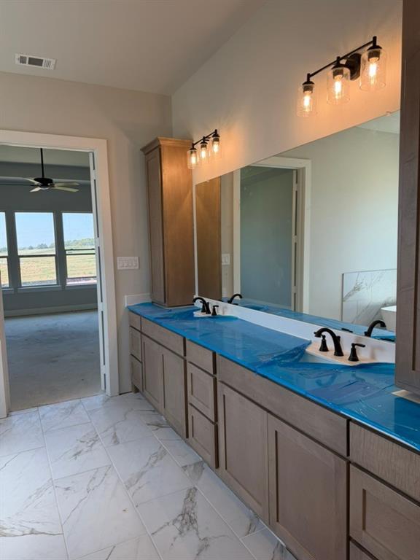
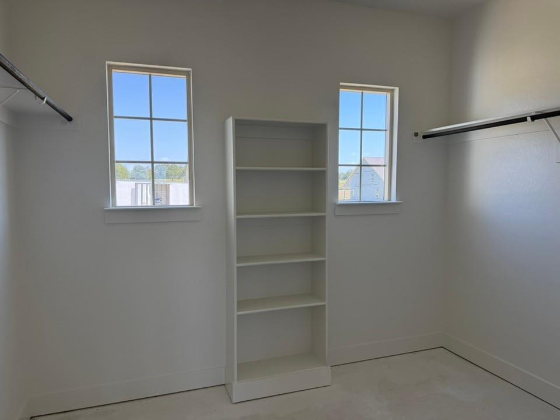
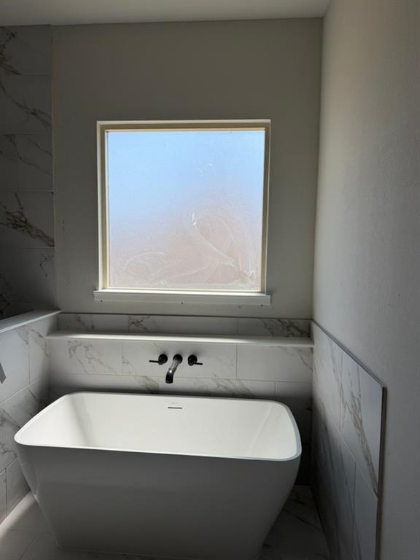
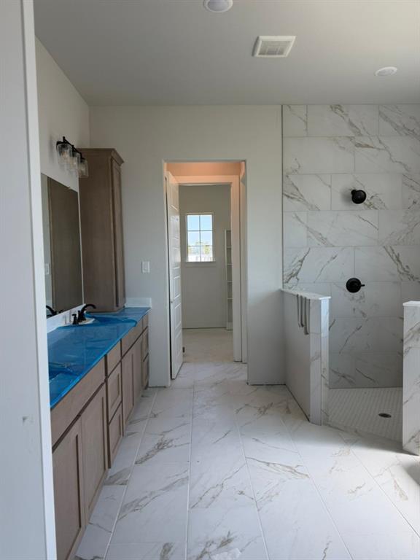
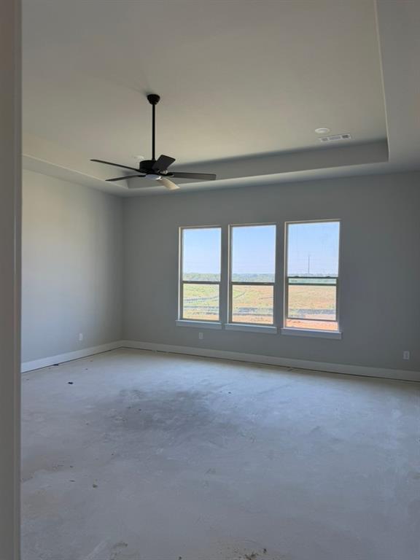
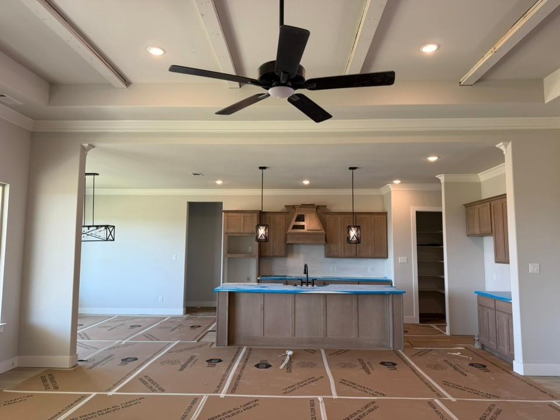
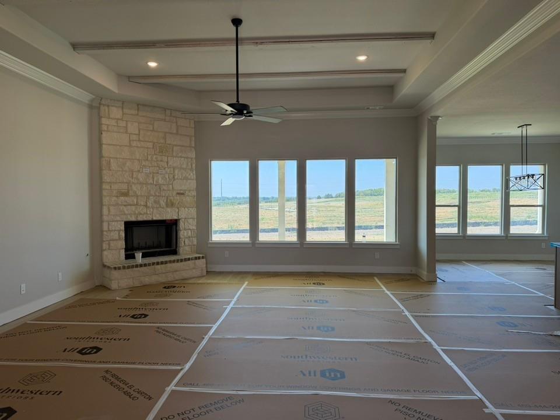
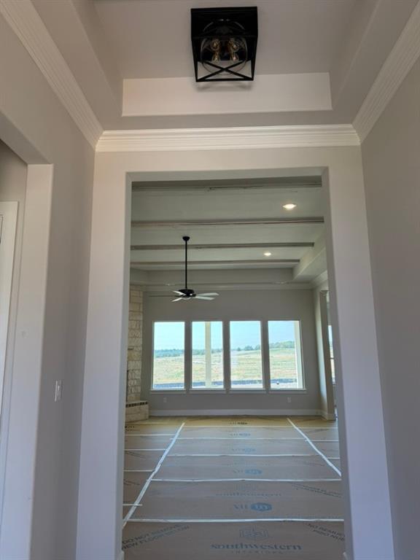
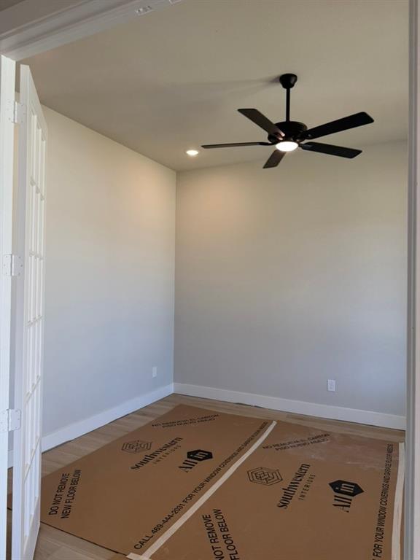
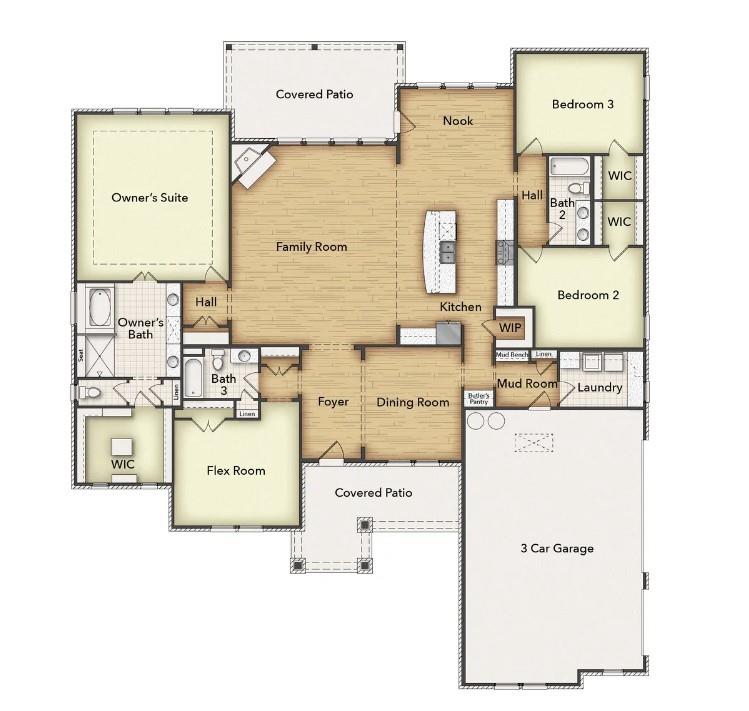
Estimated October 2026 completion! Ask us about our Trade In Trade Up program, we can buy your home! Discover an exceptional lifestyle in the Mockingbird—a masterpiece of modern living by our team at Riverside Homebuilders. This sprawling single-story sanctuary spans 3,104 square feet and offers 4 bedrooms and 3 bathrooms, perfectly curated for a life of luxury and comfort. As you enter through the charming covered porch, the foyer beckons you inside, setting the stage for the grandeur that lies within.To the left, a versatile flex room stands ready to evolve into your personalized haven, whether it be a home office, gym or creative space. To the right, an elegant dining room awaits, ready to host cherished moments with loved ones. Continue through to the heart of the home, where the main living area unfolds—a vast family room with a cozy fireplace, an inviting nook and a chef-inspired kitchen boasting an elongated island, ideal for culinary adventures and entertaining. On the left side of the home, discover the secluded owner's suite, offering unparalleled privacy and tranquility. Enjoy the luxury of a spacious walk-in closet and a serene bathroom, creating an oasis of relaxation. On the opposite side, two traditional bedrooms await, each complete with its own walk-in closet, accompanied by a shared bathroom—perfect for siblings or guests. Functionality reigns supreme with the laundry and mudroom conveniently situated just off the garage entrance. Finally, step outside to the expansive covered patio, seamlessly blending indoor and outdoor living and promising endless opportunities for relaxation and recreation. In the Mockingbird, luxury meets functionality, offering an unparalleled living experience for homeowners in DFW.
PROPERTY FEATURES
- Utilities : Aerobic Septic,Co-op Water,Community Mailbox,Concrete,Underground Utilities,Other
- Utilities : Aerobic Septic,Co-op Water,Community Mailbox,Concrete,Underground Utilities,Other
- Parking Features: Concrete,Driveway,Garage,Garage Door Opener,Garage Double Door,Garage Faces Side
- Has Garage
- 3 Garage Spaces
- Garage Length: 22
- Garage Width: 31
- Has Attached Garage
- 3 Covered Spaces
- Parking Features: Concrete,Driveway,Garage,Garage Door Opener,Garage Double Door,Garage Faces Side
- Has Garage
- 3 Garage Spaces
- Garage Length: 22
- Garage Width: 31
- Has Attached Garage
- 3 Covered Spaces
- Security Features : Burglar,Carbon Monoxide Detector(s),Prewired,Smoke Detector(s)
- Security Features : Burglar,Carbon Monoxide Detector(s),Prewired,Smoke Detector(s)
- Exterior Features: Covered Patio/Porch,Rain Gutters
- Patio And Porch Features : Covered,Front Porch,Rear Porch
- Lot Features : Acreage,Cul-De-Sac,Greenbelt,Interior Lot,Landscaped,Sprinkler System,Subdivision
- Lot Features : Composition
- Exterior Features: Covered Patio/Porch,Rain Gutters
- Patio And Porch Features : Covered,Front Porch,Rear Porch
- Lot Features : Acreage,Cul-De-Sac,Greenbelt,Interior Lot,Landscaped,Sprinkler System,Subdivision
- Lot Features : Composition
- Architectural Style : Traditional
- Structural Style : Single Detached
- Architectural Style : Traditional
- Structural Style : Single Detached
- Cooling: Ceiling Fan(s),Central Air,Electric,Heat Pump
- Heating : Central,Electric,Fireplace(s),Heat Pump
- Cooling: Ceiling Fan(s),Central Air,Electric,Heat Pump
- Heating : Central,Electric,Fireplace(s),Heat Pump
- Construction Materials: Brick,Fiber Cement
- Foundation Details: Slab
- Construction Materials: Brick,Fiber Cement
- Foundation Details: Slab
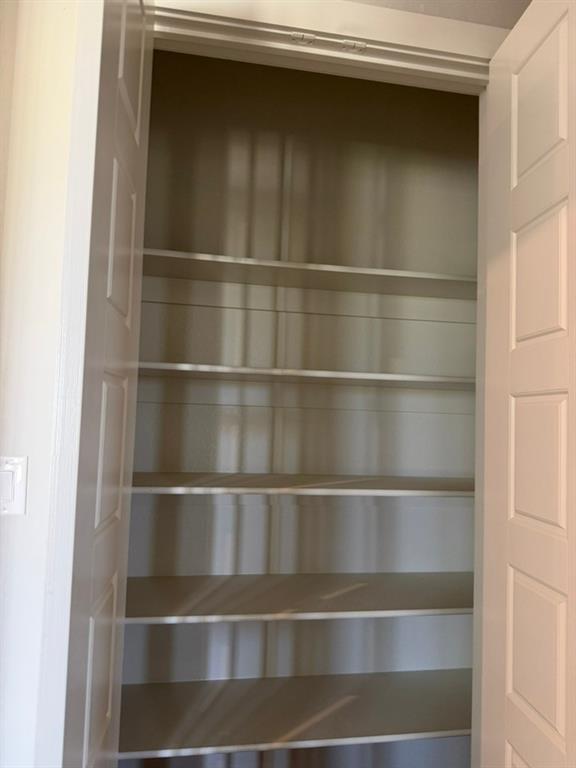
- Interior Features: Cable TV Available,Decorative Lighting,Eat-in Kitchen,High Speed Internet Available,Kitchen Island,Open Floorplan,Pantry,Smart Home System,Walk-In Closet(s)
- Fireplaces Number : 1
- Fireplace Features: Family Room,Masonry,Stone,Wood Burning
- Appliances : Dishwasher,Disposal,Electric Cooktop,Electric Oven,Electric Water Heater,Microwave,Double Oven,Vented Exhaust Fan
- Flooring : Carpet,Ceramic Tile,Vinyl
- LaundryFeatures : Utility Room,Full Size W/D Area,Dryer Hookup,Washer Hookup
- Levels : One
- Interior Features: Cable TV Available,Decorative Lighting,Eat-in Kitchen,High Speed Internet Available,Kitchen Island,Open Floorplan,Pantry,Smart Home System,Walk-In Closet(s)
- Fireplaces Number : 1
- Fireplace Features: Family Room,Masonry,Stone,Wood Burning
- Appliances : Dishwasher,Disposal,Electric Cooktop,Electric Oven,Electric Water Heater,Microwave,Double Oven,Vented Exhaust Fan
- Flooring : Carpet,Ceramic Tile,Vinyl
- LaundryFeatures : Utility Room,Full Size W/D Area,Dryer Hookup,Washer Hookup
- Levels : One
- Green Verification Count : 0
- Green Verification Count : 0
PROPERTY DETAILS
ID: 21324150
Status: Pending Sale
Price: $693,790
Acres: 1.01 Acres
Price Per Acre: $686,921
Type: Single Family / Detached
Address: 6520 Huron Drive
City, State: Blue Ridge, Texas
County: Collin
Zip Code: 75424
Lat/Long: 33.244175, -96.459453





These properties have been added to favorites!
These properties have been removed from favorites!