





10521 N Haven Drive, Benbrook, Texas, 76126
$389,900
2,321 Sqft
0.19 Acres
3 bd
3 ba
#21383276
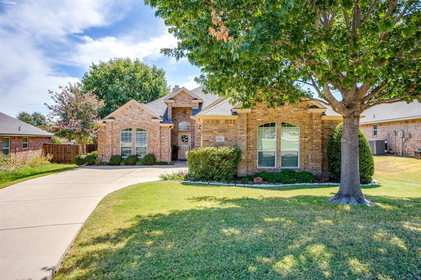
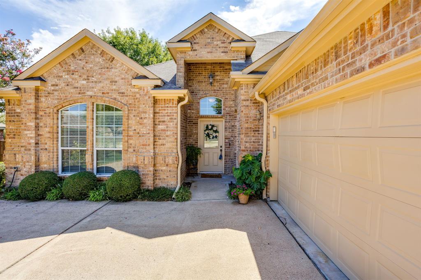
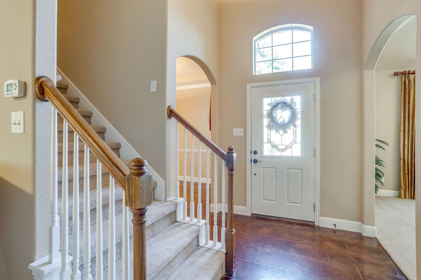
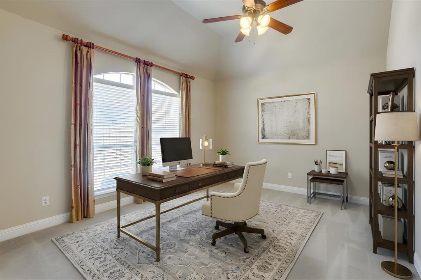
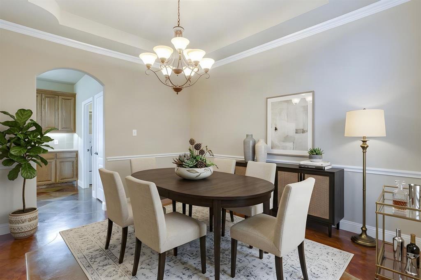
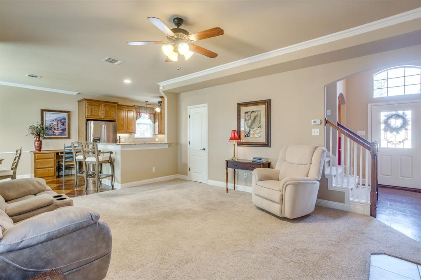
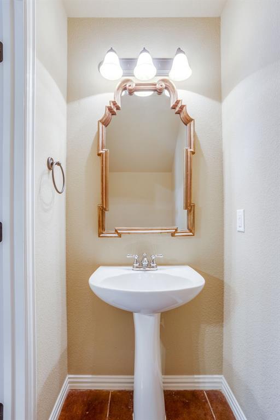
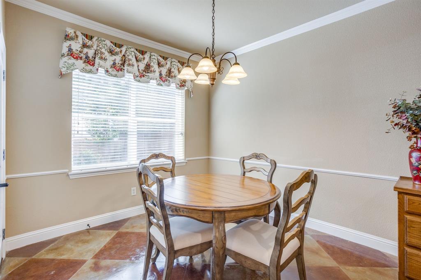
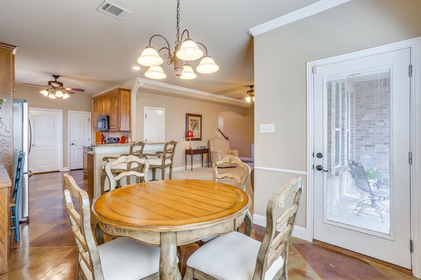
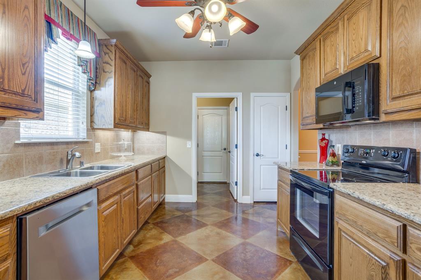
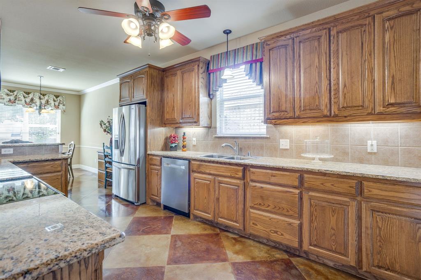
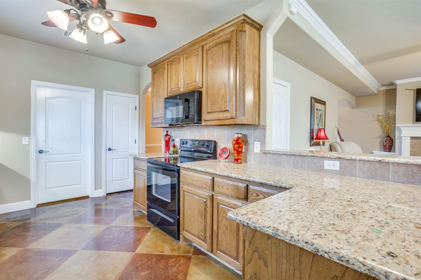
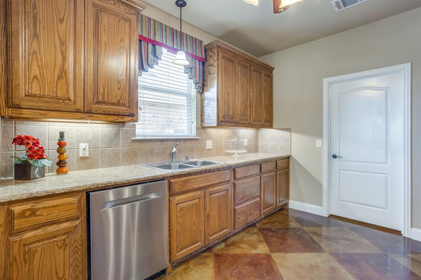
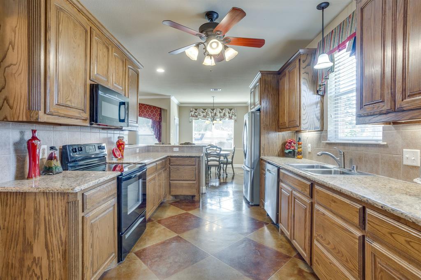
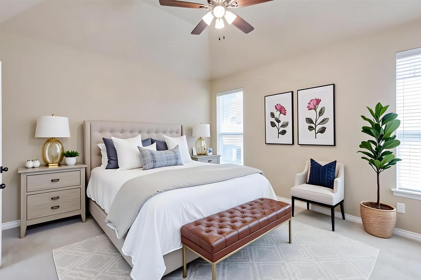
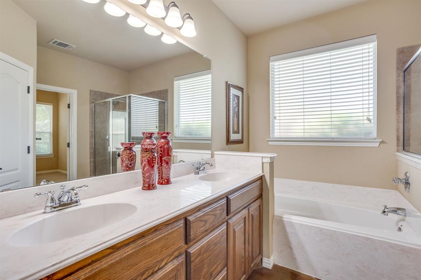
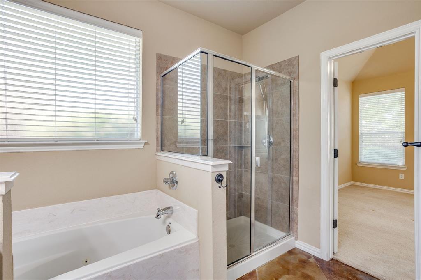
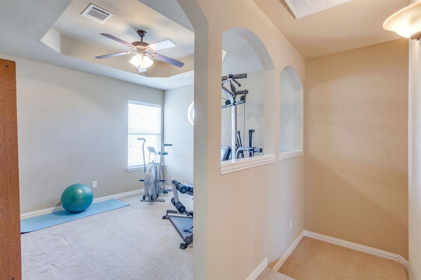
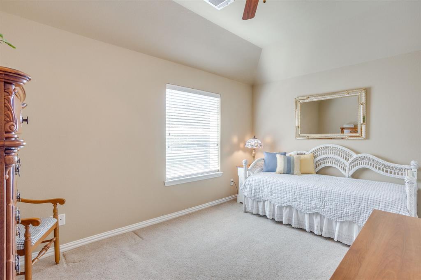
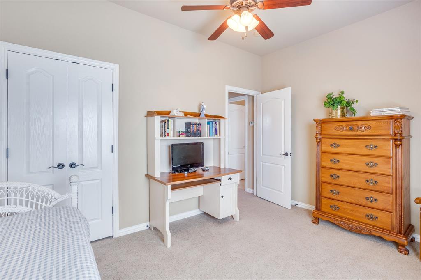
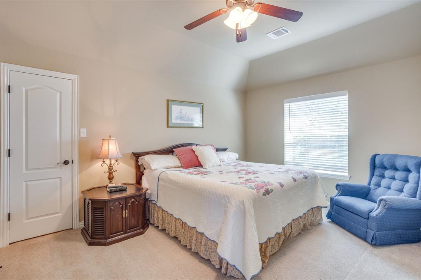
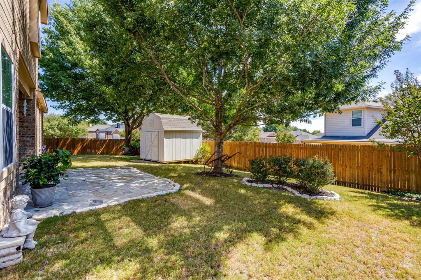
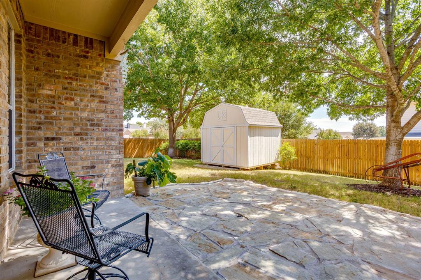
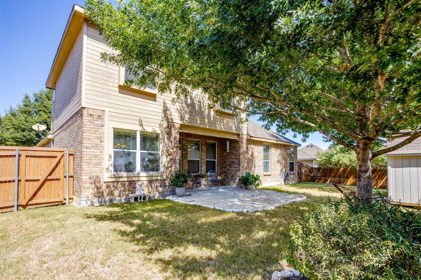
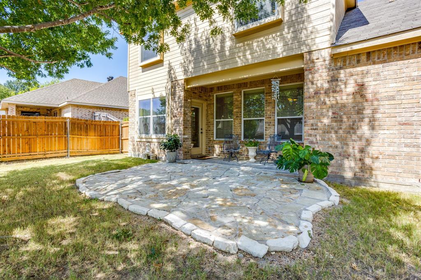
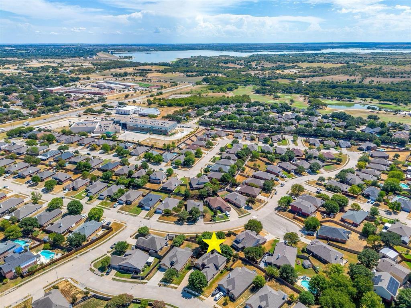
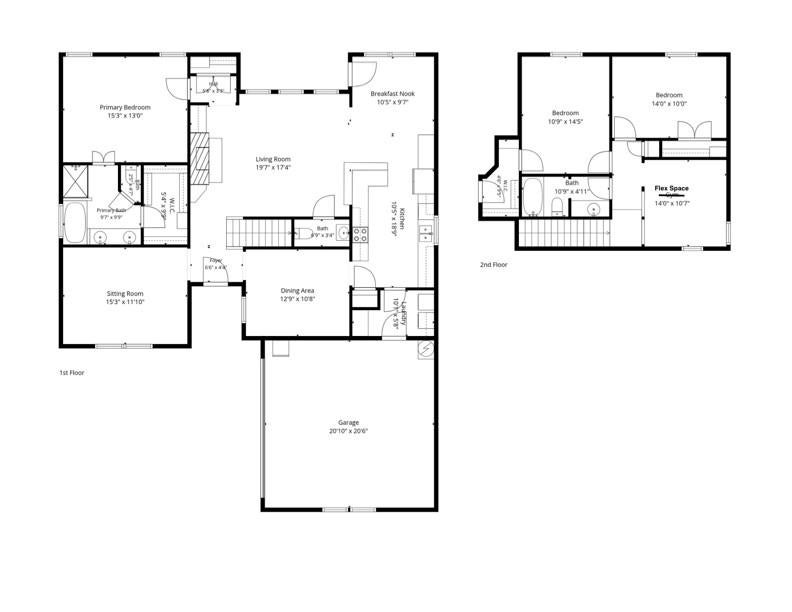
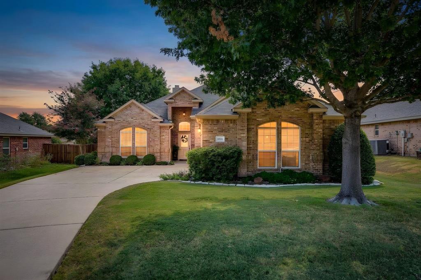
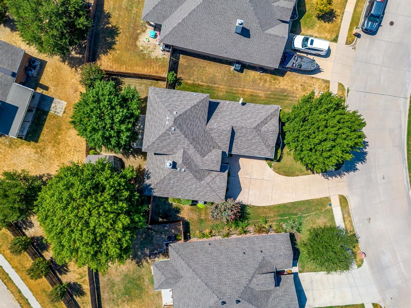
Welcome to 10521 N. Haven Dr., a beautiful custom-built home in the sought after community of Hills of Whitestone. Built in 2007, this incredible property offers over 2,300 square feet of thoughtfully designed living space, 3 bedrooms, 2.5 bathrooms, and a 2-car garage. This versatile floor plan boasts multiple living and flex spaces to accommodate a variety of lifestyles, including a formal dining room, formal living room and a spacious main family room. The primary ensuite is conveniently located downstairs, offering dual sinks, walk-in shower, jetted tub, large closet, and separate toilet room. Upstairs, the home features two generously sized bedrooms, linen closet, guest bathroom with shower tub combo, a flex room and a walk out attic. Ample closets and exceptional storage space throughout. Attention to details is evident with elegant crown molding, tray ceilings, stained and scored concrete floors, beautiful wood cabinetry, and granite countertops. Step outside to enjoy the mature trees and established landscaping surrounding the property. The covered back patio provides the perfect setting for relaxing while overlooking the private backyard. A storage shed offers additional space for tools, equipment, and outdoor belongings. Located within Fort Worth ISD and served by Westpark Elementary, Benbrook Middle School, and Benbrook High School, this home is also ideally situated near Benbrook Lake, Whitestone Golf Course, Interstate 20, and Highway 377. A wonderful combination of custom craftsmanship, flexible living spaces, mature landscaping, and an exceptional Benbrook location make this home a must-see!
PROPERTY FEATURES
- Total Rooms: 11
- Utilities : Electricity Available, Electricity Connected
- Water Source : Public
- Sewer : Public Sewer
- HOA : Yes
- Association Fee : 199
- Association Fee Frequency : Annually
- Parking Features: Direct Access, Driveway, Garage, Garage Door Opener, Garage Faces Side, Inside Entrance, Lighted, On Site, Private, Attached
- Garage Spaces: 2
- Garage on Property:
- Attached Garage on Property:
- Fencing : Wood
- Exterior Features : Rain Gutters, Lighting, Private Yard, Storage
- Patio And Porch Features : Covered, Front Porch, Patio, Rear Porch
- Architectural Style : Traditional
- Cooling on Property:
- Cooling: Ceiling Fan(s), Central Air, Electric
- Heating on Property:
- Heating : Central, Electric, Fireplace(s)
- Construction Materials: Brick
- Levels: Two
- Roof: Composition
- Interior Features: Chandelier, Double Vanity, Eat-in Kitchen, Granite Counters, Open Floorplan, Pantry, Walk-In Closet(s), High Speed Internet
- Fireplace Features: Wood Burning
- Fireplace on Property:
- Appliances : Dishwasher, Disposal, Electric Cooktop, Electric Oven, Electric Water Heater, Microwave
- Windows Features: Window Coverings
- Flooring : Carpet, Concrete, Tile
- Other Structures: Shed(s), Storage
PROPERTY DETAILS
ID: 21383276
Status: Active
Price: $389,900
Acres: 0.19 Acres
Price Per Acre: $2,062,963
Type: Single Family / Detached
Address: 10521 N Haven Drive
City, State: Benbrook, Texas
County: Tarrant
Zip Code: 76126
Lat/Long: 32.667302, -97.494212






These properties have been added to favorites!
These properties have been removed from favorites!