
13738 WILD CANARY DR DR, Baton Rouge, Louisiana, 70810
$634,865
2,659 Sqft
0.13 Acres
4 bd
4 ba
#2026012466
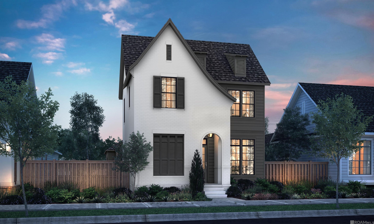
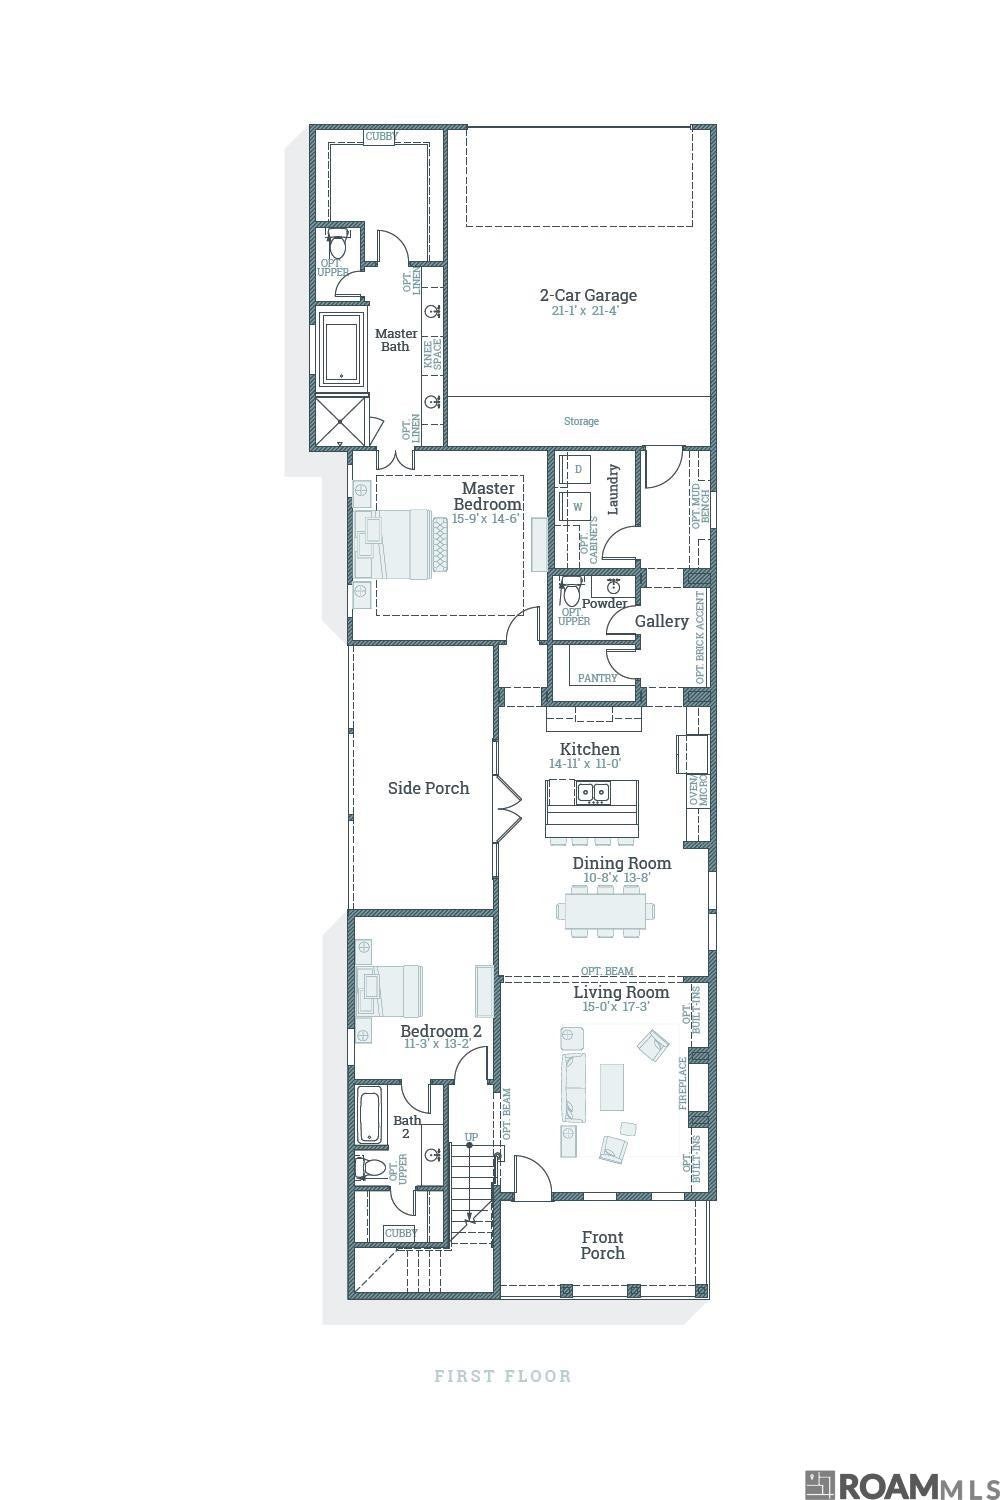
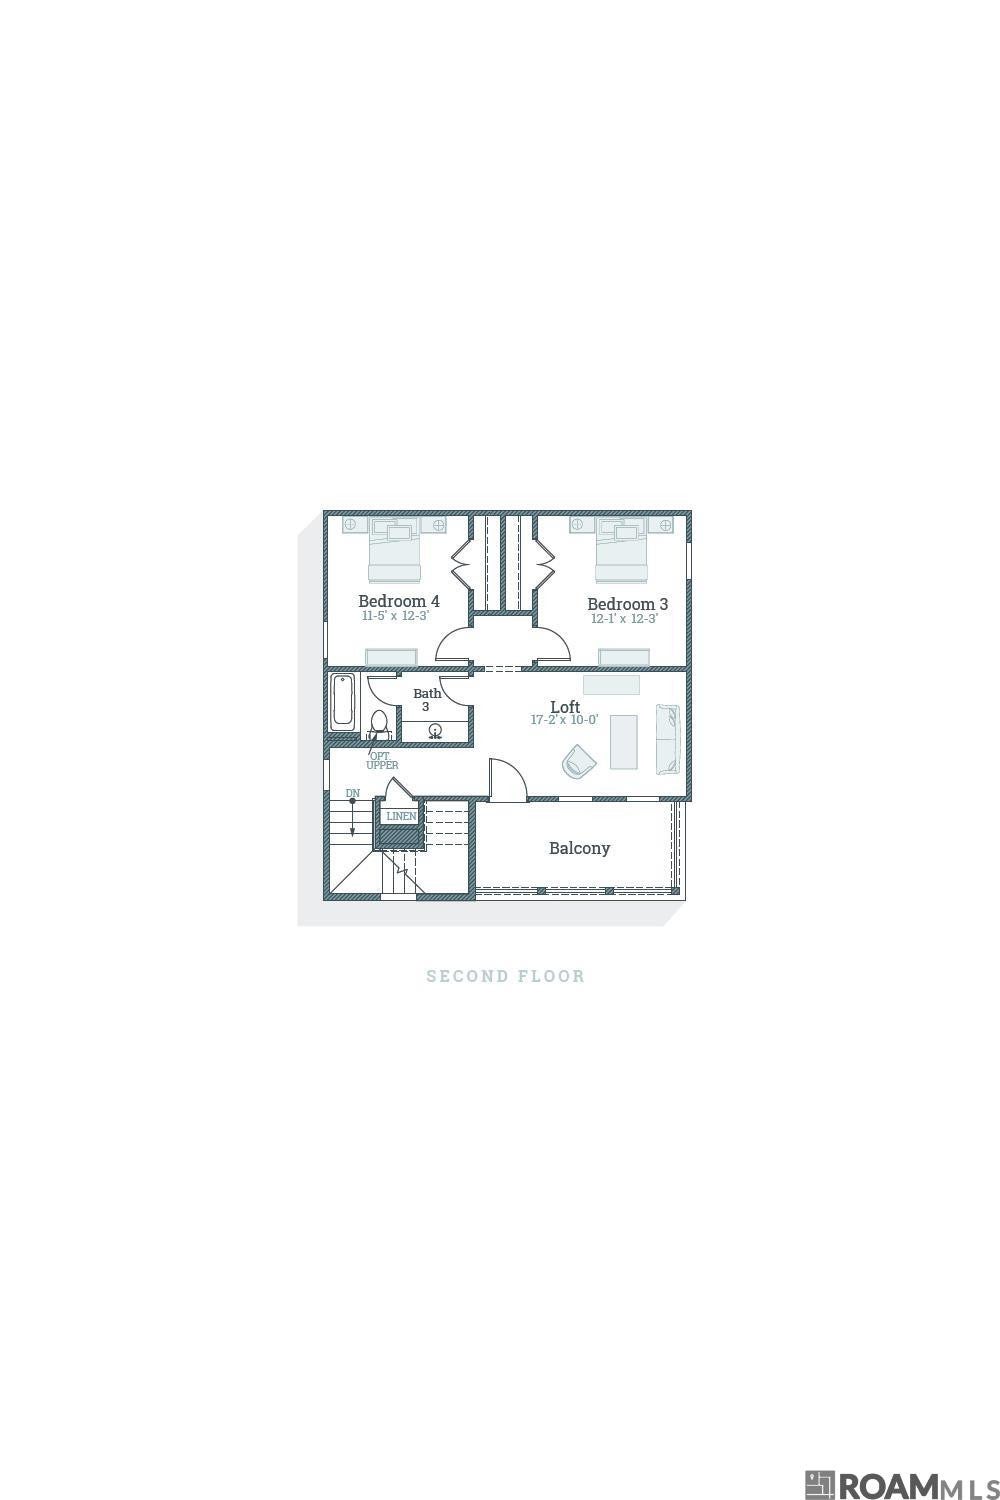
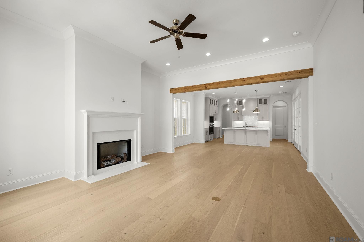
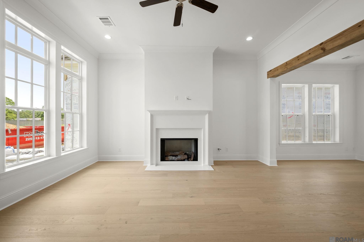
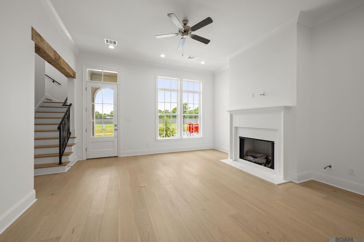
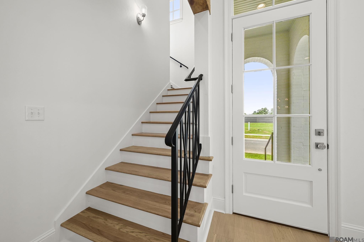
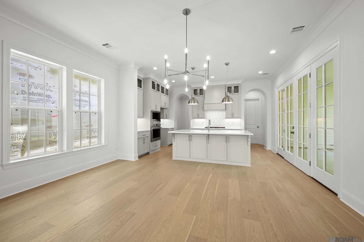
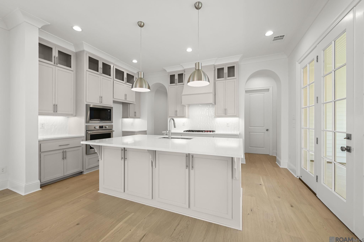
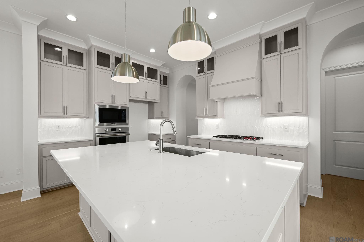
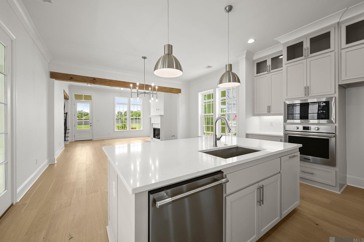
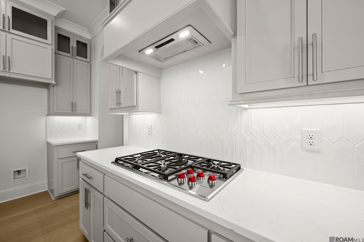
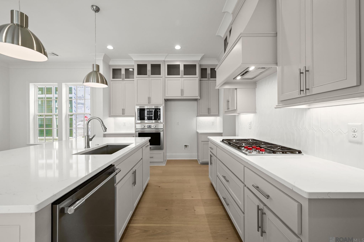
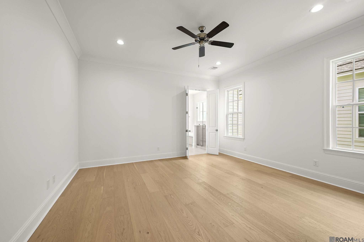
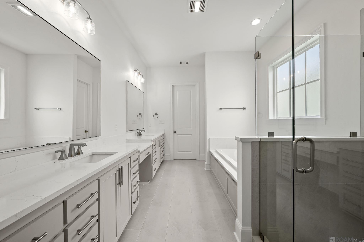
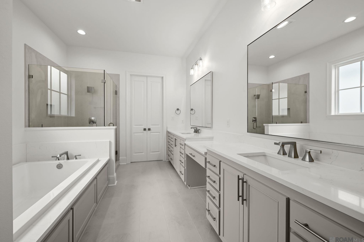
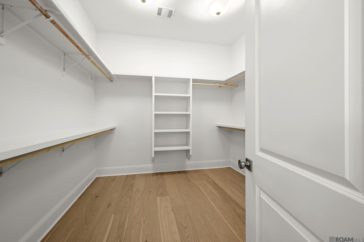
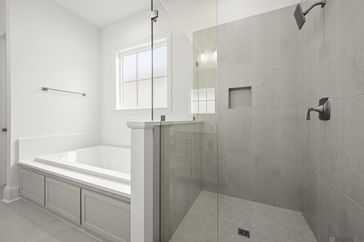
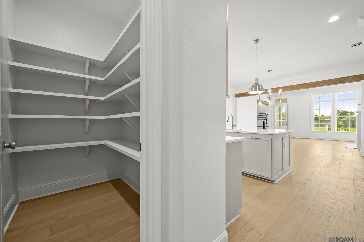
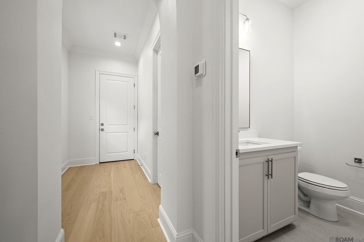
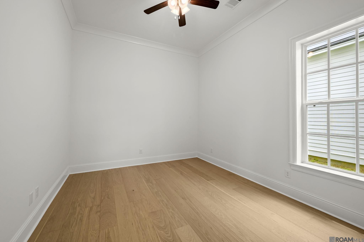
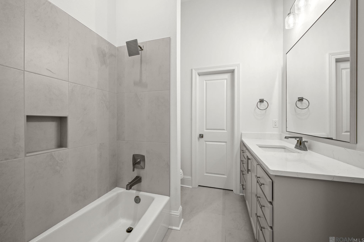
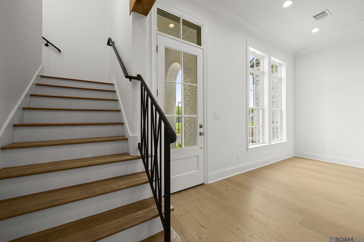
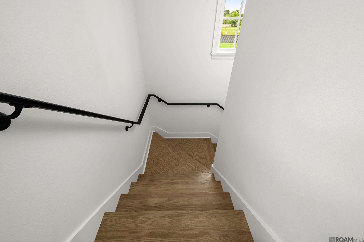
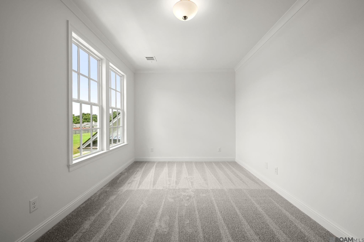
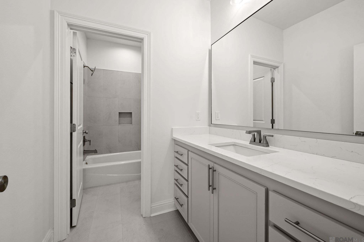
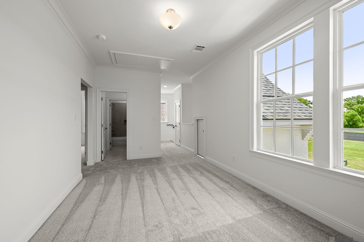
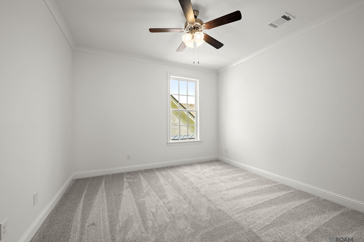
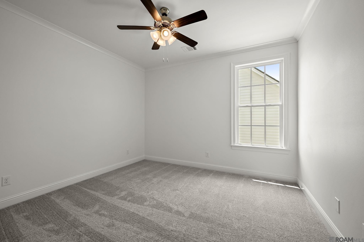
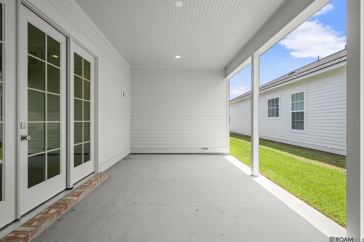
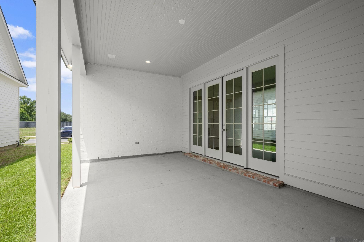
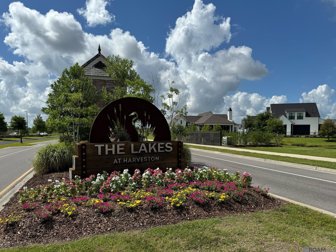
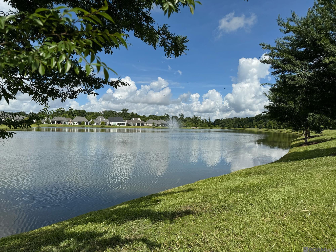
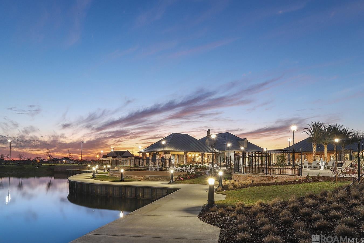
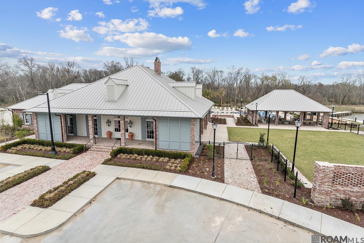
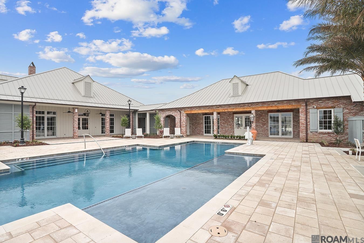
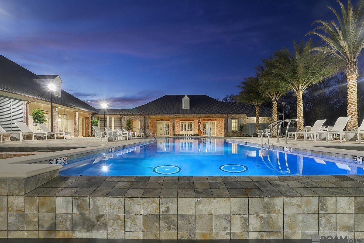
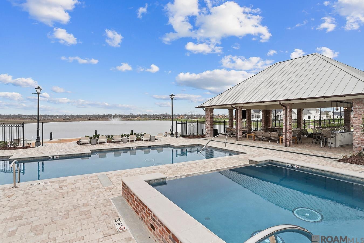
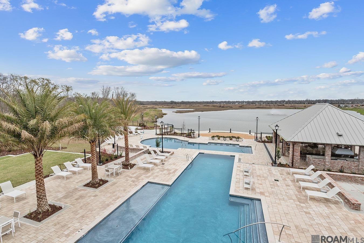
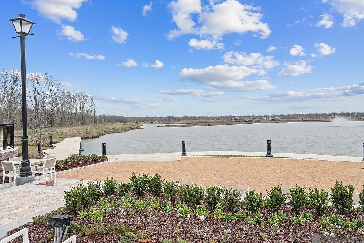
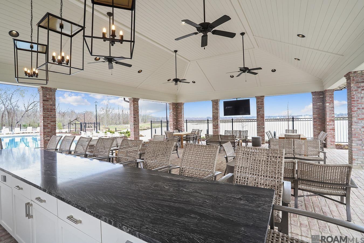
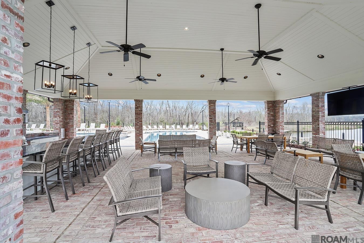
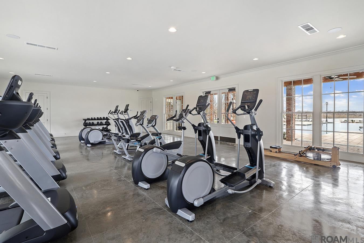
Celine A floor plan by Level Homes underway now in the Lakes at Harveston! This thoughtfully designed two-story home offers 4 bedrooms, 3.5 baths, and a spacious loft. A welcoming front porch with bricked steps, an arched opening, and a flickering gas lantern sets the tone as you enter the open living, dining, and kitchen area. The living room is centered around a ventless gas fireplace with a stone surround and milled mantle and is separated from the dining/kitchen by an exposed stained beam. The gourmet kitchen features custom painted cabinetry with extended uppers, under-cabinet lighting, 5-inch hardware pulls, a large center island with a single-basin granite composite sink and pendant lighting, Ostara Dawn quartz countertops, custom Murali matte marble backsplash, gold faucet, stainless appliances including a 36-inch gas cooktop and single wall oven, a walk-in pantry, and an open gallery area just off the kitchen. French doors off the kitchen lead to the covered side porch which is perfect for outdoor dining and entertaining. The downstairs primary suite offers a spa-like bath with a 6-foot soaking tub, custom tiled shower with seamless glass enclosure, dual vanities with undermount sinks, quartz countertops, framed mirrors, and a huge walk-in closet. An additional bedroom and full bath are also located downstairs. Upstairs includes two more bedrooms, a full bath, and an open loft. Additional features include a brick feature wall, LVP wood flooring throughout the living areas and downstairs bedrooms, brushed gold plumbing fixtures and hardware, and a beautiful mix of brushed gold and aged brass lighting. The yard will be professionally landscaped and fully sodded. Est completion is Nov 2026. Lakes at Harveston is the newest filing of the Harveston community, designed around natural beauty and a connected lifestyle. Neighborhood amenities include private pools, fitness center, playground, pickleball courts, outdoor lounges and event spaces!
PROPERTY FEATURES
- Total Rooms: 17
- Utilities : Cable Available
- Water Source : Public
- Sewer : Public Sewer
- Association Amenities : Pool, Recreation Facilities
- Community Features : Curbs, Playground, Sidewalks, Other
- HOA : Yes
- Association Fee : 1950
- Association Fee Frequency : Annually
- Parking Features: Concrete, Driveway, Garage Door Opener, Garage Faces Rear
- Parking Total: 2
- Exterior Features : Lighting
- Patio And Porch Features : Porch, Covered, Patio
- Architectural Style : Cottage
- Zoning : Res Single Family Zone
- Cooling on Property:
- Cooling: Central Air, Ceiling Fan(s)
- Heating on Property:
- Heating : Central
- Construction Materials: Brick, Frame, Fiber Cement
- Levels: Two
- Roof: Shingle
- Interior Features: Double Vanity, Eat-in Kitchen, Kitchen Island, Pantry, Walk-In Closet(s), High Ceilings, Crown Molding, Master Downstairs, Stone Counters
- Fireplace Features: Ventless, Gas Log
- Appliances : Disposal, Dishwasher, Gas Cooktop, Microwave, Range Hood, Gas Water Heater, Tankless Water Heater, Stainless Steel Appliance(s), Cooktop, Oven, Self Cleaning Oven
- Flooring : Carpet, Ceramic Tile, Other
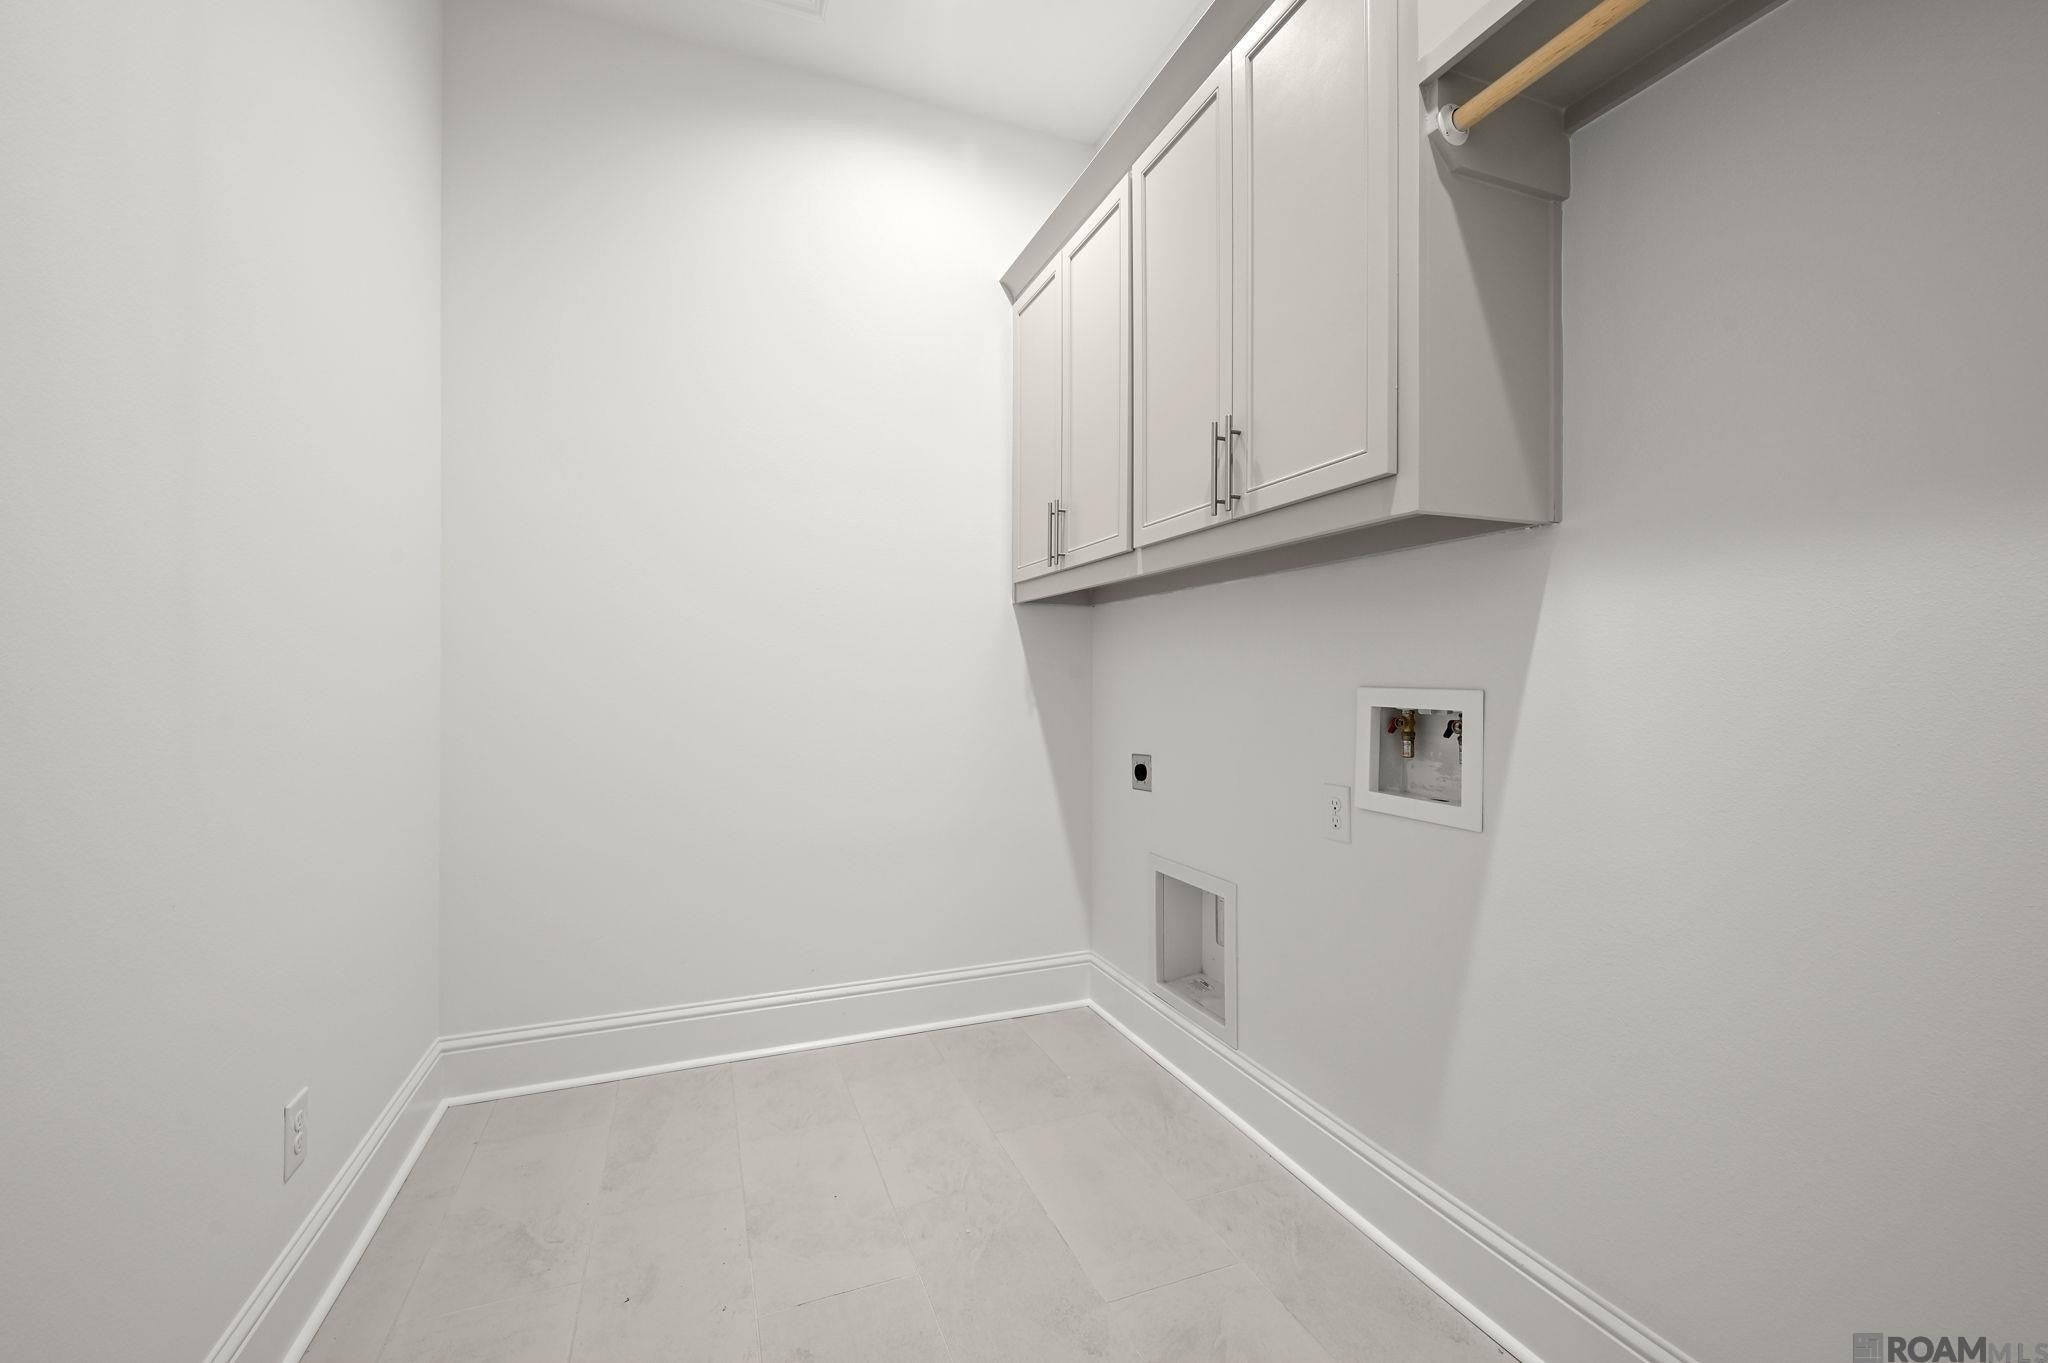
- Laundry Features : Washer Hookup, Inside
- Green Energy Efficient : Appliances, HVAC, Insulation, Water Heater, Windows
PROPERTY DETAILS
ID: 2026012466
Status: Pending Sale
Price: $634,865
Acres: 0.13 Acres
Price Per Acre: $4,883,577
Type: Single Family / Detached
Address: 13738 WILD CANARY DR DR
City, State: Baton Rouge, Louisiana
County: East Baton Rouge
Zip Code: 70810
Lat/Long: 30.330627, -91.106844
NEARBY PROPERTIES AROUND EAST BATON ROUGE COUNTY






These properties have been added to favorites!
These properties have been removed from favorites!