
10043 Pelican Pointe Lane Ln, Baton Rouge, Louisiana, 70810
$299,725
1,545 Sqft
0.19 Acres
3 bd
2 ba
#2026018918
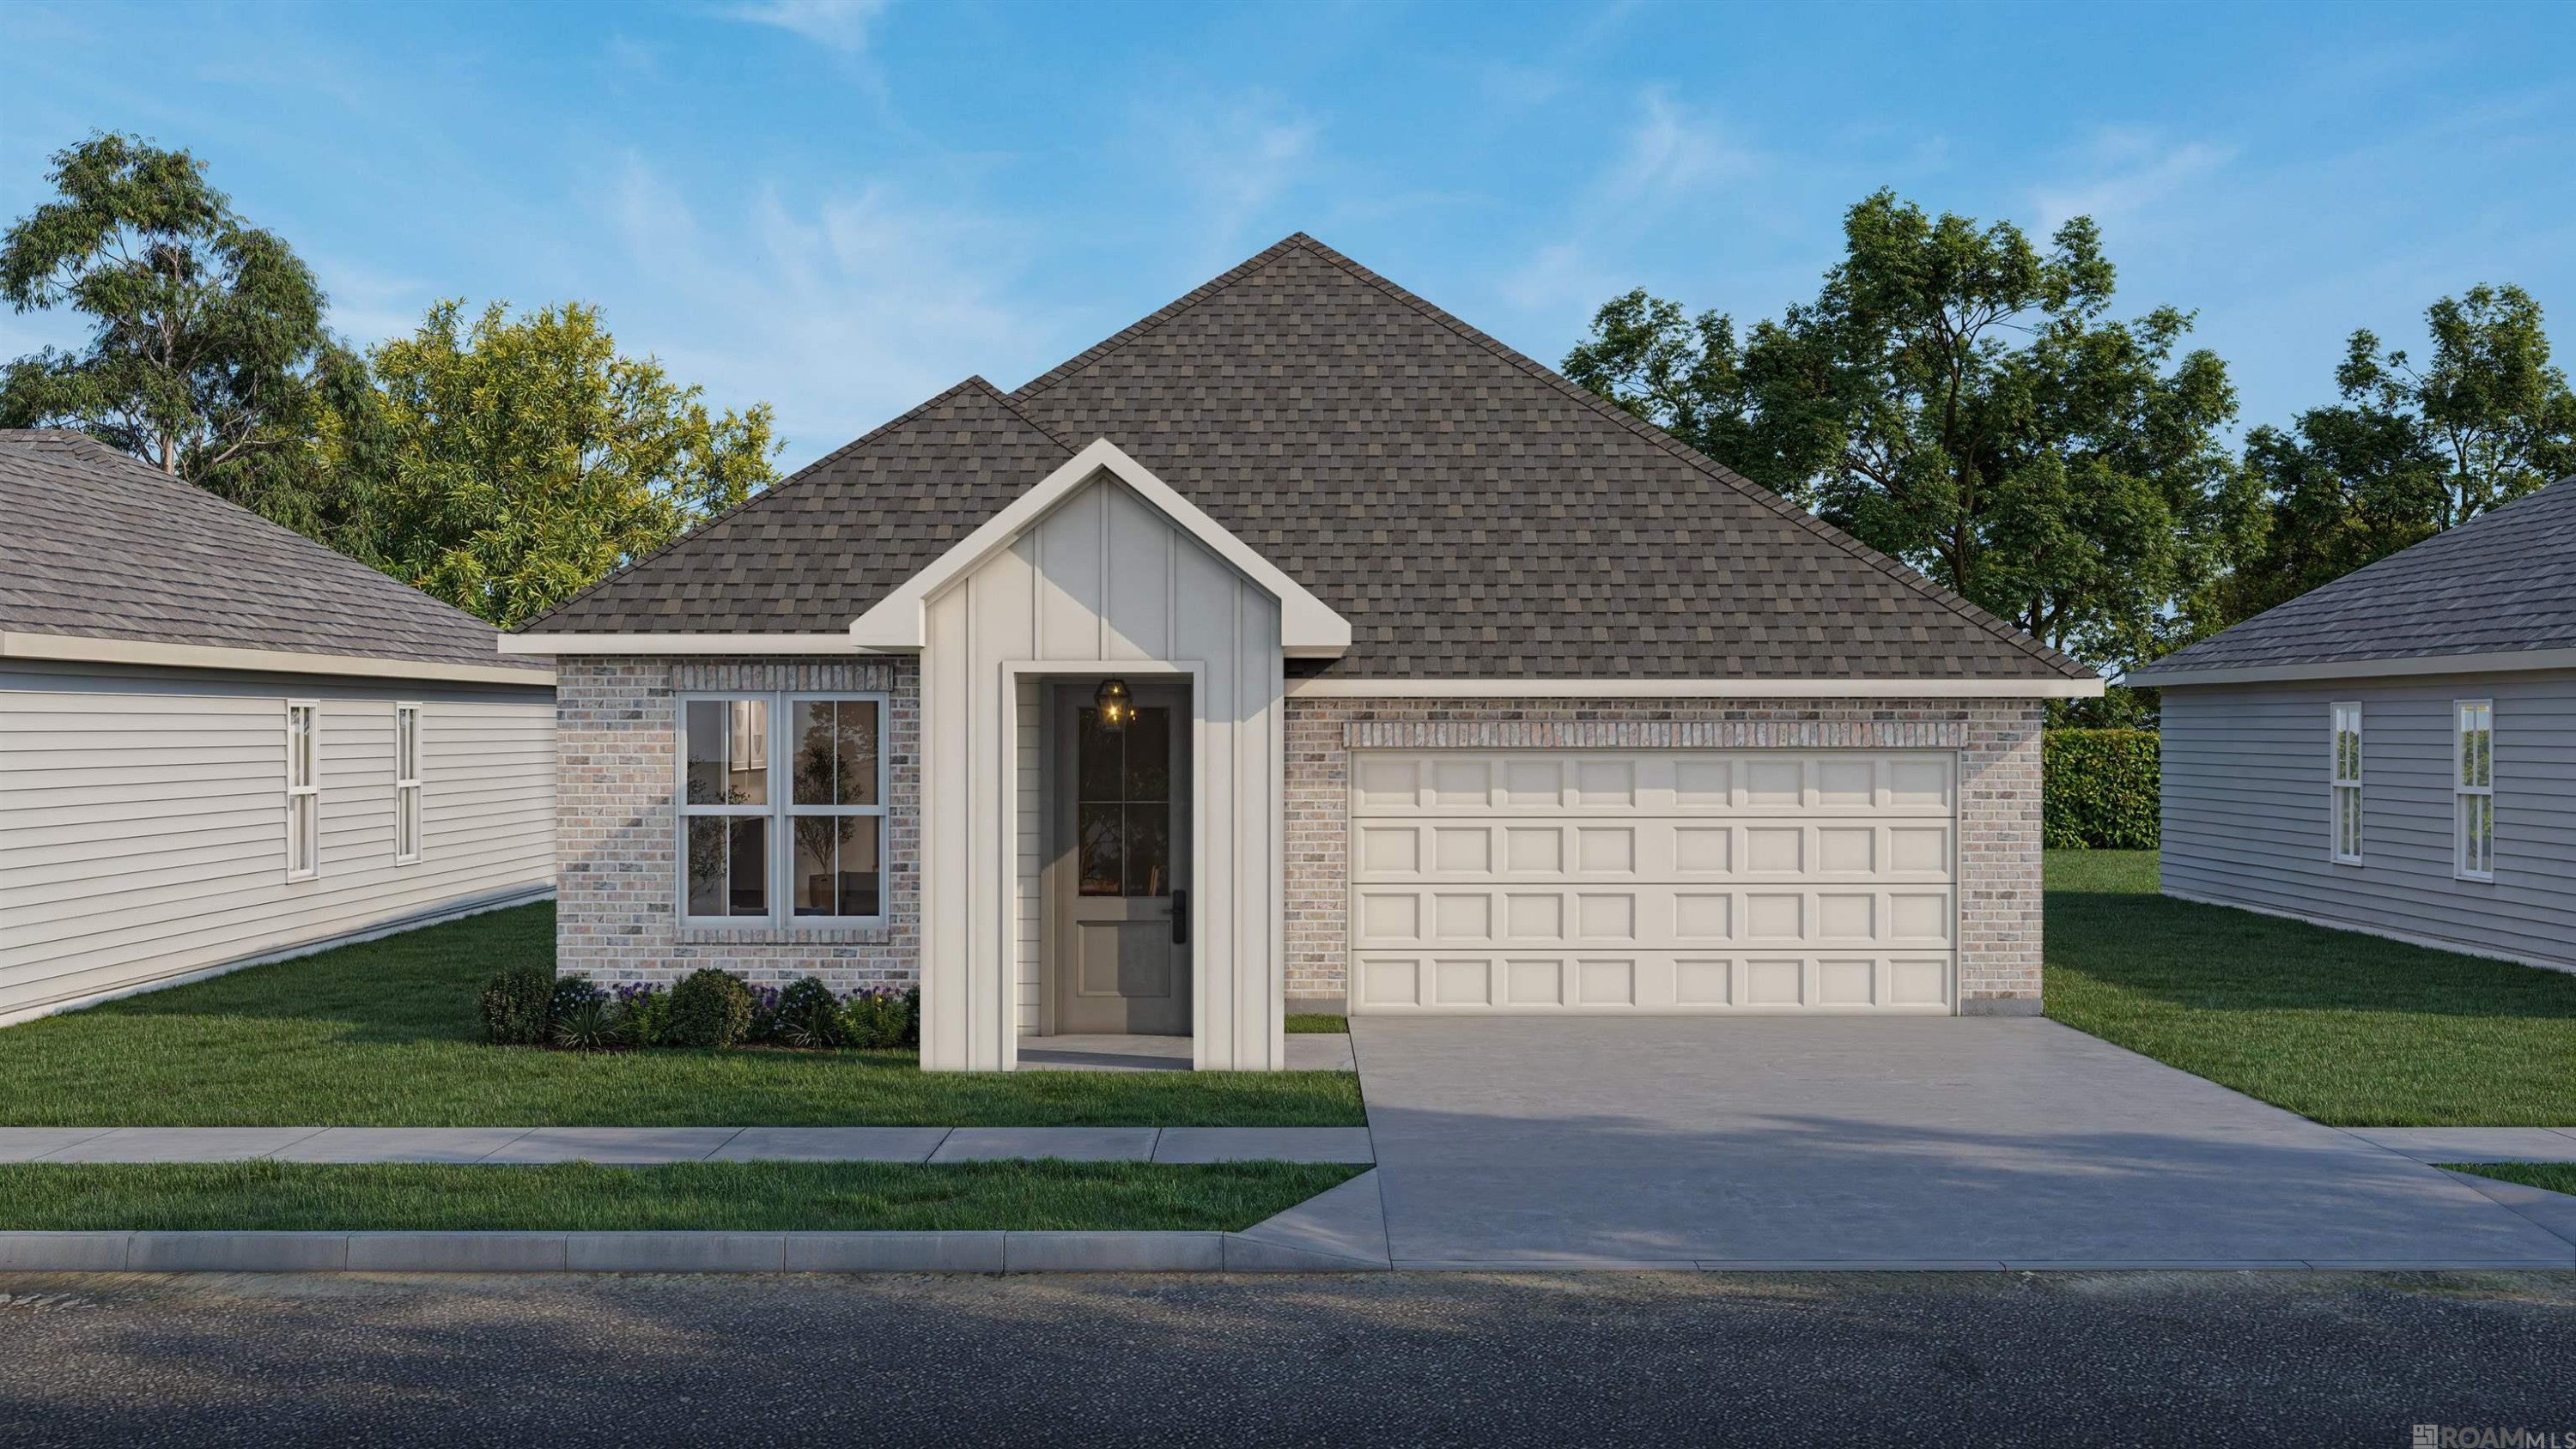
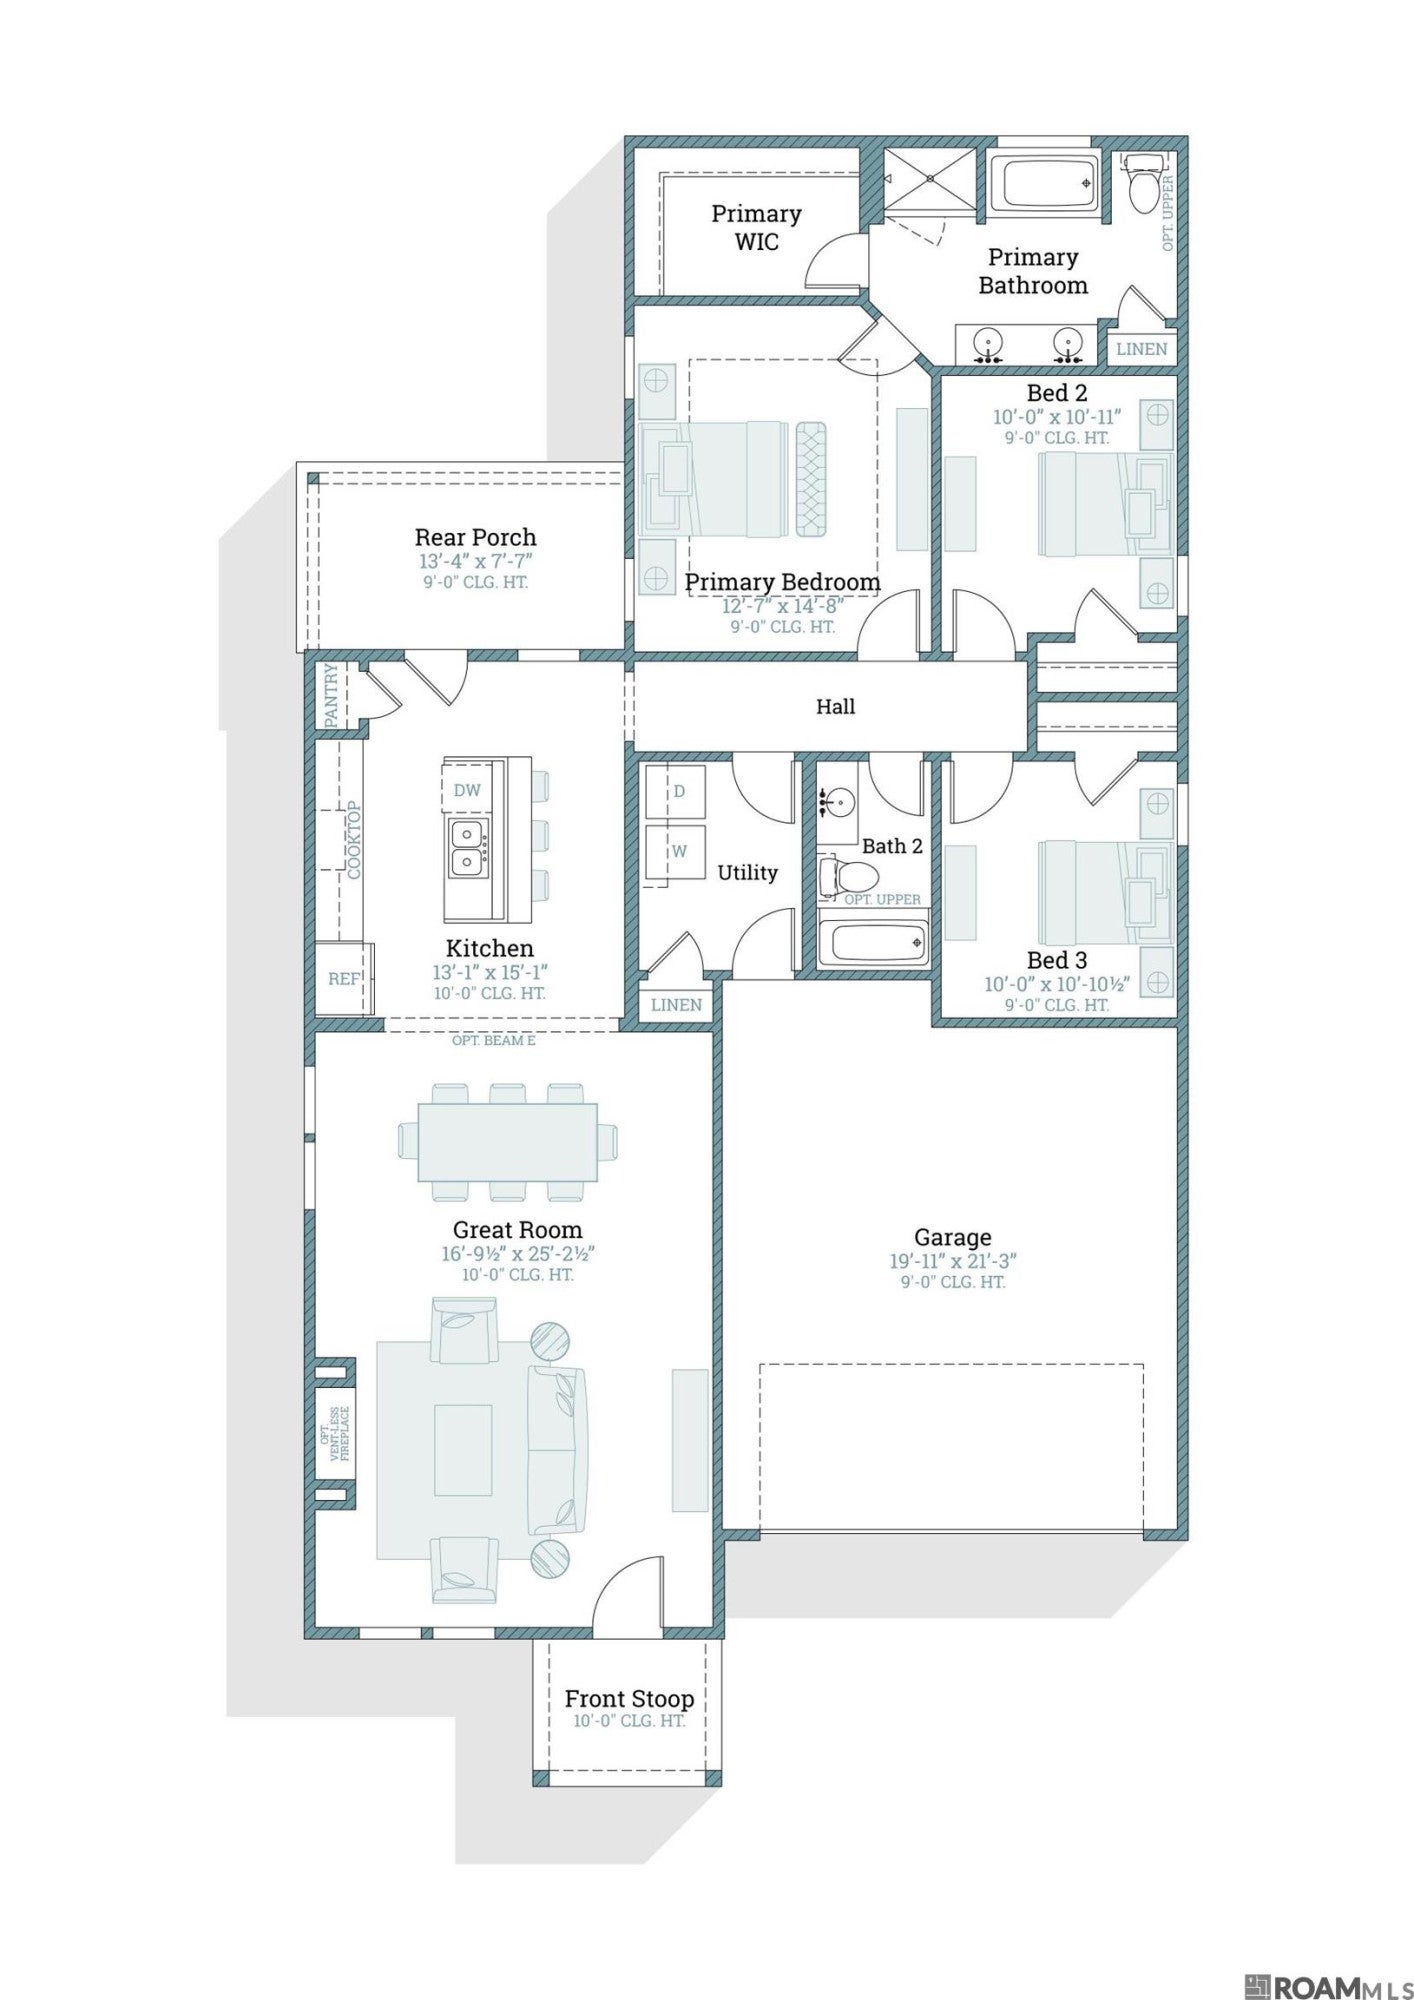
Aspen B plan by Level Homes under construction at 10043 Pelican Pointe Lane in Parkway Lakes, just minutes from LSU! This one-story home offers 1,545 square feet, 3 bedrooms, 2 bathrooms, and an open, spacious layout with 10-foot ceilings in the kitchen, living, and dining areas. The gourmet kitchen features a large center island with a dual-basin stainless-steel sink, satin-nickel faucet and cabinet hardware, Valle Nevado granite countertops, subway tile backsplash, stainless-steel appliance package, and Benton Birch cabinetry in Sarsaparilla. The primary suite includes a spacious walk-in closet and spa-like bath with dual vanities, a separate tub, walk-in shower with Caru Colina tile, and a framed mirror package. Additional selections include Dusty Trail luxury vinyl plank flooring, Caru Colina tile, Break Away Whisper carpet, Snowbound interior trim, Agreeable Gray walls and ceilings, Rockport interior doors, satin-nickel lighting and door hardware, and chrome bath fixtures. A two-car garage provides direct access to the laundry room, and a large covered rear patio completes the home. The yard will be fully sodded and professionally landscaped. Estimated completion February 2027, buyers can pick/approve certain colors and options for a limited period of time. Other plans and lots are available! Parkway Lakes is a brand new subdivision located just off Burbank Drive near Bluebonnet Blvd and will feature 151 lots in total.
PROPERTY FEATURES
- Total Rooms: 6
- Utilities : Cable Available, Electricity Connected, Natural Gas Connected, Sewer Connected, Water Connected, Phone Available
- Water Source : Public
- Sewer : Public Sewer
- Association Amenities : Management
- Community Features : Curbs, Sidewalks
- HOA : Yes
- Association Fee : 740
- Association Fee Frequency : Annually
- Parking Features: Concrete, Driveway, Garage Door Opener, Garage Faces Front, Attached
- Parking Total: 2
- Garage Spaces: 2
- Garage on Property:
- Exterior Features : Lighting
- Patio And Porch Features : Porch, Covered, Patio
- Structure Type : House
- Architectural Style : Traditional
- Zoning : Res Single Family Zone
- Cooling on Property:
- Cooling: Central Air, Ceiling Fan(s)
- Heating on Property:
- Heating : Central
- Construction Materials: Brick, Frame, HardiPlank Type
- Levels: One
- Roof: Shingle
- Interior Features: Breakfast Bar, Double Vanity, Eat-in Kitchen, Kitchen Island, Open Floorplan, Pantry, Walk-In Closet(s), High Ceilings, Crown Molding, Master Downstairs, Granite Counters
- Appliances : Dryer, Disposal, Dishwasher, Gas Cooktop, Microwave, Refrigerator, Range Hood, Washer, Gas Water Heater, Tankless Water Heater, Stainless Steel Appliance(s), Range
- Windows Features: Screens
- Flooring : Carpet, Ceramic Tile, Vinyl
- Laundry Features : Electric Dryer Hookup, Washer Hookup, Inside, Lower Level
- Green Energy Efficient : Appliances, HVAC, Insulation, Water Heater, Windows
PROPERTY DETAILS
ID: 2026018918
Status: Active
Price: $299,725
Acres: 0.19 Acres
Price Per Acre: $1,552,979
Type: Single Family / Detached
Address: 10043 Pelican Pointe Lane Ln
City, State: Baton Rouge, Louisiana
County: East Baton Rouge
Zip Code: 70810
Lat/Long: 30.352465, -91.116139
NEARBY PROPERTIES AROUND EAST BATON ROUGE COUNTY








These properties have been added to favorites!
These properties have been removed from favorites!