
10027 Pelican Pointe Lane Ln, Baton Rouge, Louisiana, 70810
$355,810
1,967 Sqft
0.14 Acres
4 bd
3 ba
#2026006435
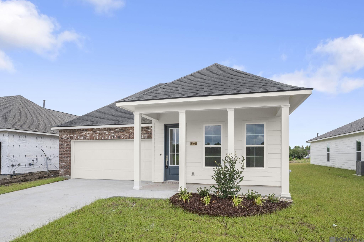
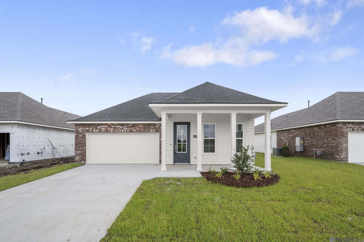
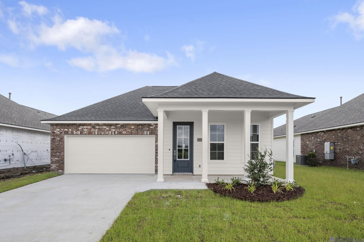
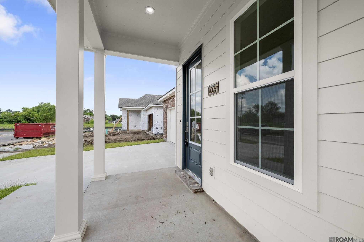
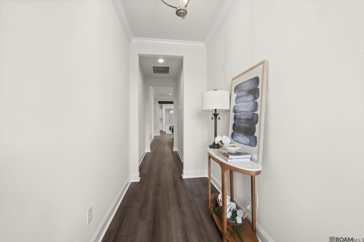
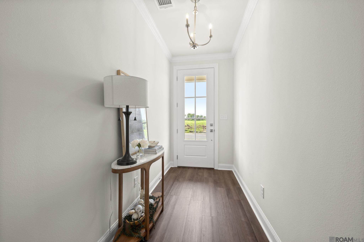
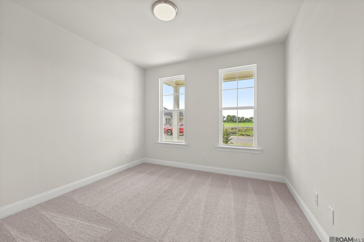
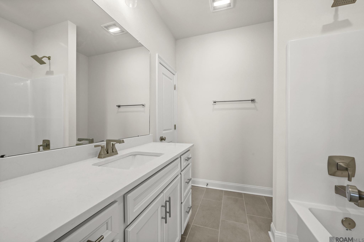
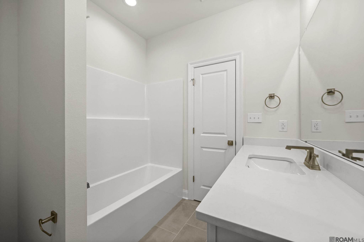
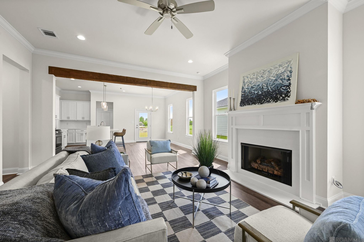
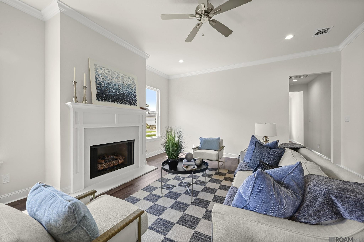
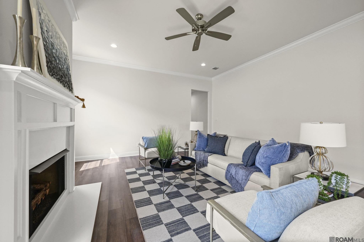
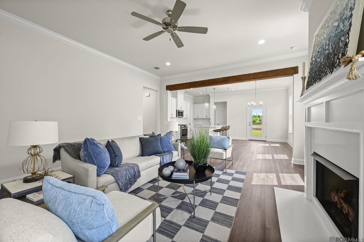
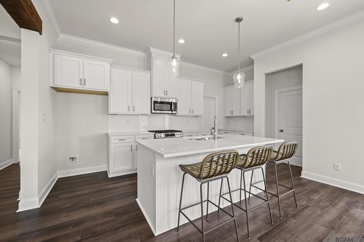
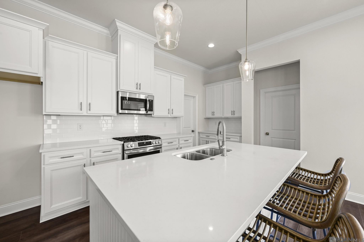
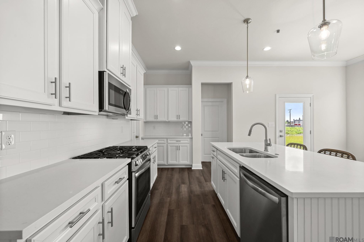
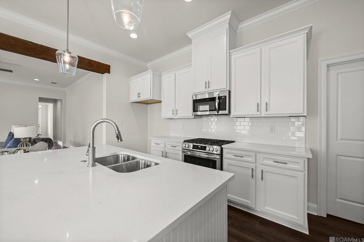
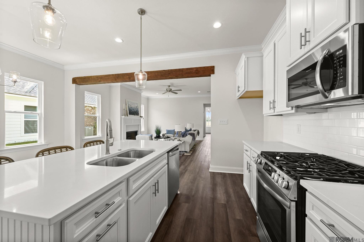
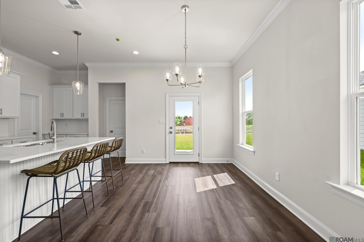
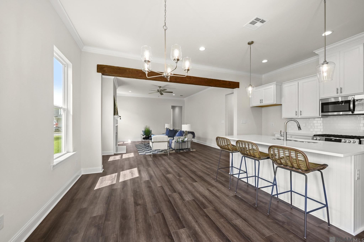
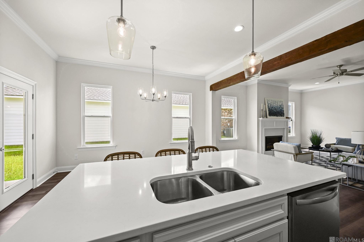
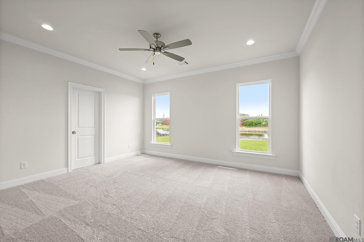
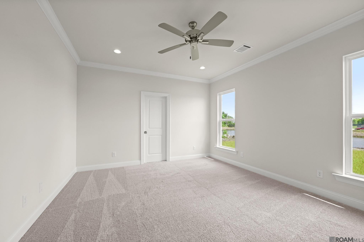
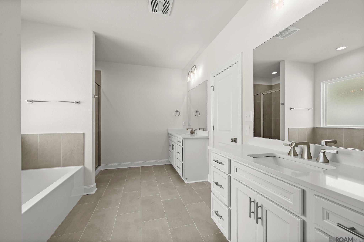
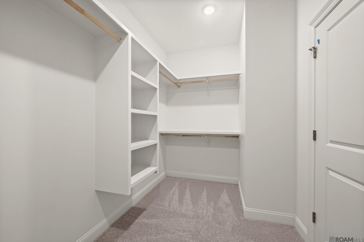
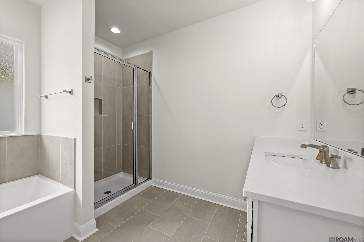
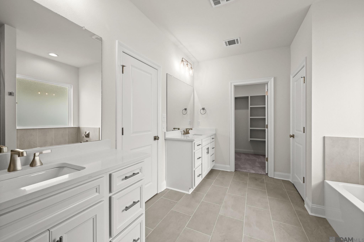
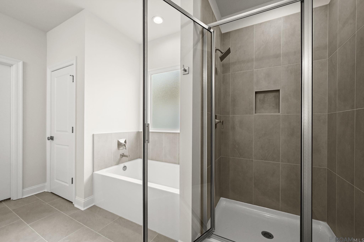
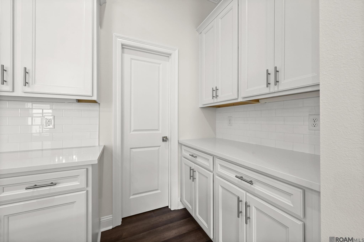
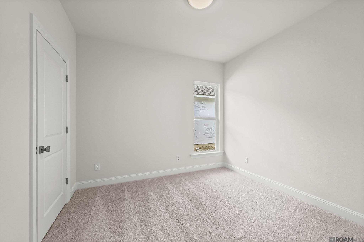
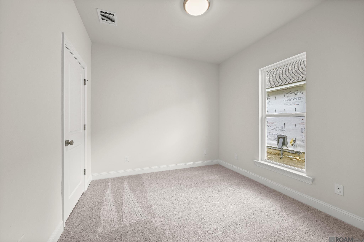
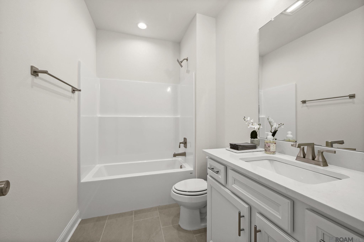
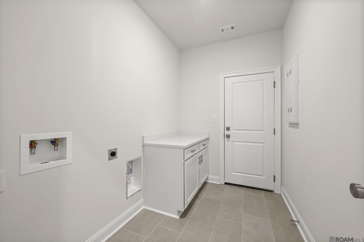
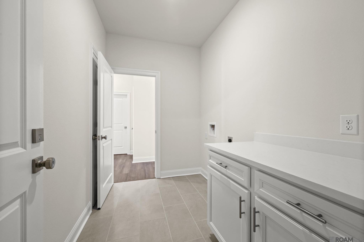
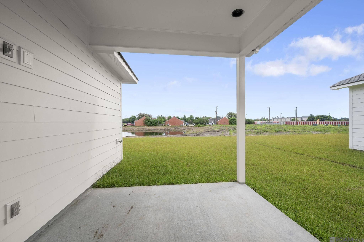
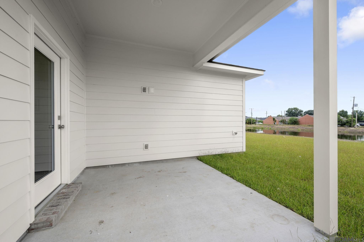
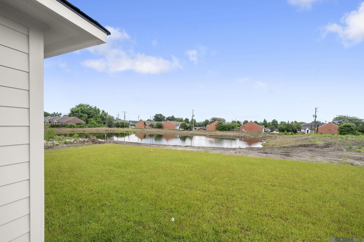
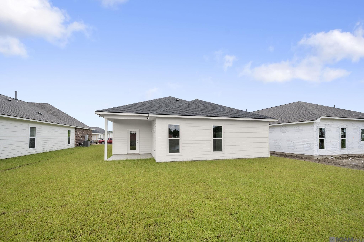
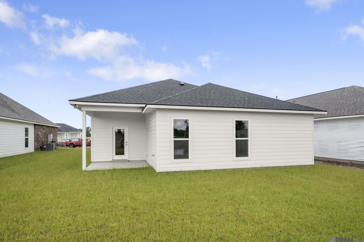
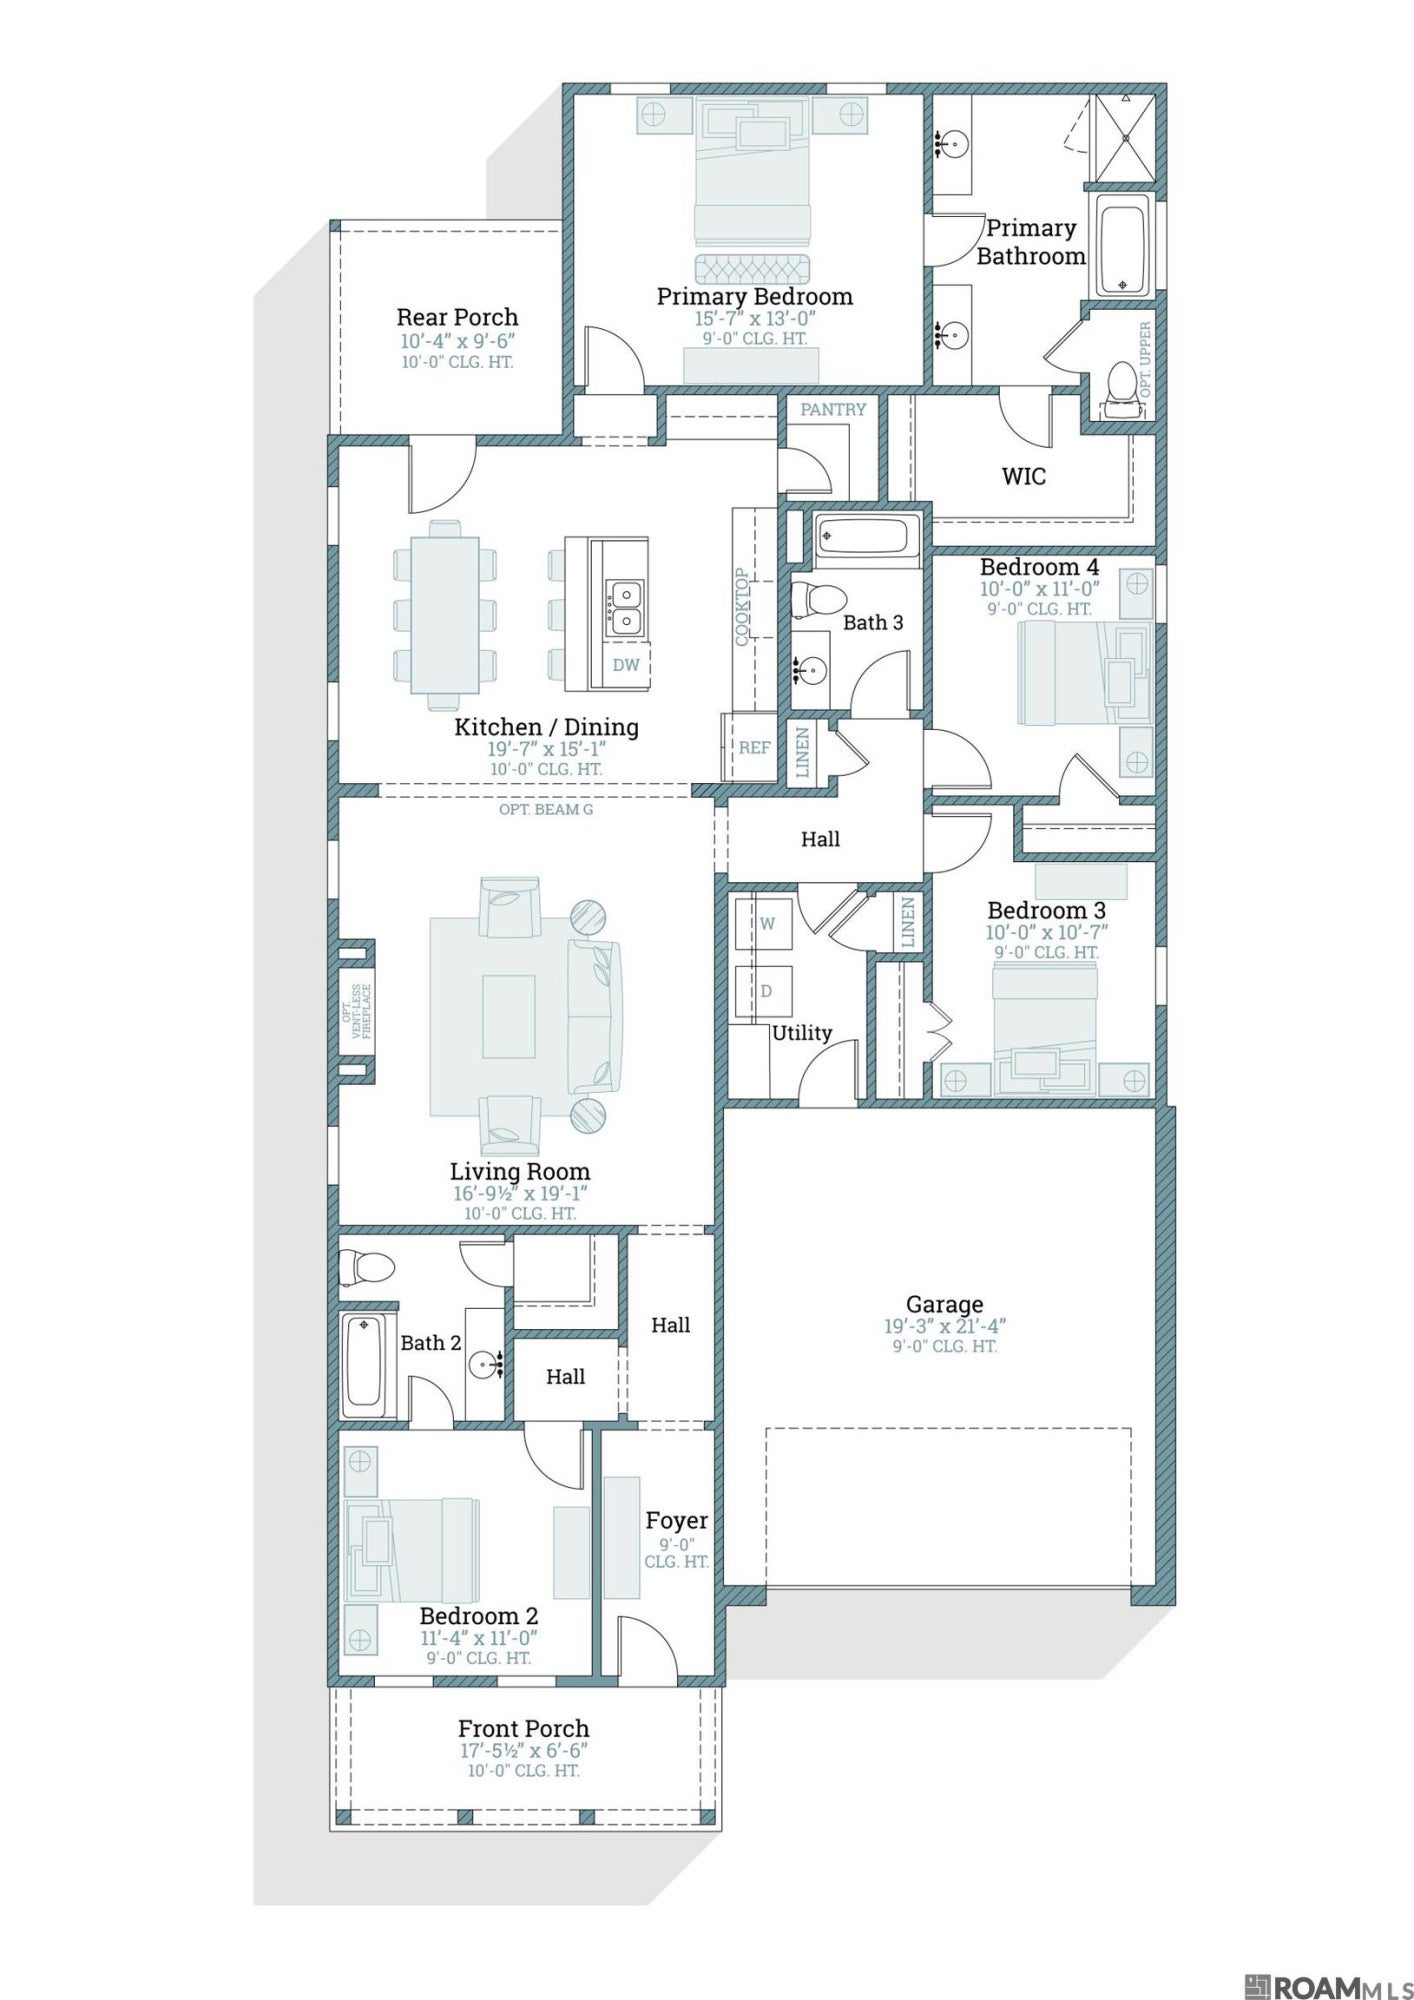
Laurel A floorplan by Level Homes in Parkway Lakes! The Laurel floor plan is a thoughtfully designed one-story home featuring four bedrooms and three full baths, making it an ideal layout for families. Enter through a true foyer that opens into a spacious living room, seamlessly connected to the kitchen and dining area for easy everyday living and entertaining. The gourmet kitchen is separated from the living space by an exposed beam and showcases a large center island with sink, stainless steel appliances, Carrara Blanco quartz countertops, and a classic subway tile backsplash in a herringbone pattern. Satin nickel lighting and plumbing fixtures will be featured throughout the home, adding a cohesive and modern touch. The private primary suite is located at the rear of the home for added peace and quiet and offers a spa-like bath with dual sinks, quartz countertops, framed mirrors, a soaking tub, separate shower, and a large walk-in closet. Bedroom two includes its own en-suite bath, while bedrooms three and four share a full bath. Entering from the garage, you'll find a spacious laundry room complete with a convenient linen closet. The yard is fully sodded and professionally landscaped. Home is MOVE IN READY!! Other plans and lots available! Parkway Lakes is a brand new subdivision located just off Burbank Drive near Bluebonnet Blvd and will feature 151 lots in total. Don't miss your opportunity to own in this exciting new community!
PROPERTY FEATURES
- Total Rooms: 7
- Utilities : Cable Available, Electricity Connected, Natural Gas Connected, Sewer Connected, Water Connected, Phone Available
- Water Source : Public
- Sewer : Public Sewer
- Association Amenities : Management
- Community Features : Curbs, Sidewalks
- HOA : Yes
- Association Fee : 740
- Association Fee Frequency : Annually
- Parking Features: Concrete, Driveway, Garage Door Opener, Garage Faces Front, Attached
- Parking Total: 2
- Garage Spaces: 2
- Garage on Property:
- Exterior Features : Lighting
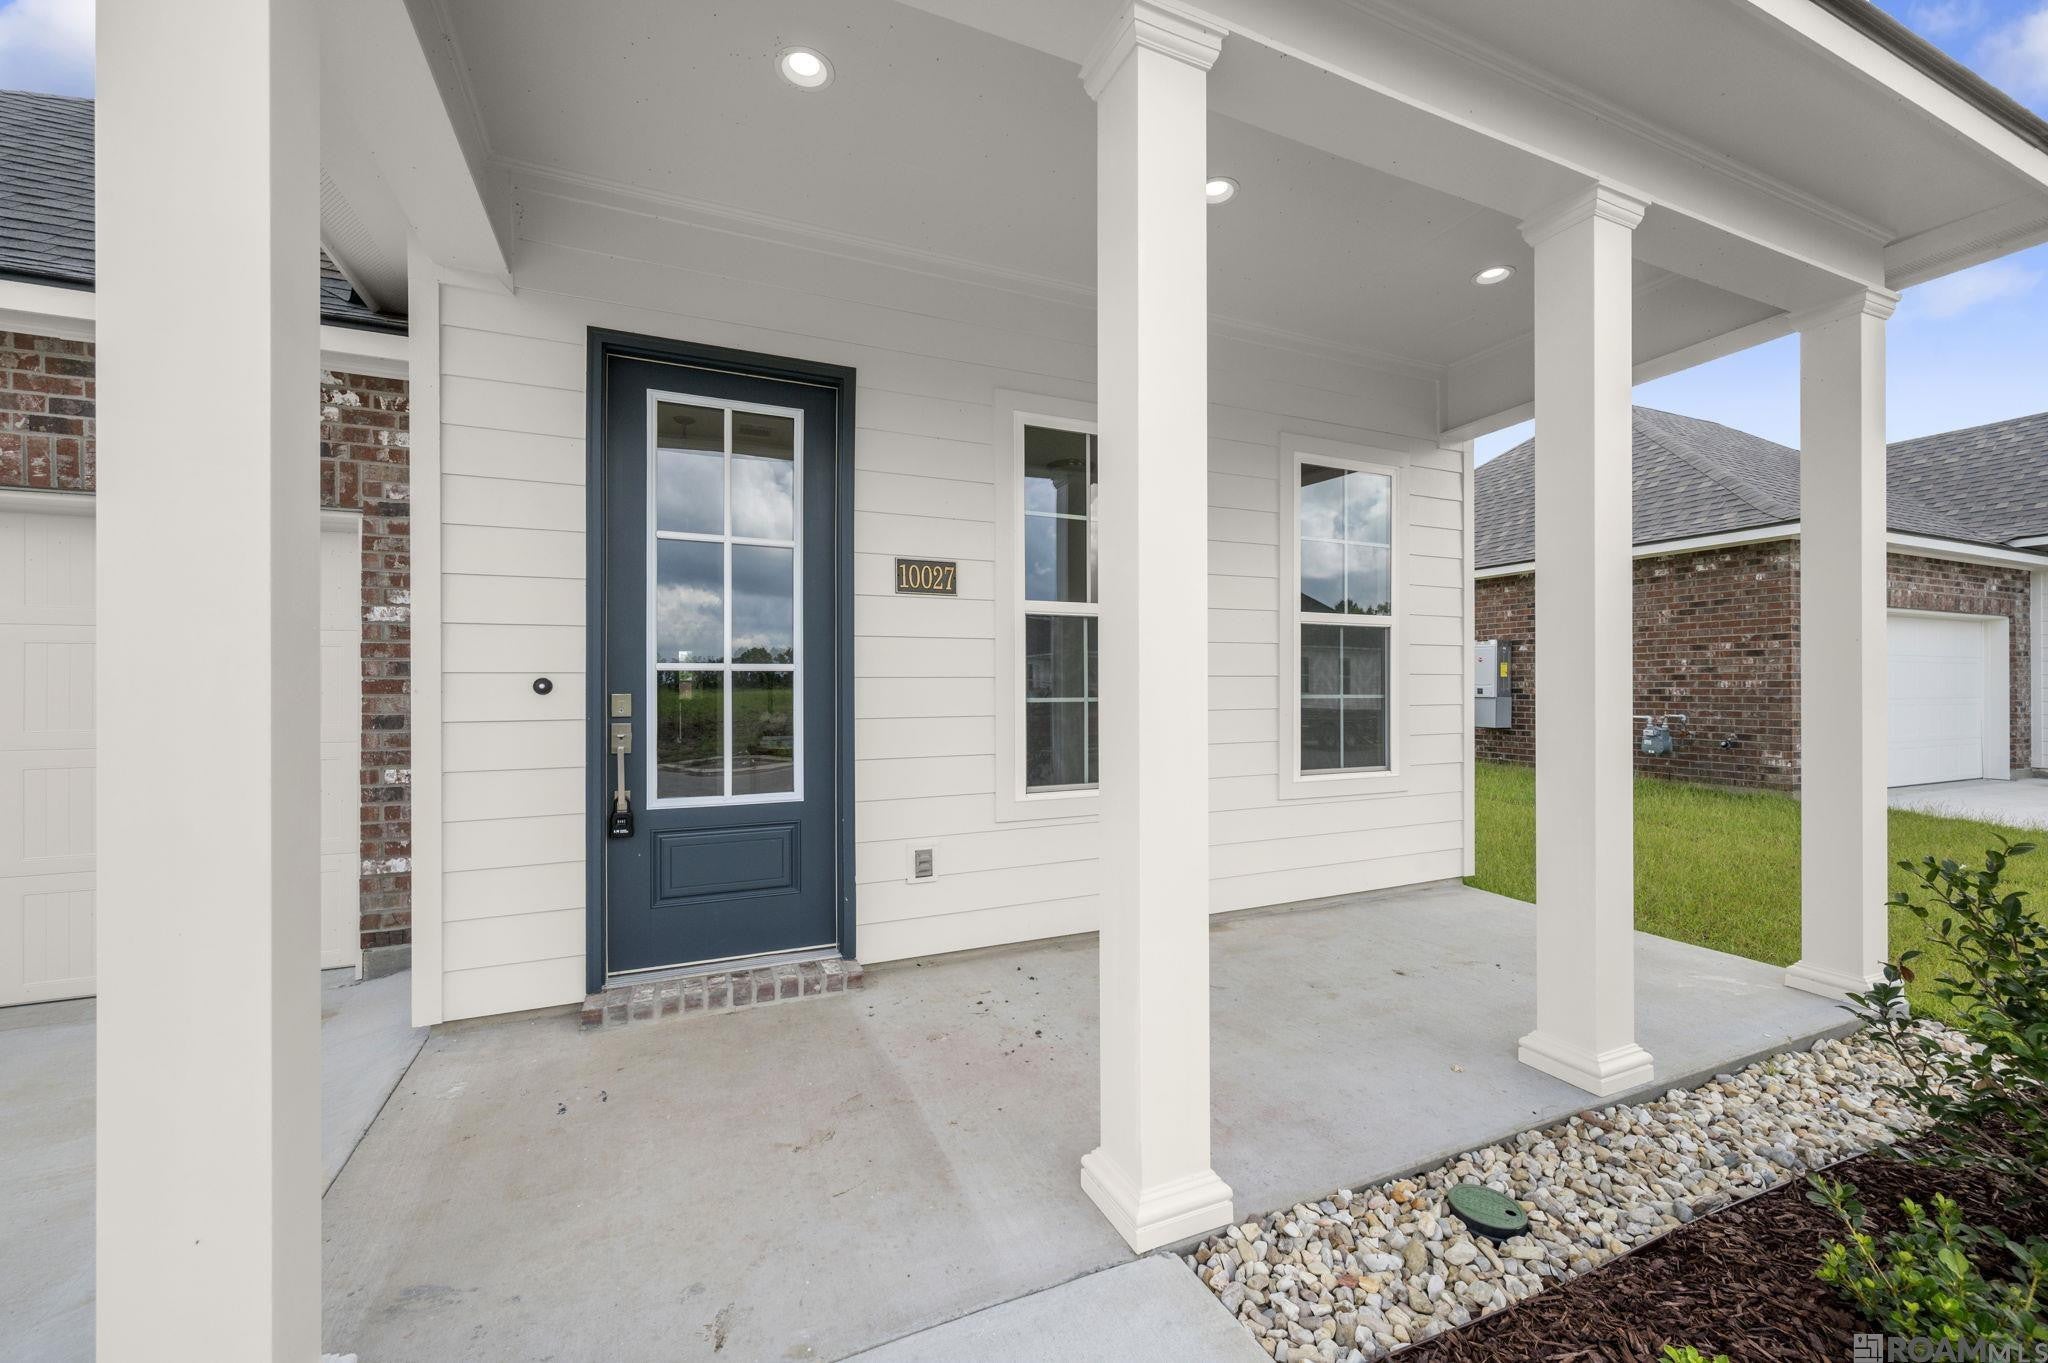
- Patio And Porch Features : Porch, Covered, Patio
- Structure Type : House
- Architectural Style : Traditional
- Zoning : Res Single Family Zone
- Cooling on Property:
- Cooling: Central Air, Ceiling Fan(s)
- Heating on Property:
- Heating : Central
- Construction Materials: Brick, Frame, HardiPlank Type
- Levels: One
- Roof: Shingle
- Interior Features: Breakfast Bar, Double Vanity, Kitchen Island, Pantry, Walk-In Closet(s), High Ceilings, Crown Molding, Master Downstairs, Stone Counters
- Fireplace Features: Gas, Ventless, Gas Log
- Fireplace on Property:
- Appliances : Disposal, Dishwasher, Gas Cooktop, Microwave, Refrigerator, Range Hood, Gas Water Heater, Tankless Water Heater, Stainless Steel Appliance(s), Range
- Windows Features: Screens
- Flooring : Carpet, Ceramic Tile, Vinyl
- Laundry Features : Electric Dryer Hookup, Washer Hookup, Inside
- Green Energy Efficient : Appliances, HVAC, Insulation, Water Heater, Windows
PROPERTY DETAILS
ID: 2026006435
Status: Pending Sale
Price: $355,810
Acres: 0.14 Acres
Price Per Acre: $2,488,182
Type: Single Family / Detached
Address: 10027 Pelican Pointe Lane Ln
City, State: Baton Rouge, Louisiana
County: East Baton Rouge
Zip Code: 70810
Lat/Long: 30.352618, -91.116476
NEARBY PROPERTIES AROUND EAST BATON ROUGE COUNTY







These properties have been added to favorites!
These properties have been removed from favorites!