
901 Hat Creek Court, Bartonville, Texas, 76226
$3,859,000
6,839 Sqft
2.32 Acres
5 bd
5 ba
#21365152
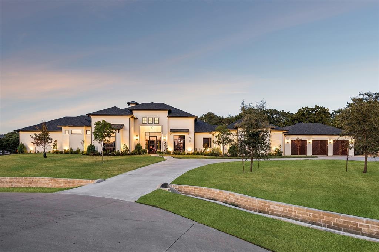
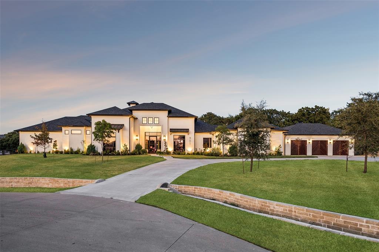
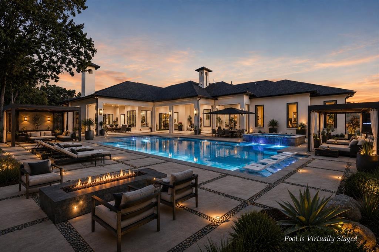
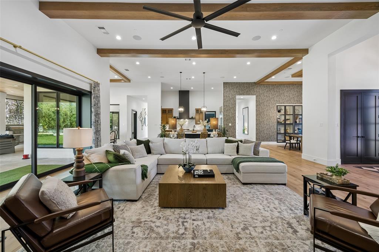
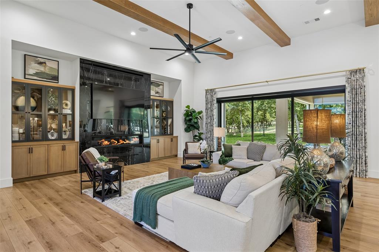
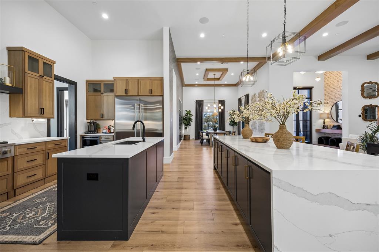
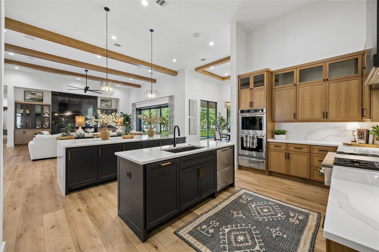
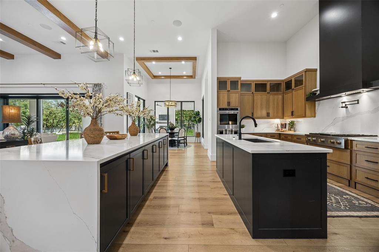
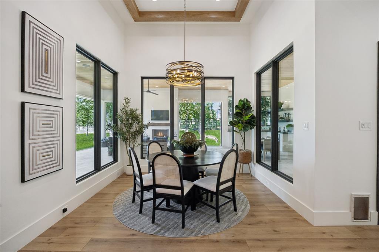
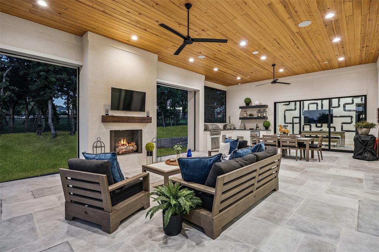
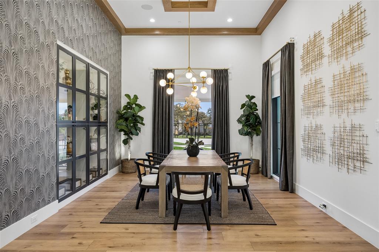
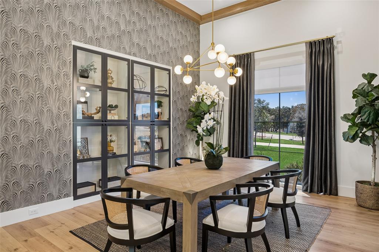
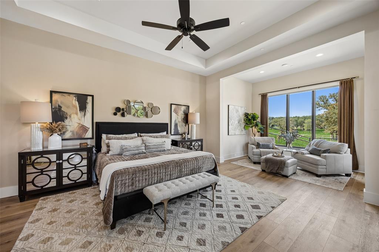
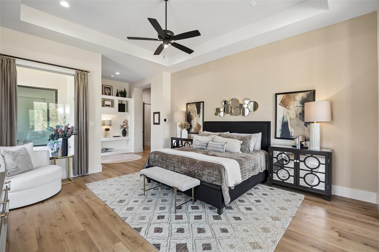
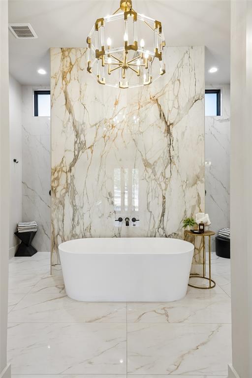
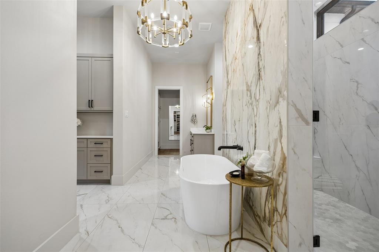
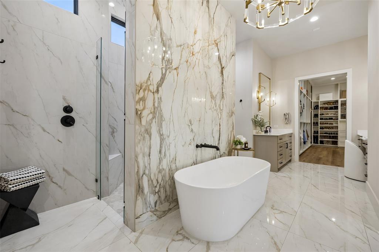
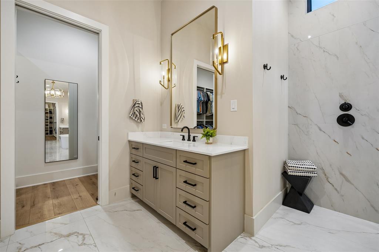
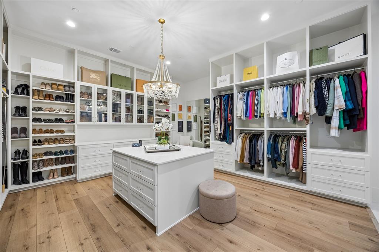
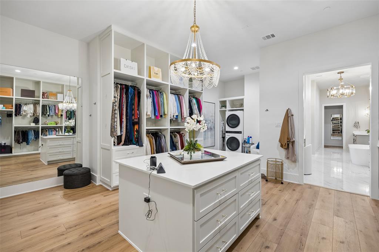
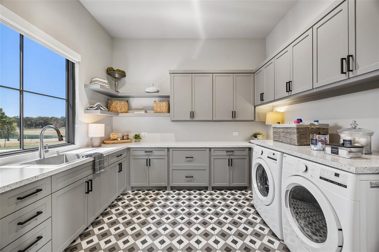
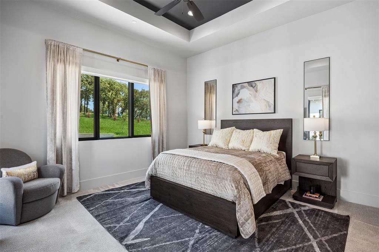
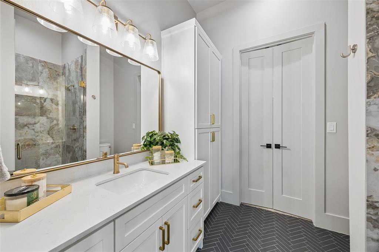
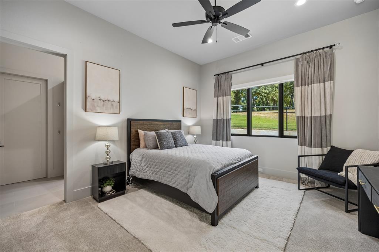
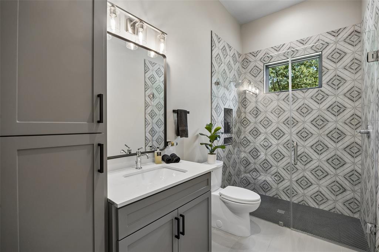
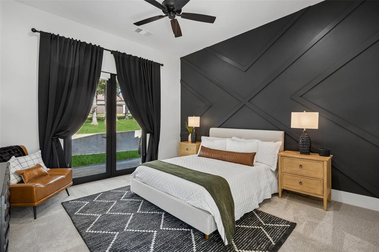
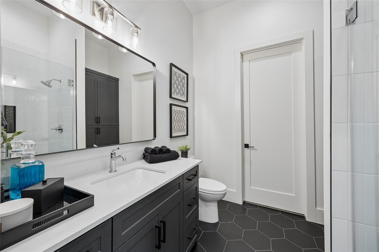
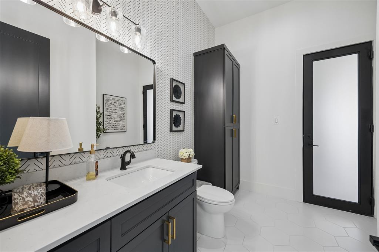
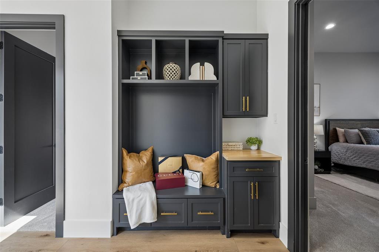
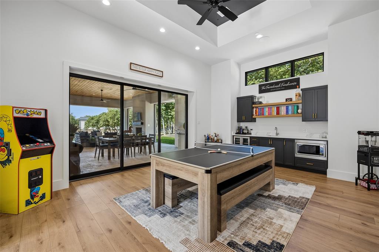
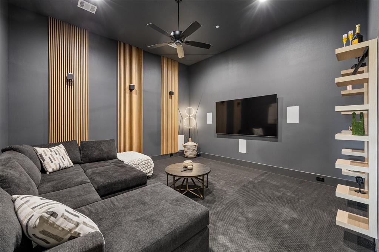
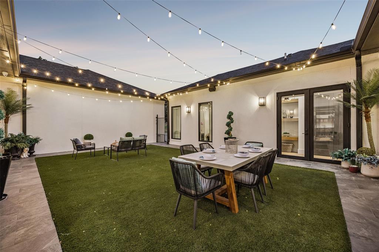
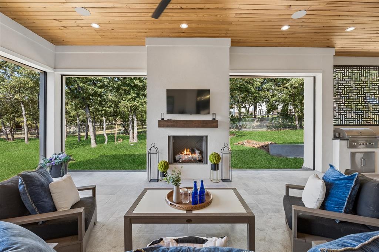
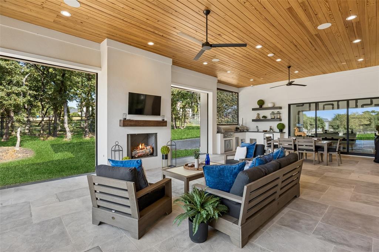
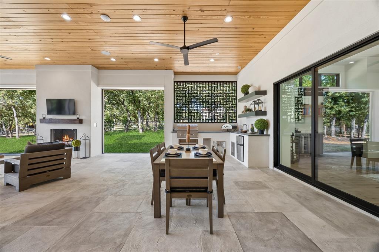
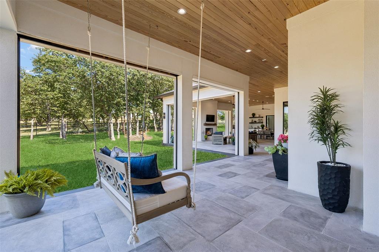
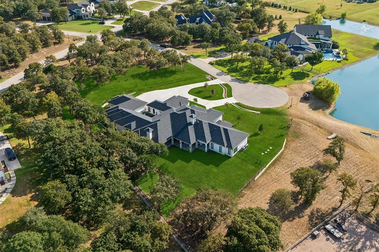
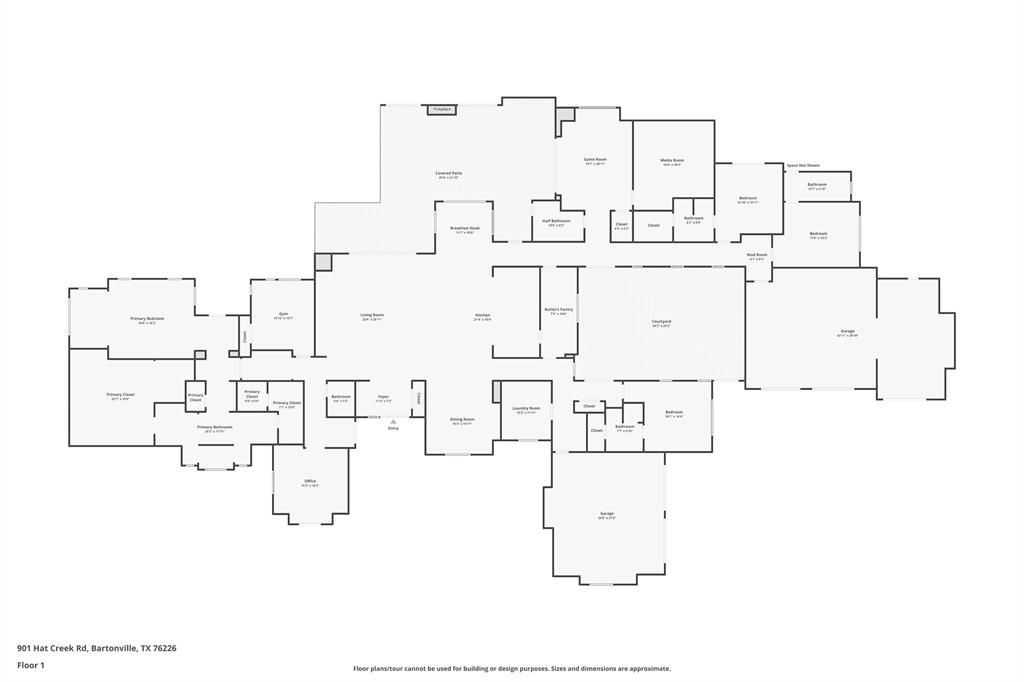
SELLER IS OFFERING A SIX FIGURE DESIGN CREDIT TOWARDS POOL WITH AN ACCEPTABLE OFFER. Timeless architecture, exceptional privacy & effortless single-story living define this nearly new luxury home, thoughtfully enhanced beyond its original construction. Situated on an expansive homesite in a cul-de-sac shared with only one other residence, the property offers picturesque pond views & extends to Hat Creek Road, creating a rare sense of seclusion. Featuring 5 bedrooms, 4 full & 2 half baths, the thoughtfully designed floor plan offers distinct wings for ultimate privacy. The secluded primary retreat features a sitting area, patio access, spa-inspired bath & two separate closets. One includes a center island & private washer & dryer, while the other offers an unfinished bonus space ideal for an expanded closet, secure storage or future safe room. Light filled living spaces flow into an expansive kitchen & elegant dining room with inset glass-front cabinetry. A dedicated media room & game room provide exceptional entertaining spaces, with the game room opening directly to outdoor living. An oversized laundry room features abundant natural light, expansive countertops & a built-in 6-foot steamer. A private interior courtyard creates a distinctive retreat for movie nights or intimate gatherings. The exceptionally deep covered patio with retractable screens extends the living space outdoors. Photos showcase a virtually rendered, HOA-approved pool concept. Additional features include 2 separate mudrooms, multiple garage entrances & 2 Tesla charging systems. Located in highly sought-after Argyle ISD, benefiting from the district’s second-lowest tax rate, approximately 6 minutes from Liberty Christian School & 7 minutes from Hilltop Elementary. An extraordinary opportunity to enjoy luxury, privacy, space & convenience without compromise.
PROPERTY FEATURES
- Horse Permitted : YES
- Horse Permitted : YES
- Utilities : Aerobic Septic,Cable Available,Co-op Electric,Co-op Water,Individual Gas Meter,Natural Gas Available,Underground Utilities
- Easements : Utilities
- Utilities : Aerobic Septic,Cable Available,Co-op Electric,Co-op Water,Individual Gas Meter,Natural Gas Available,Underground Utilities
- Easements : Utilities
- Parking Features: Additional Parking,Circular Driveway,Driveway,Garage,Garage Door Opener,Garage Faces Side,Kitchen Level,Lighted,On Street
- Has Garage
- 5 Garage Spaces
- Has Attached Garage
- 5 Covered Spaces
- Parking Features: Additional Parking,Circular Driveway,Driveway,Garage,Garage Door Opener,Garage Faces Side,Kitchen Level,Lighted,On Street
- Has Garage
- 5 Garage Spaces
- Has Attached Garage
- 5 Covered Spaces
- Fencing : Wrought Iron
- Fencing : Wrought Iron
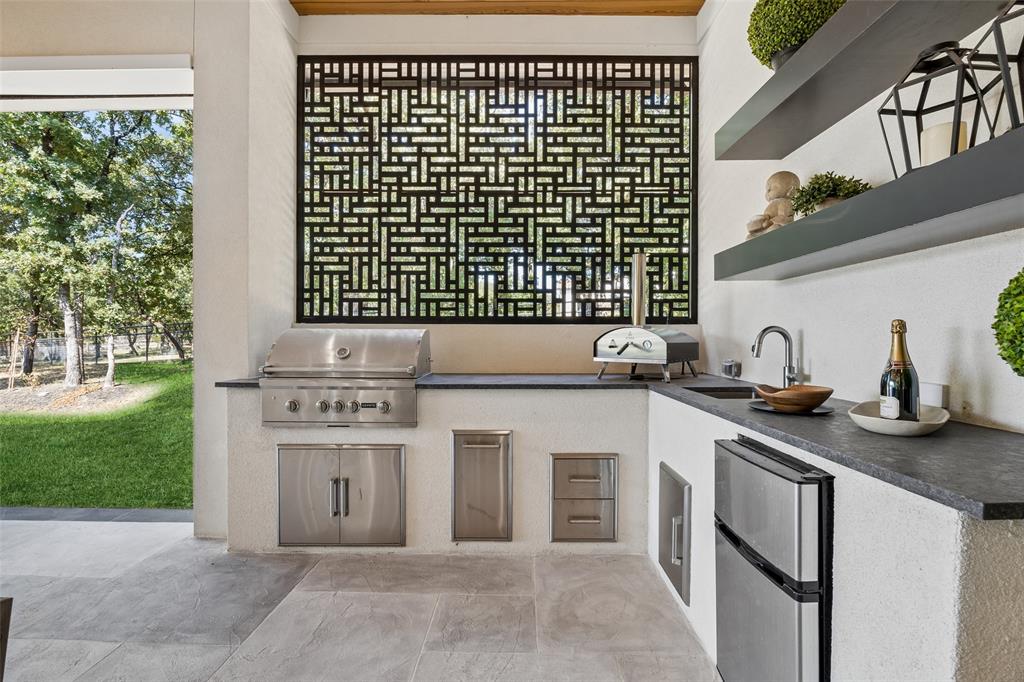
- Exterior Features: Attached Grill,Built-in Barbecue,Courtyard,Covered Patio/Porch,Gas Grill,Lighting,Private Yard,Uncovered Courtyard
- Lot Features : Acreage,Corner Lot,Cul-De-Sac,Landscaped,Sprinkler System,Subdivision,Water/Lake View
- Lot Features : Composition
- Exterior Features: Attached Grill,Built-in Barbecue,Courtyard,Covered Patio/Porch,Gas Grill,Lighting,Private Yard,Uncovered Courtyard
- Lot Features : Acreage,Corner Lot,Cul-De-Sac,Landscaped,Sprinkler System,Subdivision,Water/Lake View
- Lot Features : Composition
- Architectural Style : Contemporary/Modern
- Structural Style : Single Detached
- Architectural Style : Contemporary/Modern
- Structural Style : Single Detached
- Cooling: Central Air,Electric
- Heating : Central,Natural Gas
- Cooling: Central Air,Electric
- Heating : Central,Natural Gas
- Construction Materials: Stucco
- Foundation Details: Pillar/Post/Pier,Slab
- Construction Materials: Stucco
- Foundation Details: Pillar/Post/Pier,Slab
- Interior Features: Built-in Features,Cable TV Available,Cathedral Ceiling(s),Chandelier,Decorative Lighting,Double Vanity,Eat-in Kitchen,Kitchen Island,Open Floorplan,Pantry,Walk-In Closet(s),Wet Bar
- Fireplaces Number : 2
- Fireplace Features: Gas,Gas Logs,Living Room,Outside
- Appliances : Built-in Gas Range,Built-in Refrigerator,Commercial Grade Range,Commercial Grade Vent,Dishwasher,Disposal,Electric Oven,Gas Cooktop,Gas Range,Microwave,Double Oven
- Flooring : Carpet,Ceramic Tile,Wood
- LaundryFeatures : Utility Room,Full Size W/D Area,Dryer Hookup,Washer Hookup
- Levels : One
- Interior Features: Built-in Features,Cable TV Available,Cathedral Ceiling(s),Chandelier,Decorative Lighting,Double Vanity,Eat-in Kitchen,Kitchen Island,Open Floorplan,Pantry,Walk-In Closet(s),Wet Bar
- Fireplaces Number : 2
- Fireplace Features: Gas,Gas Logs,Living Room,Outside
- Appliances : Built-in Gas Range,Built-in Refrigerator,Commercial Grade Range,Commercial Grade Vent,Dishwasher,Disposal,Electric Oven,Gas Cooktop,Gas Range,Microwave,Double Oven
- Flooring : Carpet,Ceramic Tile,Wood
- LaundryFeatures : Utility Room,Full Size W/D Area,Dryer Hookup,Washer Hookup
- Levels : One
- Green Verification Count : 0
- Green Verification Count : 0
- Title Company Preferred: KHale-Independence Title
- Title Company Preferred: KHale-Independence Title
PROPERTY DETAILS
ID: 21365152
Status: Active
Price: $3,859,000
Acres: 2.32 Acres
Price Per Acre: $1,664,079
Type: Single Family / Detached
Address: 901 Hat Creek Court
City, State: Bartonville, Texas
County: Denton
Zip Code: 76226
Lat/Long: 33.089183, -97.143245





These properties have been added to favorites!
These properties have been removed from favorites!