
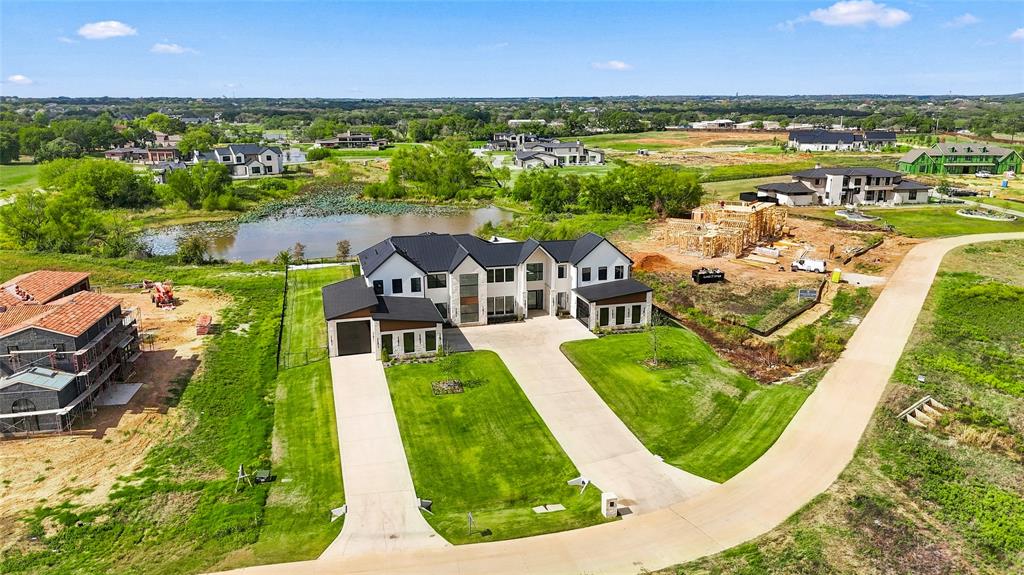
1134 Vera Court, Bartonville, Texas, 76226
$4,995,000
8,600 Sqft
2.09 Acres
5 bd
7 ba
#21405968
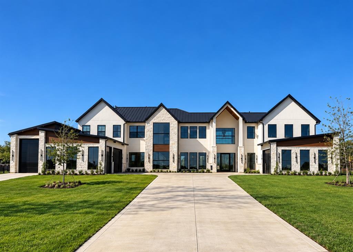
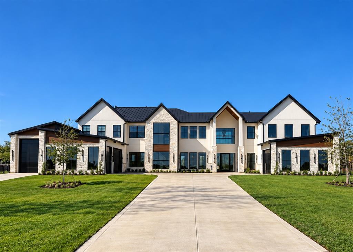
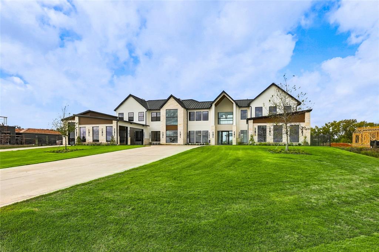
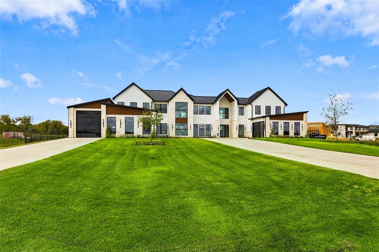
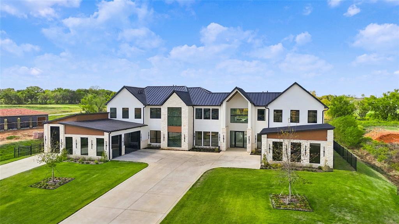
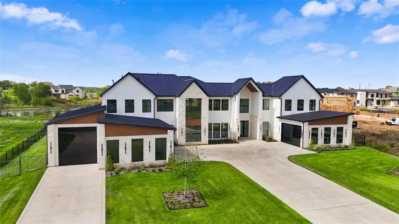
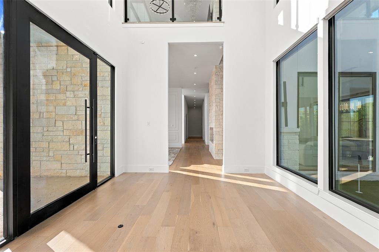
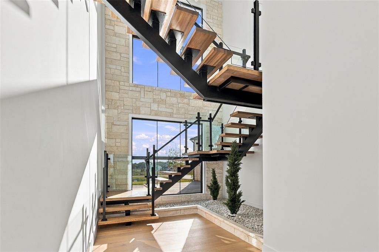
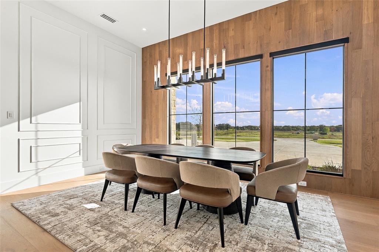
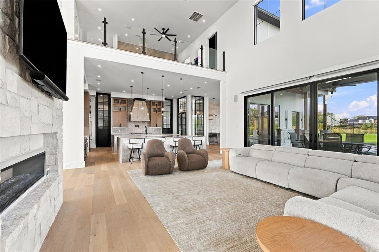
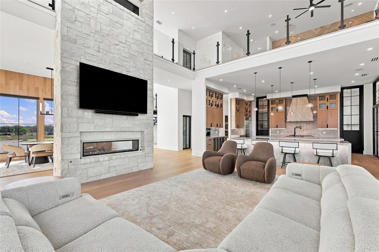
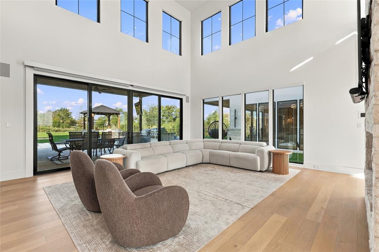
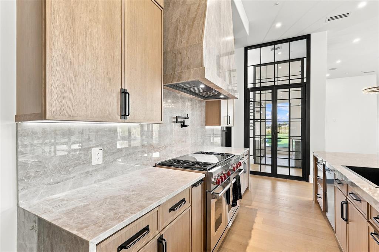
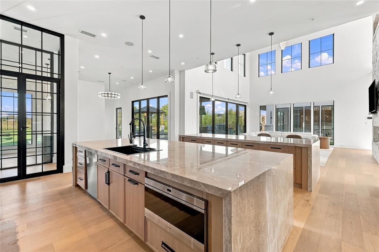
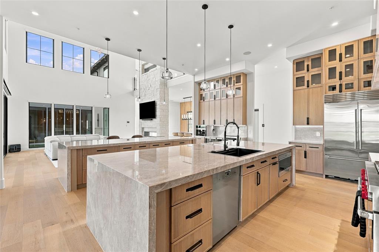
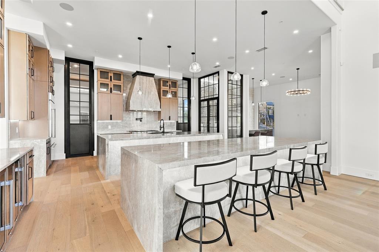
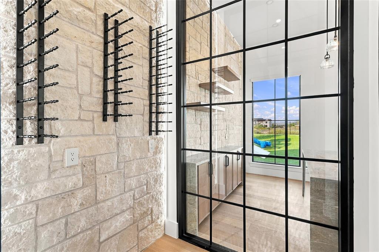
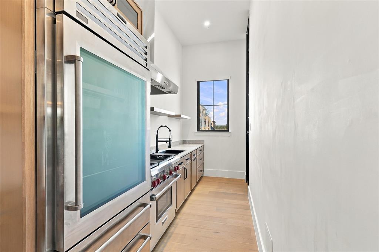
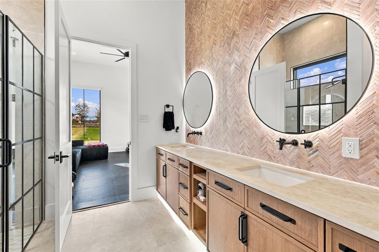
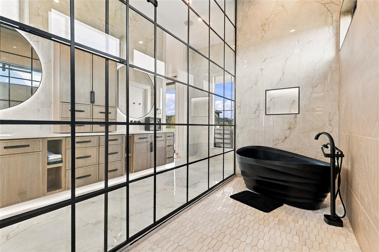
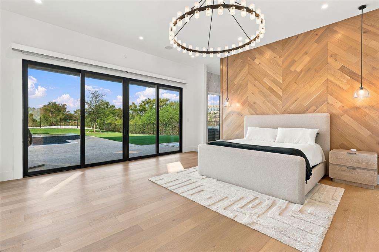
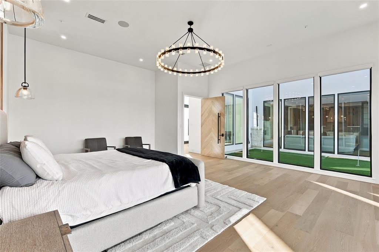
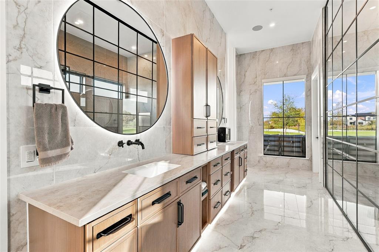
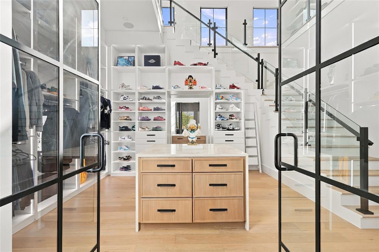
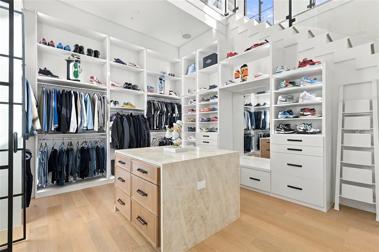
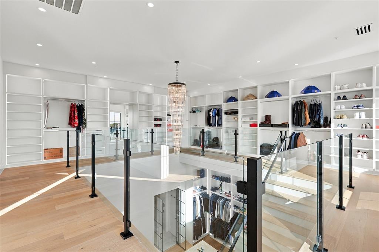
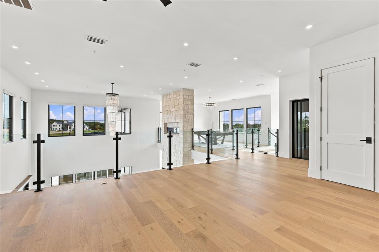
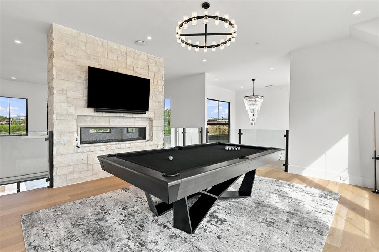
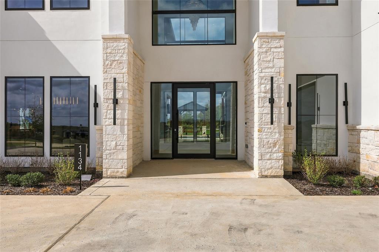
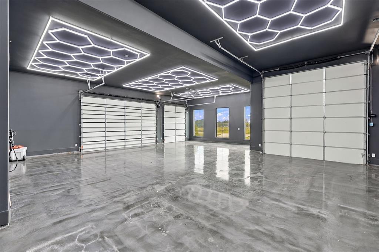
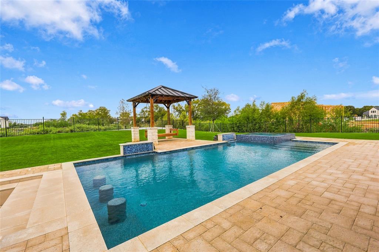
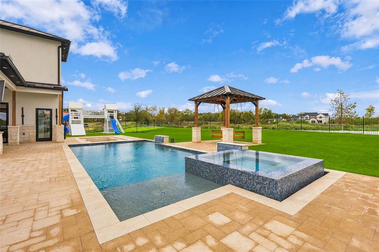
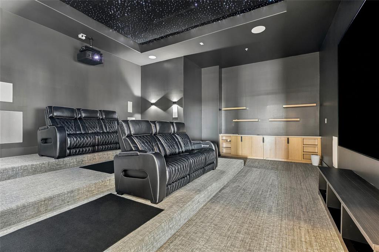
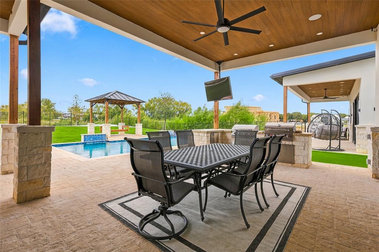
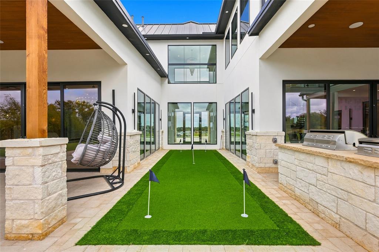
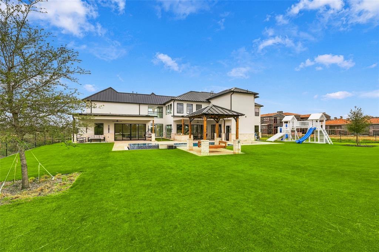
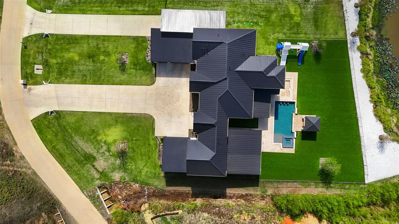
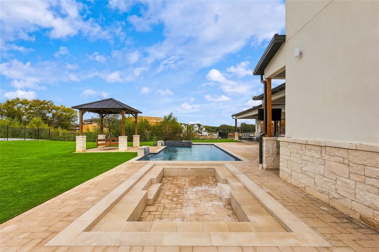
An extraordinary modern luxury estate in Bartonville, is positioned on more than two acres overlooking a private pond in the coveted Eagle Ridge community. Encompassing over 8,000 square feet, the residence pairs striking contemporary architecture with sophisticated interiors designed for both grand-scale entertaining and everyday living. The dramatic interior is defined by soaring ceilings, white oak flooring, a floating staircase, glass-enclosed elevator, and an impressive 20-foot stone fireplace. At the heart of the home, the chef's kitchen features dual 15-foot Taj Mahal quartzite islands, Wolf and Sub-Zero appliances, a dedicated Miele espresso bar, prep kitchen, wine gallery, and custom wet bar. The primary suite offers a private retreat with a spa-inspired bath, steam shower, and remarkable two-story custom closet. Additional amenities include a private cinema, Control4 home automation, 6 garage spaces, Tesla charging, and a 40-foot RV pavilion. Designed to rival a private resort, the outdoor living spaces feature a temperature-controlled pool, infinity-edge spa, sunken fire pit, putting green, outdoor kitchen, and expansive covered veranda overlooking the estate grounds and pond. Every element of this remarkable property has been thoughtfully curated to deliver exceptional design, functionality, and an elevated indoor-outdoor lifestyle creating a one-of-a-kind estate in one of Bartonville's most desirable luxury communities. Only 30 mins to DFW airport, 10 mins to Denton Country Clud, 3 mins to Lanatana Golf Club, and only 8 mins to Highland Village Shopping center featuring name brand retailers and DFW best restaurants. This community is also zoned for the highly acclaimed Argyle ISD and 10 mins to Liberty Christian schools.
PROPERTY FEATURES
- Utilities : Aerobic Septic
- Easements : Utilities
- Utilities : Aerobic Septic
- Easements : Utilities
- Parking Features: Additional Parking,Concrete
- Has Garage
- 6 Garage Spaces
- Garage Length: 79
- Garage Width: 60
- Has Attached Garage
- 6 Covered Spaces
- Parking Features: Additional Parking,Concrete
- Has Garage
- 6 Garage Spaces
- Garage Length: 79
- Garage Width: 60
- Has Attached Garage
- 6 Covered Spaces
- Fencing : Back Yard,Wrought Iron
- Fencing : Back Yard,Wrought Iron
- Exterior Features: Attached Grill,Covered Courtyard,Gas Grill,Lighting,Outdoor Kitchen,Outdoor Living Center,Playground,Private Yard
- Patio And Porch Features : Covered,Patio
- Lot Features : Acreage,Few Trees,Interior Lot,Landscaped,Sprinkler System,Subdivision,Tank/ Pond
- Lot Features : Metal
- Exterior Features: Attached Grill,Covered Courtyard,Gas Grill,Lighting,Outdoor Kitchen,Outdoor Living Center,Playground,Private Yard
- Patio And Porch Features : Covered,Patio
- Lot Features : Acreage,Few Trees,Interior Lot,Landscaped,Sprinkler System,Subdivision,Tank/ Pond
- Lot Features : Metal
- Architectural Style : Contemporary/Modern
- Structural Style : Single Detached
- Pool Features:Gunite,Heated,In Ground,Outdoor Pool,Pool Sweep,Pool/Spa Combo,Pump
- Architectural Style : Contemporary/Modern
- Structural Style : Single Detached
- Pool Features:Gunite,Heated,In Ground,Outdoor Pool,Pool Sweep,Pool/Spa Combo,Pump
- Cooling: Ceiling Fan(s),Central Air,Electric,Zoned
- Heating : Central,Fireplace(s),Natural Gas,Zoned
- Cooling: Ceiling Fan(s),Central Air,Electric,Zoned
- Heating : Central,Fireplace(s),Natural Gas,Zoned
- Construction Materials: Concrete,Rock/Stone,Stucco,Wood
- Foundation Details: Slab
- Construction Materials: Concrete,Rock/Stone,Stucco,Wood
- Foundation Details: Slab
- Interior Features: Built-in Features,Built-in Wine Cooler,Cable TV Available,Chandelier,Decorative Lighting,Double Vanity,Eat-in Kitchen,Elevator,Granite Counters,High Speed Internet Available,Kitchen Island,Multiple Staircases,Natural Woodwork,Open Floorplan,Paneling,Pantry,Smart Home System,Sound System Wiring,Vaulted Ceiling(s),Wainscoting,Walk-In Closet(s),Wet Bar,Second Primary Bedroom
- Fireplaces Number : 2
- Fireplace Features: Bedroom,Decorative,Dining Room,Gas,Gas Starter,Living Room,See Through Fireplace
- Appliances : Built-in Refrigerator,Commercial Grade Range,Commercial Grade Vent,Dishwasher,Disposal,Electric Oven,Gas Cooktop,Microwave,Convection Oven,Double Oven,Plumbed For Gas in Kitchen,Refrigerator,Tankless Water Heater,Vented Exhaust Fan
- Flooring : Engineered Wood,Stone,Tile
- Levels : Two
- Interior Features: Built-in Features,Built-in Wine Cooler,Cable TV Available,Chandelier,Decorative Lighting,Double Vanity,Eat-in Kitchen,Elevator,Granite Counters,High Speed Internet Available,Kitchen Island,Multiple Staircases,Natural Woodwork,Open Floorplan,Paneling,Pantry,Smart Home System,Sound System Wiring,Vaulted Ceiling(s),Wainscoting,Walk-In Closet(s),Wet Bar,Second Primary Bedroom
- Fireplaces Number : 2
- Fireplace Features: Bedroom,Decorative,Dining Room,Gas,Gas Starter,Living Room,See Through Fireplace
- Appliances : Built-in Refrigerator,Commercial Grade Range,Commercial Grade Vent,Dishwasher,Disposal,Electric Oven,Gas Cooktop,Microwave,Convection Oven,Double Oven,Plumbed For Gas in Kitchen,Refrigerator,Tankless Water Heater,Vented Exhaust Fan
- Flooring : Engineered Wood,Stone,Tile
- Levels : Two
- Green Verification Count : 0
- Green Verification Count : 0
- Other Structures : Pergola
- Title Company Preferred: Independence Ttile
- Other Structures : Pergola
- Title Company Preferred: Independence Ttile
PROPERTY DETAILS
ID: 21405968
Status: Active
Price: $4,995,000
Acres: 2.09 Acres
Price Per Acre: $2,387,667
Type: Single Family / Detached
Address: 1134 Vera Court
City, State: Bartonville, Texas
County: Denton
Zip Code: 76226
Lat/Long: 33.100218, -97.135953





These properties have been added to favorites!
These properties have been removed from favorites!