
9820 Elk Falls Lane, Aubrey, Texas, 76227
$399,000
2,965 Sqft
0.14 Acres
4 bd
3 ba
#21331996
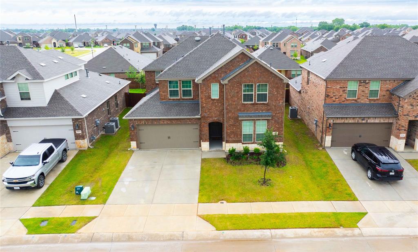
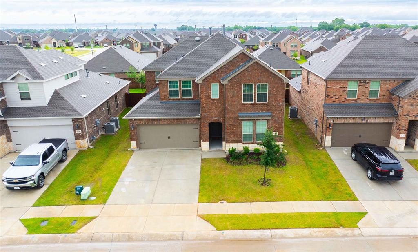
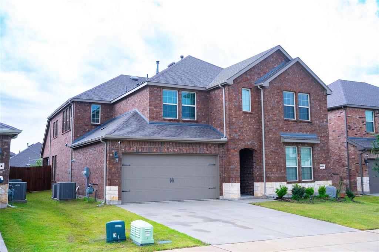
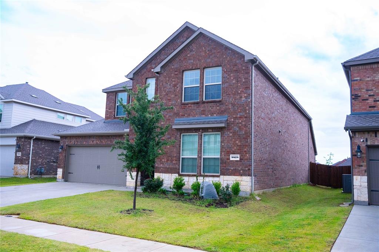
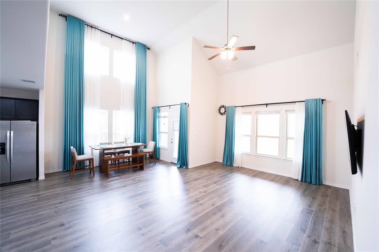
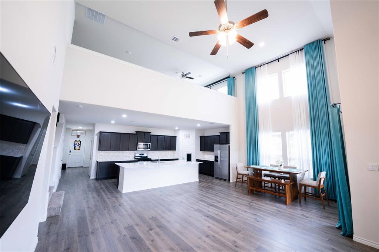
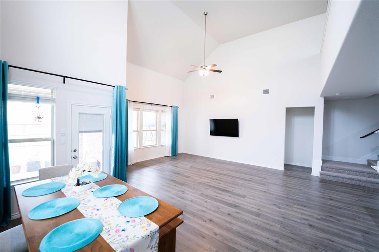
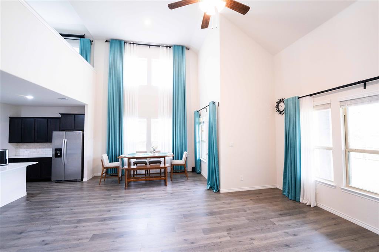
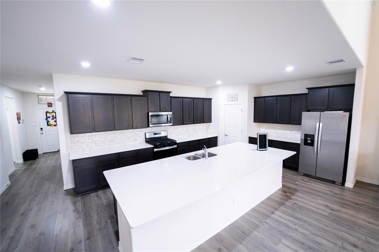
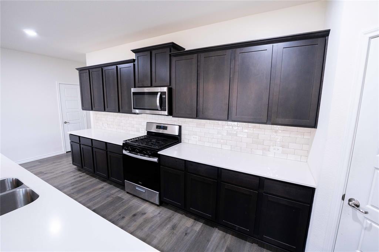
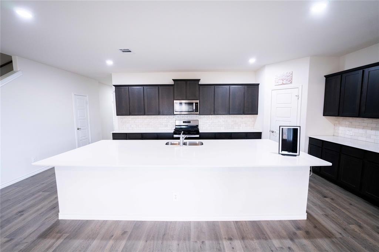
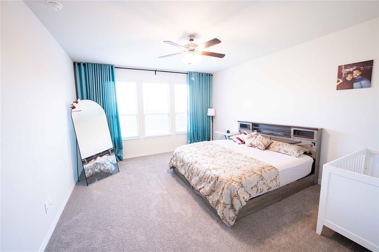
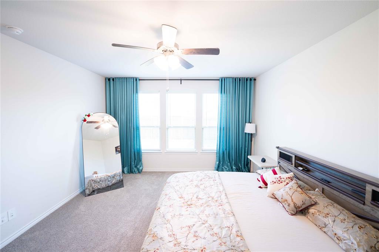
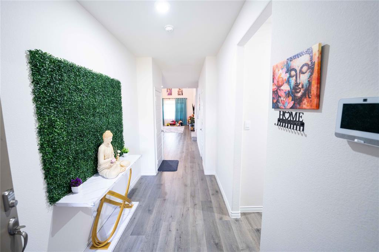
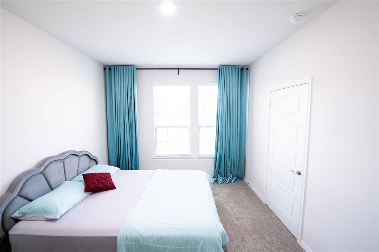
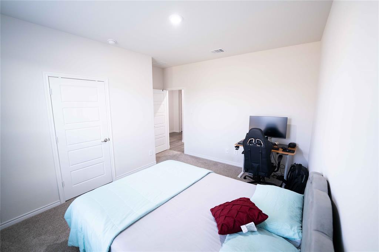
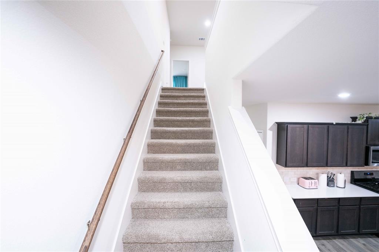
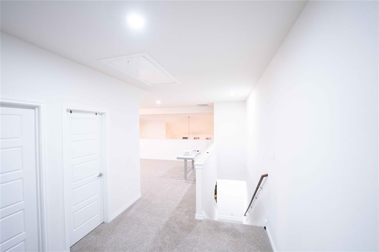
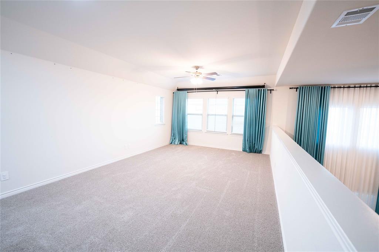
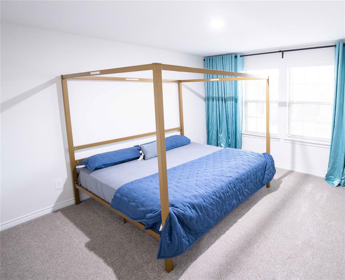
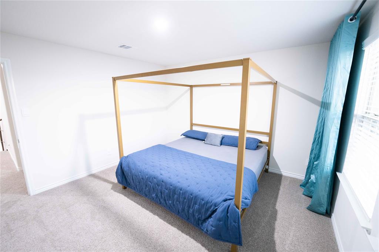
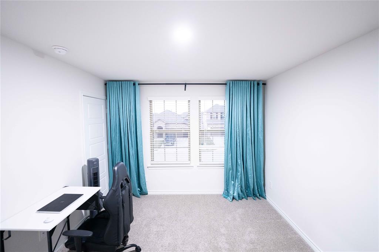
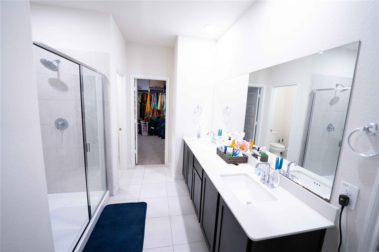
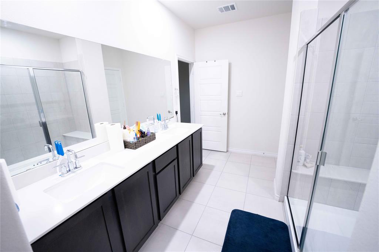
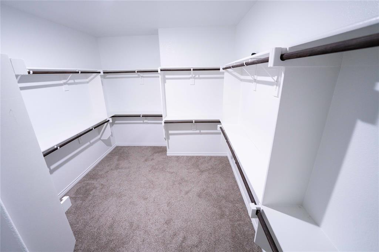
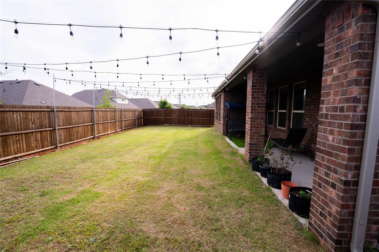
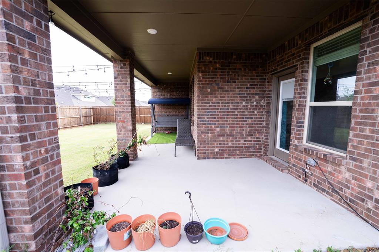
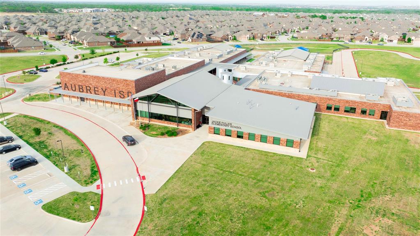
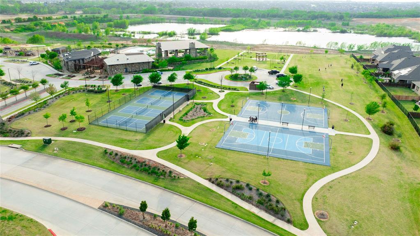
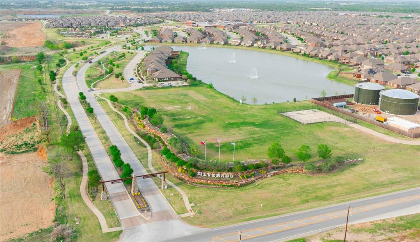
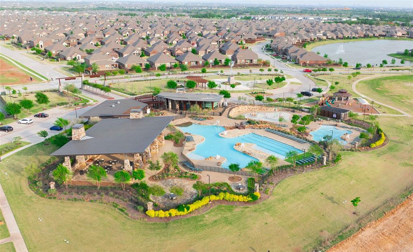
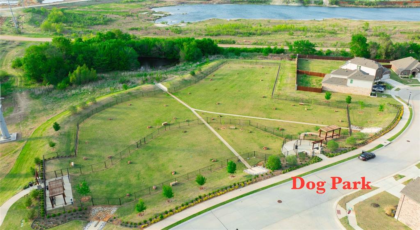
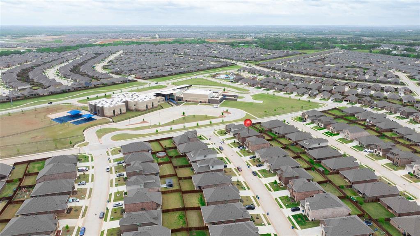
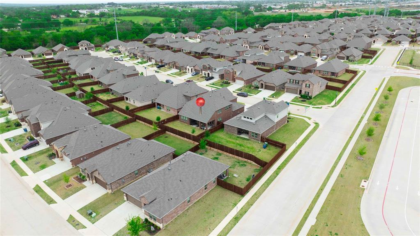
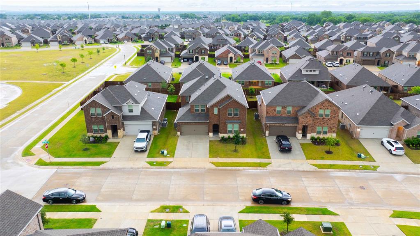
Beautiful North-facing two-story home in the highly sought-after master-planned Silverado community in Aubrey. Built in 2024, the prestigious Bastrop floor plan offers approximately 2,966 sq. ft. of modern living space featuring 4 bedrooms and 3 bathrooms, blending thoughtful upgrades with ultimate functionality. Ideal Multi-Generational Layout **Designed for flexibility, this home features 2 bedrooms and 2 full bathrooms on the main level, ideal for guests, in-laws, or multi-generational living. Upstairs includes two additional bedrooms, a full bath, and a spacious game room with an open-to-below design overlooking the main living area. High ceilings and large windows provide abundant natural light throughout the home. *Chef-Inspired Kitchen and Open Living The open-concept design seamlessly connects the kitchen, dining, and living areas, creating a warm and inviting atmosphere. Large island countertop with one of the largest layouts available for this floor plan, perfect for hosting, meal prep, or casual dining. Premium finishes include Quartz countertops, modern cabinetry with upgraded hardware, gas cooktop, and a walk-in pantry. Large closets in the primary bedroom. Highlights and Premium Upgrades Luxurious primary suite featuring dual vanities and a Texas-sized walk-in closet. Additional features include: Tankless water heater Smart Home security system Upgraded door hardware Covered patio Spacious private backyard Unbeatable Location and Amenities Enjoy exceptional convenience with the home located within walking distance to the brand-new West Elementary School and community park. Silverado’s resort-style amenities include pools, splash pad, clubhouse, playgrounds, dog parks, pickleball and basketball courts, and walking trails. This stunning move-in ready home is waiting for you. Contact today for a private showing.
PROPERTY FEATURES
- Utilities : City Sewer,City Water,Community Mailbox,Electricity Available,Individual Gas Meter,Individual Water Meter
- Parking Features: Driveway,Garage Faces Front,On Street
- Has Garage
- 2 Garage Spaces
- Garage Length: 18
- Garage Width: 21
- Has Attached Garage
- 2 Carport Spaces
- 2 Covered Spaces
- Security Features : Burglar,Carbon Monoxide Detector(s),Fire Alarm,Key Card Entry,Security System,Smoke Detector(s),Wireless
- Fencing : Fenced,Wood
- Lot Features : Shingle
- Architectural Style : Traditional
- Structural Style : Single Detached
- Cooling: Central Air
- Heating : Central,Natural Gas
- Construction Materials: Brick
- Foundation Details: Slab
- Interior Features: Eat-in Kitchen,Flat Screen Wiring,High Speed Internet Available,Kitchen Island,Open Floorplan,Other,Pantry,Smart Home System,Sound System Wiring,Walk-In Closet(s)
- Appliances : Dishwasher,Disposal,Gas Cooktop,Microwave,Convection Oven,Trash Compactor,Vented Exhaust Fan
- Flooring : Ceramic Tile,Luxury Vinyl Plank
- Levels : Two
- Green Verification Count : 0
- Other Equipment : Intercom,Irrigation Equipment,Other
- Title Company Preferred: Fidelity National Title C
PROPERTY DETAILS
ID: 21331996
Status: Active
Price: $399,000
Acres: 0.14 Acres
Price Per Acre: $2,829,787
Type: Single Family / Detached
Address: 9820 Elk Falls Lane
City, State: Aubrey, Texas
County: Denton
Zip Code: 76227
Lat/Long: 33.254081, -96.973562





These properties have been added to favorites!
These properties have been removed from favorites!