
801 Filly Fld, Aubrey, Texas, 76227
$675,000
2,974 Sqft
0.15 Acres
4 bd
4.5 ba
#21432963
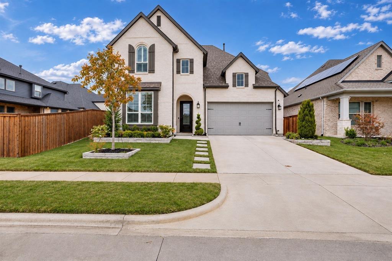
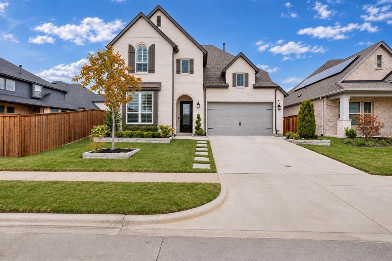
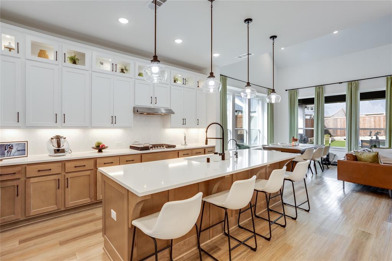
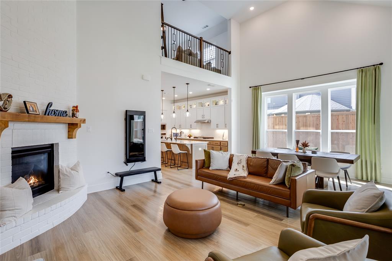
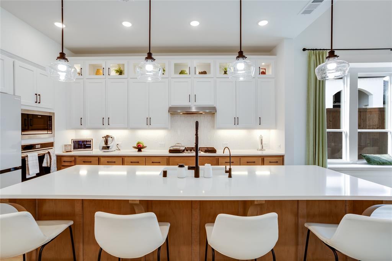
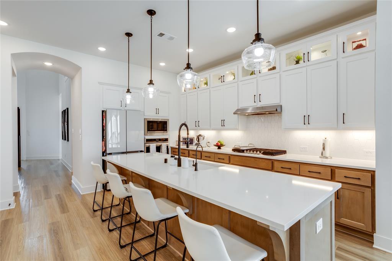
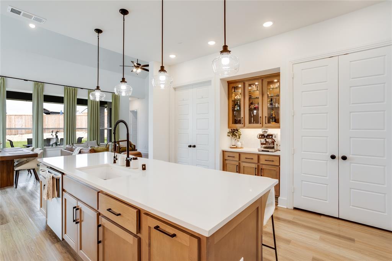
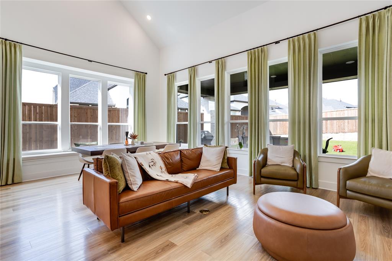
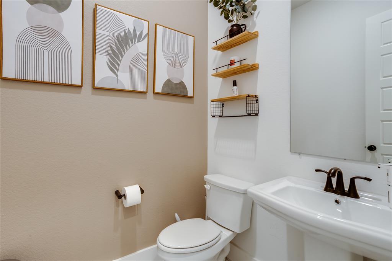
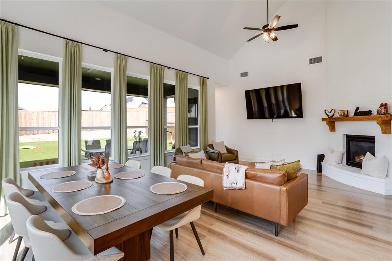
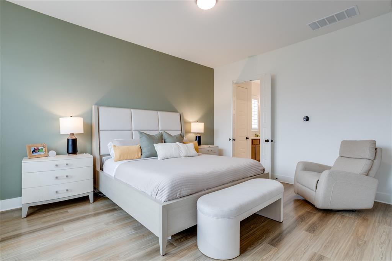
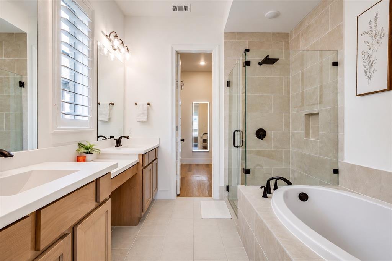
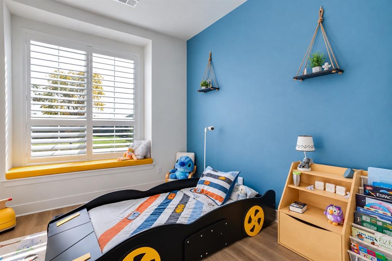
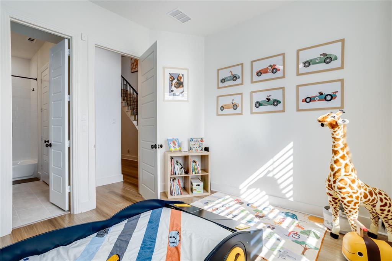
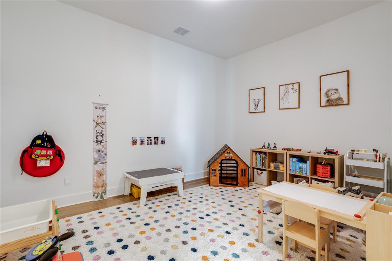
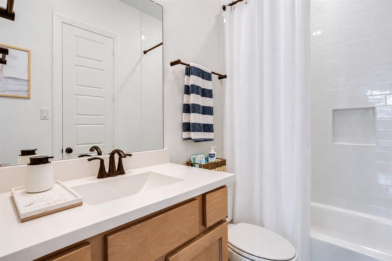
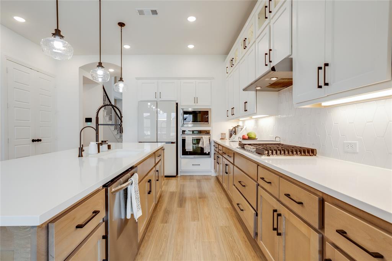
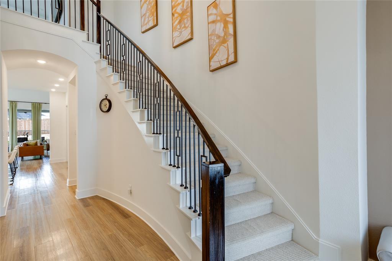
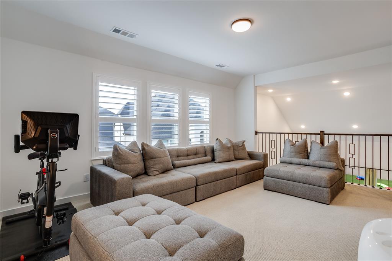
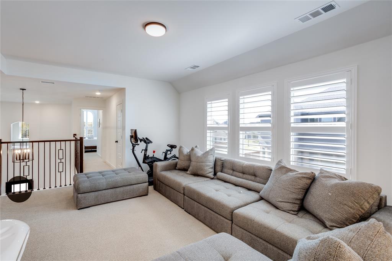
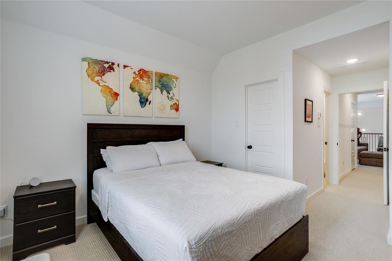
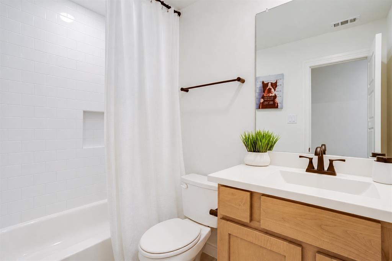
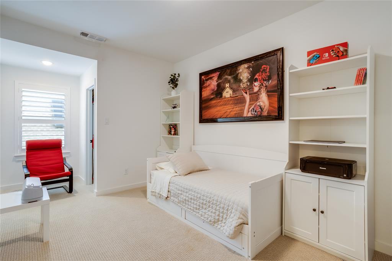
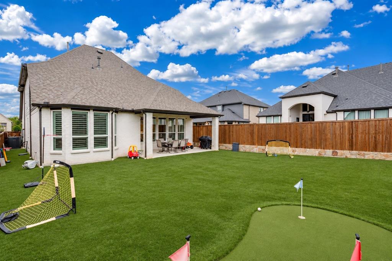
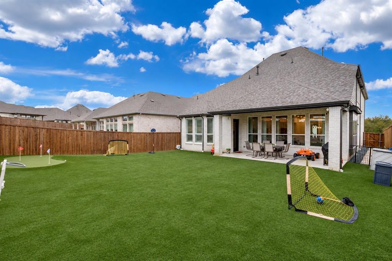
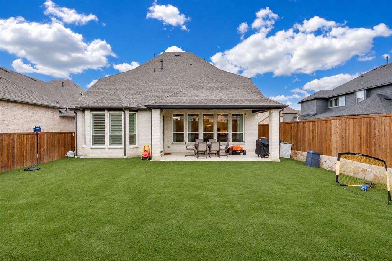
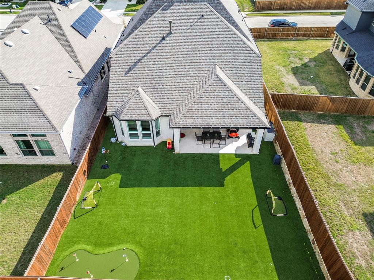
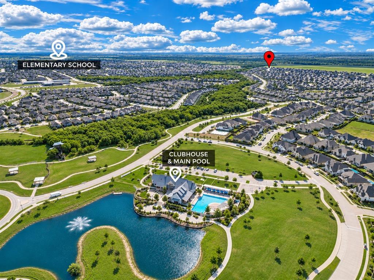
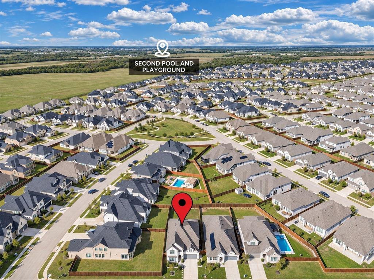
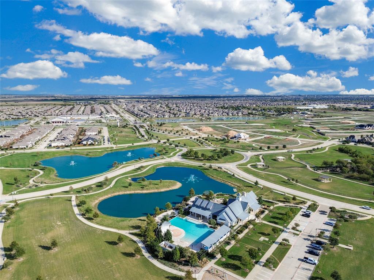
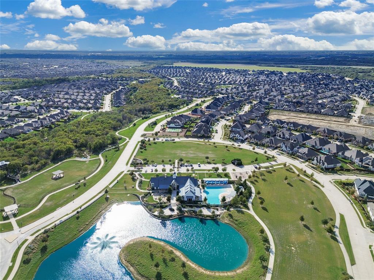
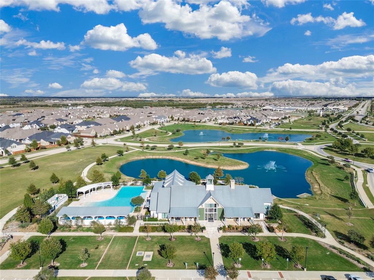
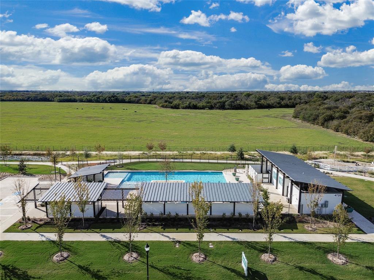
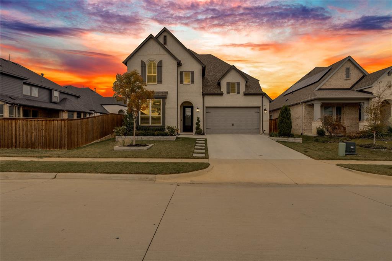
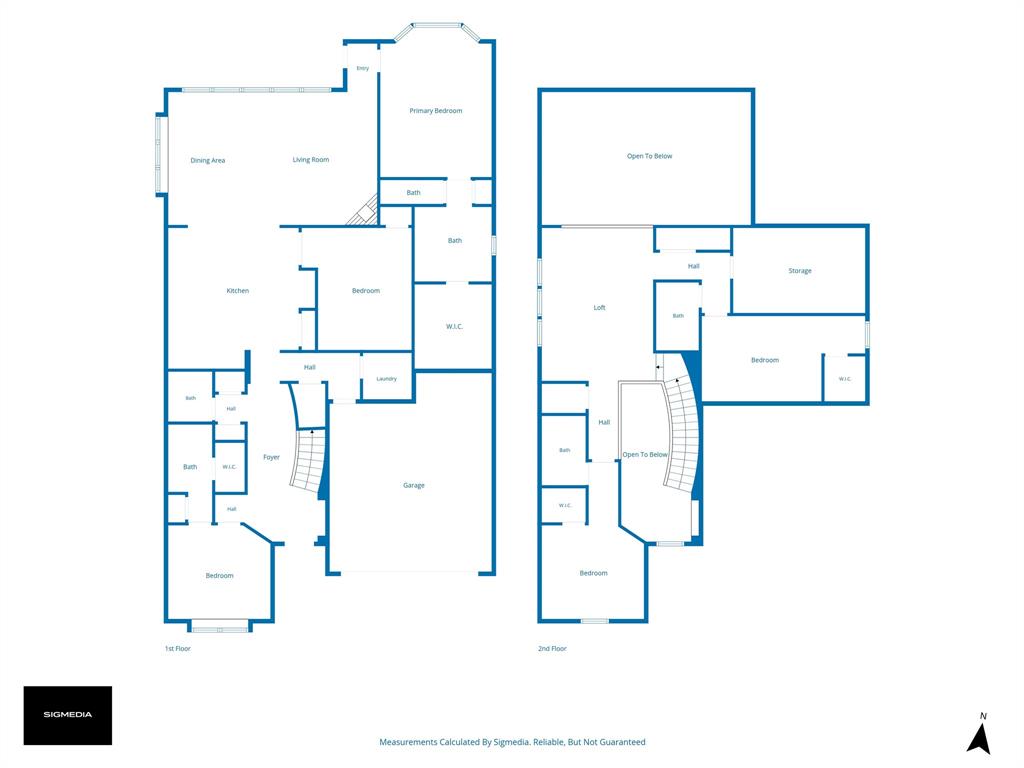
Welcome to this stunning home in the sought-after, resort-style community of Sandbrock Ranch! Offering 4 bedrooms and 5 bathrooms, this beautifully appointed home features elevated ceilings, abundant natural light, and gorgeous bay and box windows with upscale shutters. Brand-new flooring throughout the entire first floor means no carpet downstairs! The open-concept living area flows seamlessly into a chef-inspired kitchen featuring luxury cabinetry, an oversized quartz island, a walk-in pantry, and a custom bar with elegant glass-front cabinets. The first floor also features the primary suite, an additional private bedroom with an attached full bath, and a dedicated media room. Upstairs, you’ll find the remaining bedrooms and a spacious game room, offering plenty of room for relaxation and entertainment. Thoughtful upgrades include custom closets, plantation-style shutters, designer drapery, and a brand-new whole-home water filtration system, with reverse osmosis at the kitchen sink and refrigerator. Additional highlights include an epoxy-finished garage, refreshed front landscaping, and a covered patio overlooking a low-maintenance turf backyard, creating the perfect setting for entertaining and outdoor enjoyment. Enjoy an exceptional lifestyle with community amenities including a clubhouse, resort-style pool, fitness center, fishing lake, playgrounds, dog park, and miles of jogging and biking trails. Sandbrock Ranch Elementary is conveniently located within the neighborhood! Shopping along Highway 380, including Costco, H-E-B, Kroger, and Walmart, is approximately 10 minutes away, with the Dallas North Tollway, Frisco, and the PGA campus all within easy reach. A beautiful home in an exceptional community. Schedule your private showing today!
PROPERTY FEATURES
- Utilities : Cable Available,City Sewer,Community Mailbox,Electricity Available,Individual Gas Meter,Individual Water Meter,MUD Sewer,MUD Water,Underground Utilities
- Community Features: Club House,Community Pool,Community Sprinkler,Fishing,Fitness Center,Greenbelt,Jogging Path/Bike Path,Park,Playground,Pool,Sidewalks
- Parking Features: Covered,Electric Vehicle Charging Station(s),Garage Door Opener,Garage Faces Front,Garage Single Door
- Has Garage
- 2 Garage Spaces
- Has Attached Garage
- 2 Covered Spaces
- Security Features : Carbon Monoxide Detector(s),Security System Leased,Smoke Detector(s)
- Fencing : Fenced,Wood
- Exterior Features: Rain Gutters
- Patio And Porch Features : Covered,Patio,Roof Top Deck/Patio
- Lot Features : Composition,Shingle
- Architectural Style : Traditional
- Structural Style : Single Detached
- Cooling: Central Air
- Heating : Central,Gas Jets
- Construction Materials: Brick,Siding
- Foundation Details: Slab
- Interior Features: Cable TV Available,Double Vanity,Eat-in Kitchen,High Speed Internet Available,Kitchen Island,Loft,Open Floorplan,Pantry,Smart Home System,Walk-In Closet(s)
- Fireplaces Number : 1
- Fireplace Features: Brick,Gas Logs,Living Room
- Appliances : Dishwasher,Disposal,Electric Oven,Gas Cooktop,Gas Water Heater,Microwave,Refrigerator,Tankless Water Heater,Water Filter,Water Purifier,Water Softener
- Flooring : Carpet,Luxury Vinyl Plank,Tile
- Windows Features: Bay Window(s),Shutters
- LaundryFeatures : Electric Dryer Hookup,Utility Room,Dryer Hookup,Washer Hookup
- Levels : Two
- Green Energy Efficient : Enhanced Air Filtration,ET Irrigation Control,Low Flow Commode,Mechanical Fresh Air,Rain / Freeze Sensors,Thermostat
- Green Verification Count : 0
- Special Notes : Survey Available
- Title Company Preferred: Republic Title-Wald
PROPERTY DETAILS
ID: 21432963
Status: Active
Price: $675,000
Acres: 0.15 Acres
Price Per Acre: $4,440,789
Type: Single Family / Detached
Address: 801 Filly Fld
City, State: Aubrey, Texas
County: Denton
Zip Code: 76227
Lat/Long: 33.259638, -96.911936





These properties have been added to favorites!
These properties have been removed from favorites!