
2736 Ryder Lane, Aubrey, Texas, 76227
$374,900
2,628 Sqft
0.17 Acres
4 bd
2.5 ba
#21369915
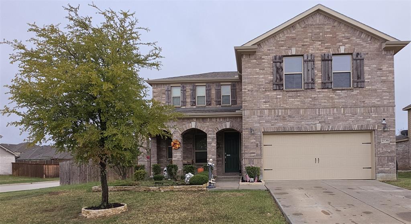
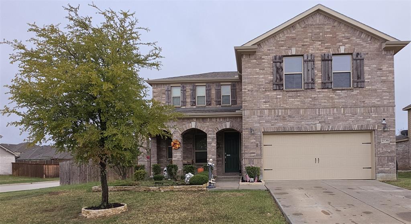
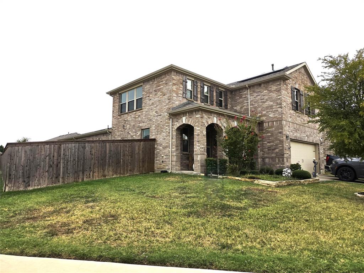
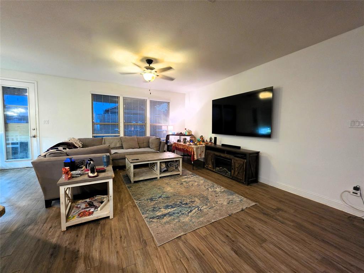
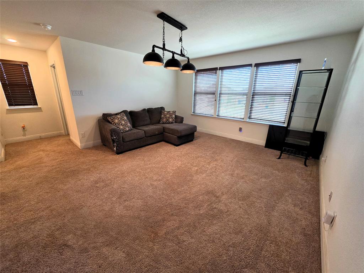
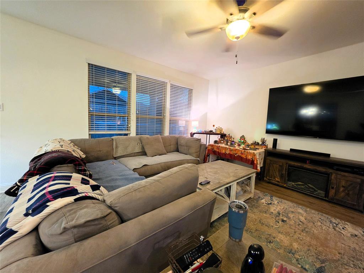
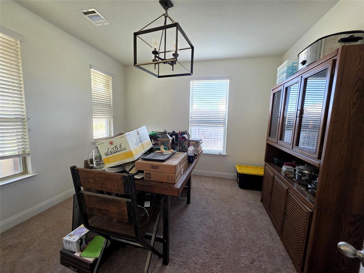
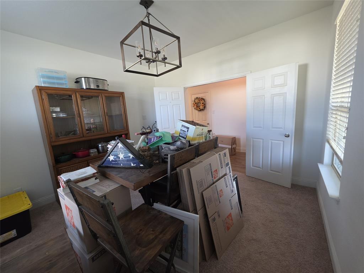
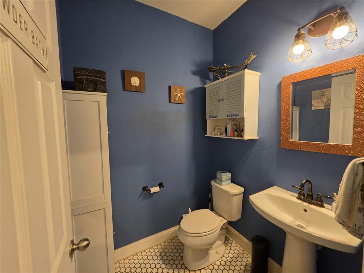
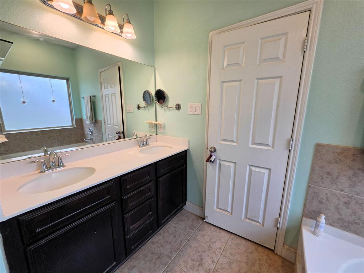
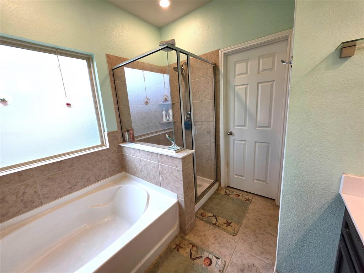
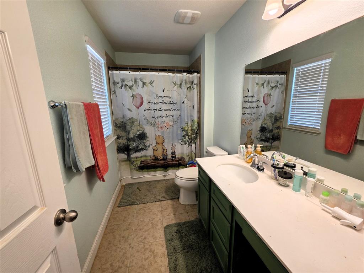
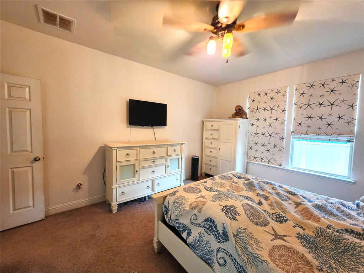
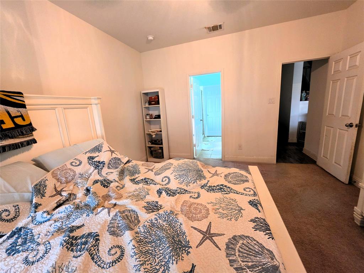
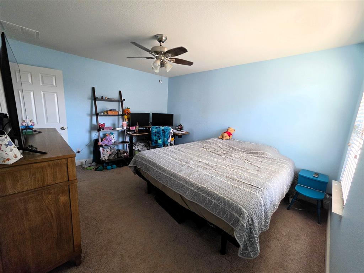
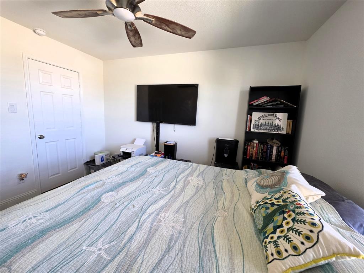
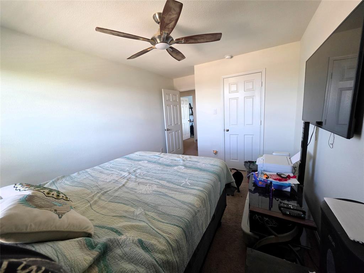
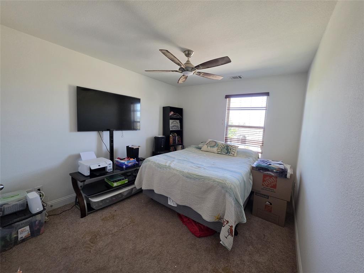
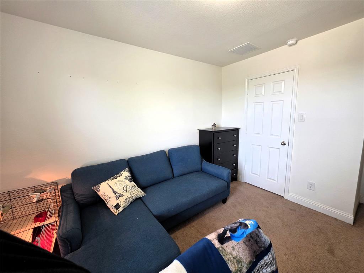
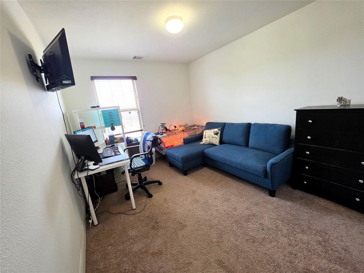
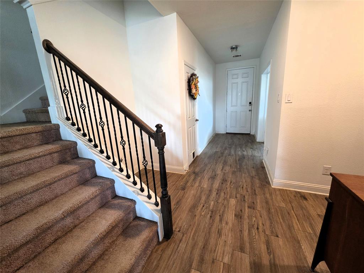
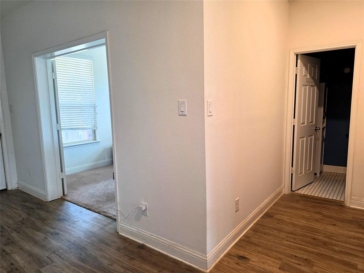
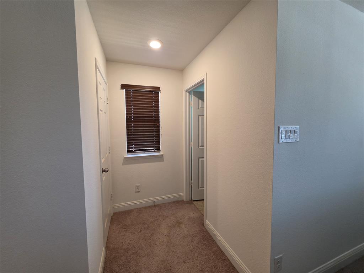
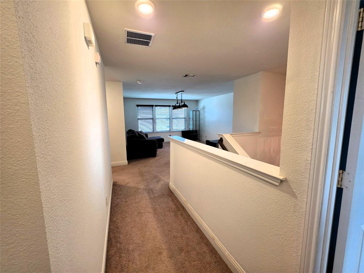
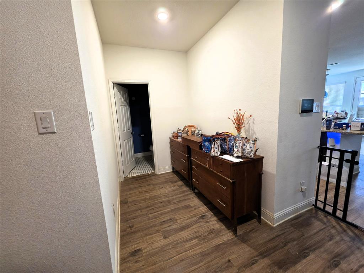
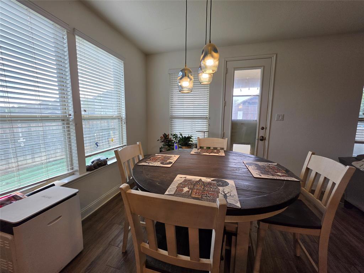
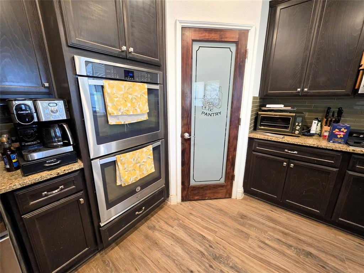
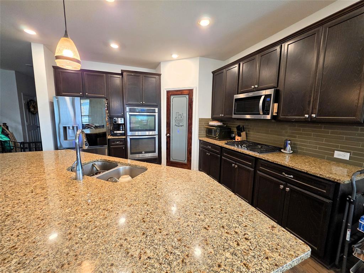
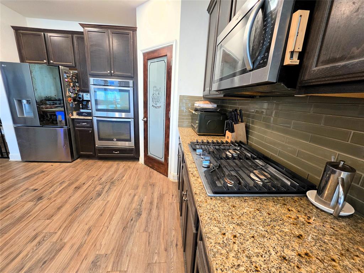
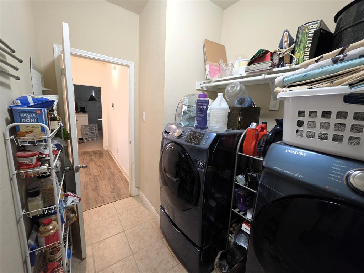
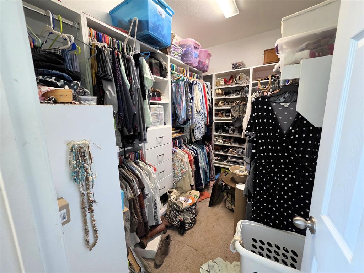
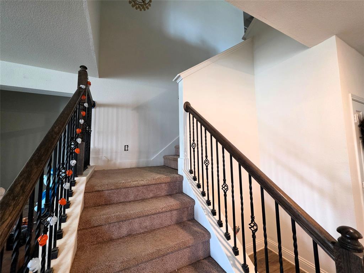
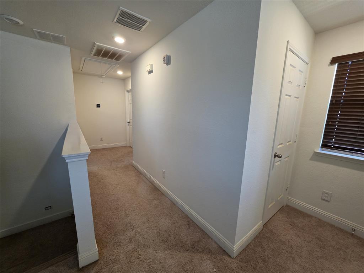
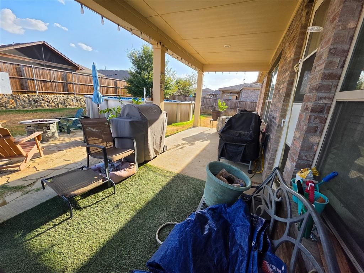
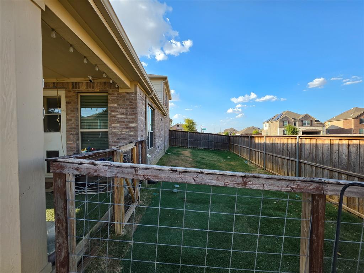
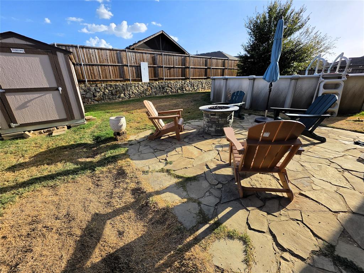
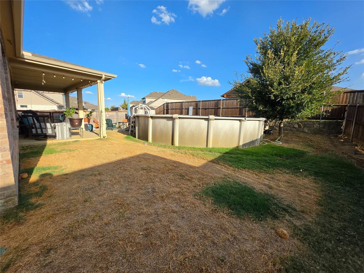
Welcome to 2736 Ryder Lane in Aubrey’s desirable Winn Ridge community! Built by KB Homes in 2018, this spacious 2,547 sq. ft. two-story home offers 4 bedrooms, 2.5 baths, a 2-car garage, multiple living spaces, and a versatile floor plan designed for both everyday living and entertaining. Fresh interior paint throughout gives the home a bright, move-in-ready feel. The open-concept main living area flows seamlessly into the gourmet kitchen, featuring granite countertops, a large center island, gas cooktop, double ovens, stainless steel appliances, abundant cabinetry, and a walk-in pantry. The downstairs primary suite provides privacy and convenience with its own ensuite bath, while an additional flex room offers plenty of possibilities for a home office, formal dining room, playroom, or whatever best fits your needs. Upstairs, you'll find three additional bedrooms, a full bath, and a large game room—providing plenty of space for family, guests, or recreation. Step outside to enjoy the backyard featuring an above-ground pool and storage shed, perfect for relaxing, entertaining, and keeping outdoor equipment organized. Solar panels add another desirable feature to this well-equipped home. Winn Ridge offers an impressive array of neighborhood amenities, including a community pool, splash pad, playground, soccer fields, sand volleyball, dog park, and miles of walking and biking trails. With 4 bedrooms, multiple living areas, a first-floor primary suite, backyard pool, solar panels, and outstanding community amenities, 2736 Ryder Lane has so much to offer. Come see it for yourself! Solar panels will be paid off at closing.
PROPERTY FEATURES
- Utilities : Cable Available,Co-op Electric,Co-op Water,Concrete,Curbs,Electricity Available,Electricity Connected,Individual Gas Meter,Individual Water Meter,Natural Gas Available,Sewer Available,Sidewalk,Underground Utilities
- Easements : Utilities
- Community Features: Community Pool,Curbs,Jogging Path/Bike Path,Playground,Sidewalks
- Parking Features: Concrete,Driveway,Garage,Garage Door Opener,Garage Faces Front,Garage Single Door,Inside Entrance,Kitchen Level
- Has Garage
- 2 Garage Spaces
- Garage Height: 9
- Garage Length: 20
- Garage Width: 20
- Has Attached Garage
- 2 Covered Spaces
- Security Features : Burglar,Security System Owned,Smoke Detector(s),Wireless
- Fencing : Back Yard,Wood
- Exterior Features: Rain Gutters
- Patio And Porch Features : Covered,Front Porch,Rear Porch
- Lot Features : Corner Lot,Few Trees,Landscaped,Lrg. Backyard Grass,Sprinkler System,Subdivision
- Lot Features : Composition
- Structural Style : Single Detached
- Pool Features:Above Ground,Vinyl
- Cooling: Attic Fan,Ceiling Fan(s),Central Air,Electric
- Heating : Active Solar,Central,Natural Gas
- Foundation Details: Slab
- Interior Features: Cable TV Available,Decorative Lighting,Eat-in Kitchen,Granite Counters,High Speed Internet Available,Kitchen Island,Open Floorplan,Walk-In Closet(s)
- Appliances : Dishwasher,Disposal,Electric Oven,Gas Cooktop,Gas Water Heater,Microwave,Double Oven,Plumbed For Gas in Kitchen
- Flooring : Carpet,Luxury Vinyl Plank,Tile
- Windows Features: Window Coverings
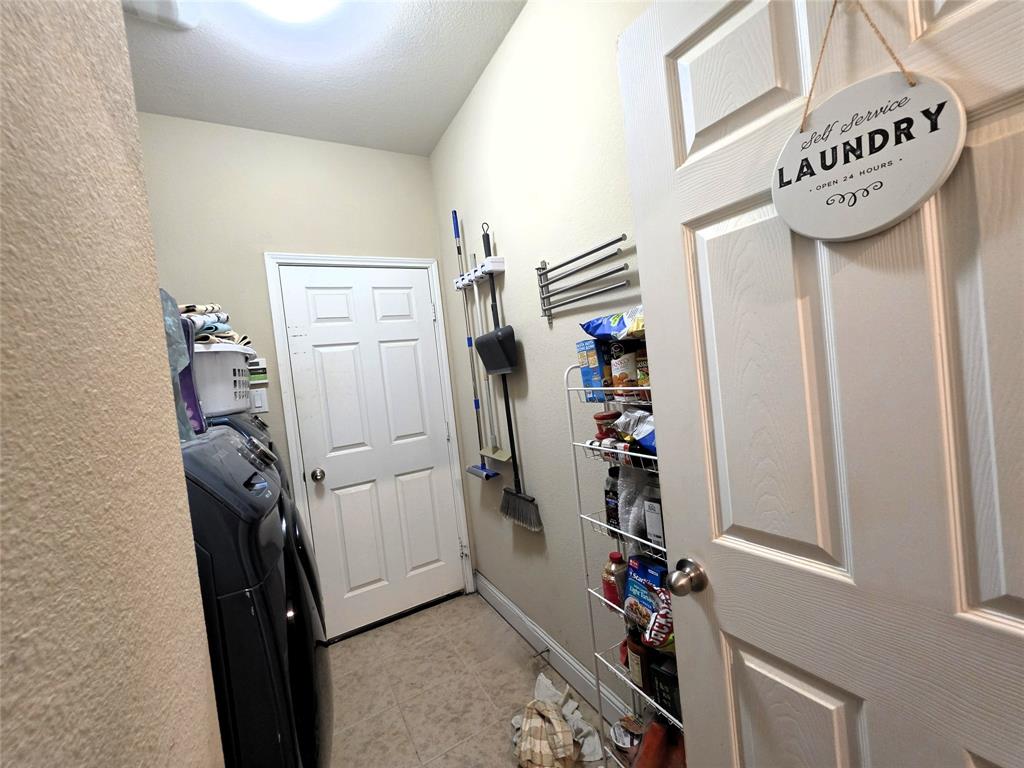
- LaundryFeatures : Electric Dryer Hookup,Utility Room,Full Size W/D Area,Washer Hookup
- Levels : Two
- Green Energy Efficient : 12 inch+ Attic Insulation,Solar Electric System,Solar Electric System - Owned
- Green Verification Count : 0
- Other Equipment : Irrigation Equipment
- Other Structures : Shed(s)
- Special Notes : Survey Available
- Title Company Preferred: Independence Title
PROPERTY DETAILS
ID: 21369915
Status: Active
Price: $374,900
Acres: 0.17 Acres
Price Per Acre: $2,205,294
Type: Single Family / Detached
Address: 2736 Ryder Lane
City, State: Aubrey, Texas
County: Denton
Zip Code: 76227
Lat/Long: 33.253476, -96.906347





These properties have been added to favorites!
These properties have been removed from favorites!