
1729 Boxwood Row Drive, Aubrey, Texas, 76227
$574,900
3,291 Sqft
0.14 Acres
5 bd
5.5 ba
#21418872
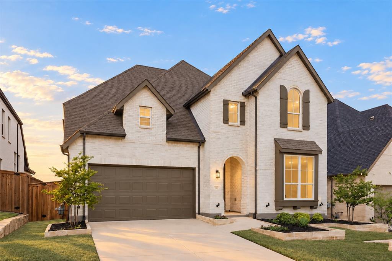
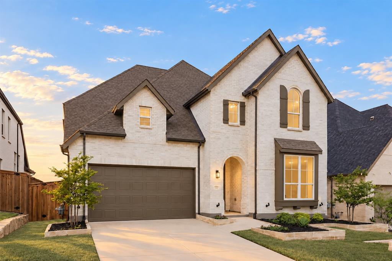
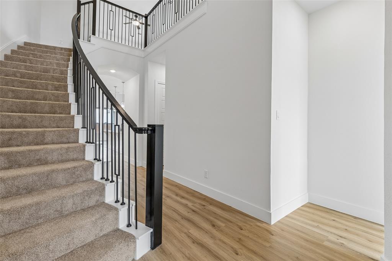
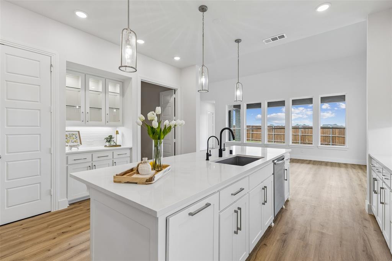
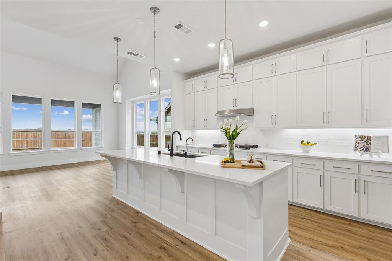
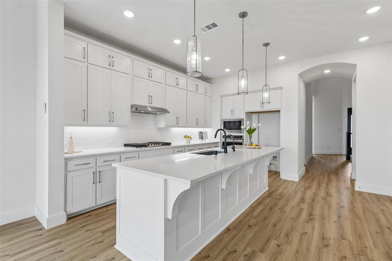
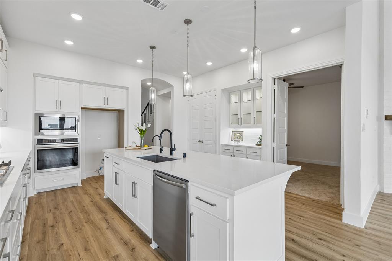
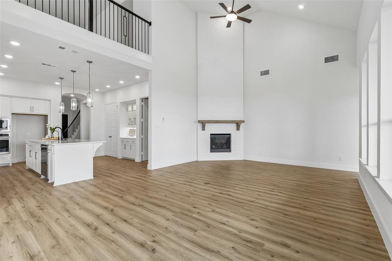
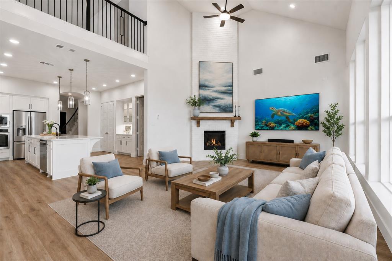
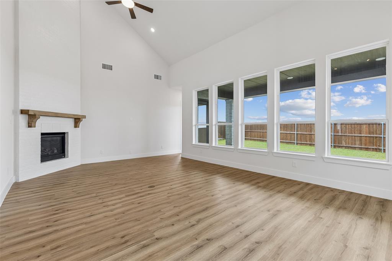
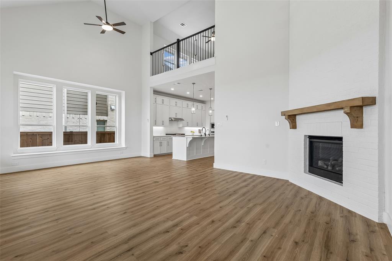
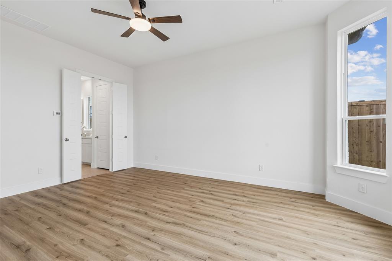
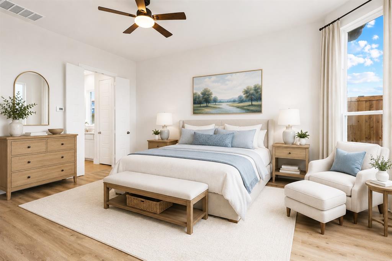
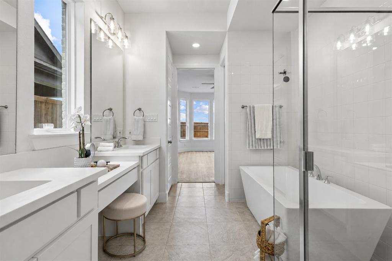
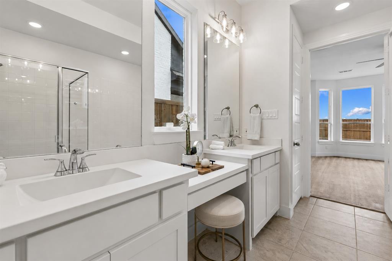
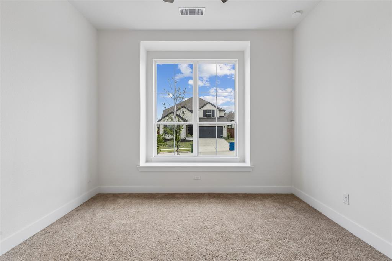
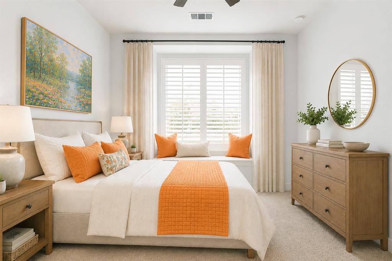
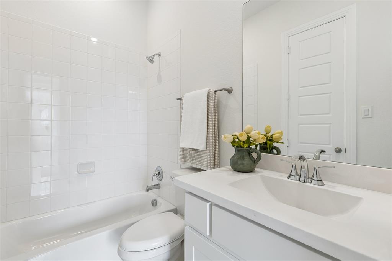
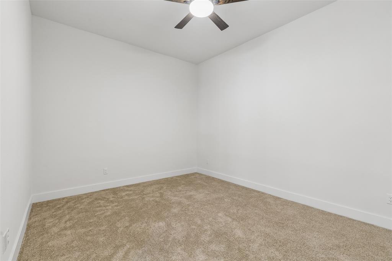
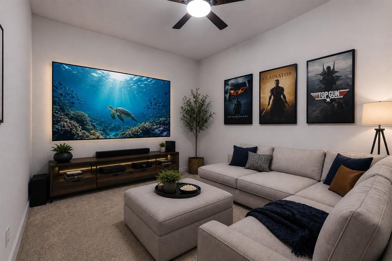
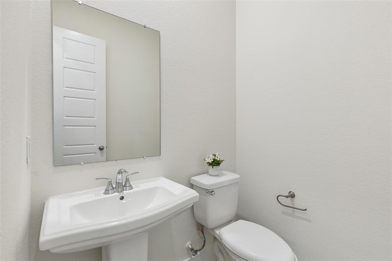
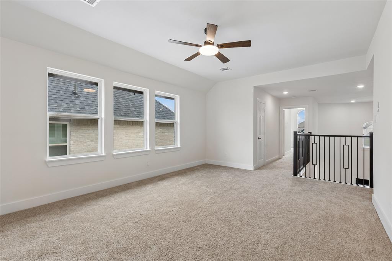
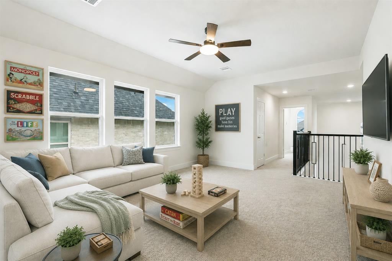
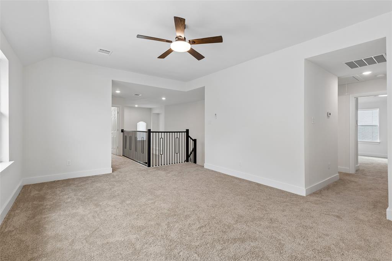
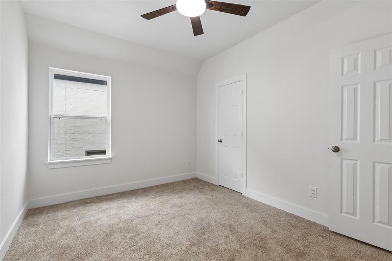
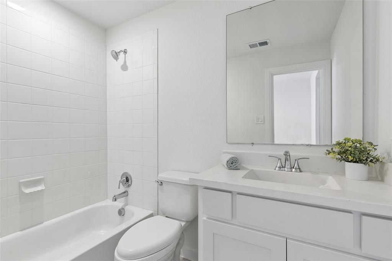
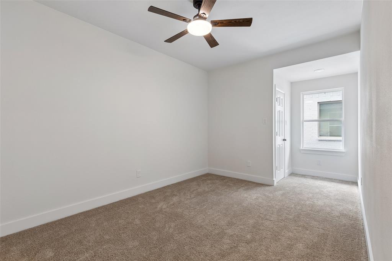
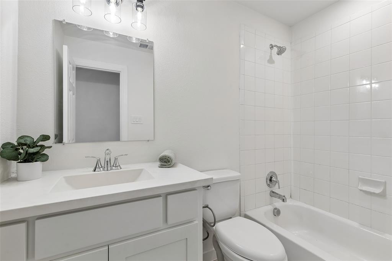
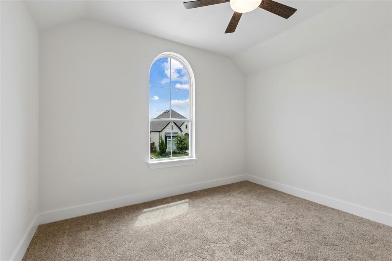
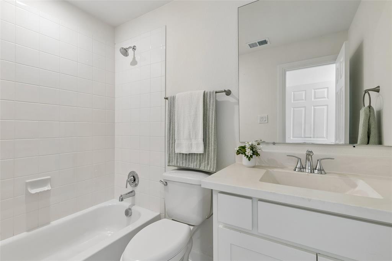
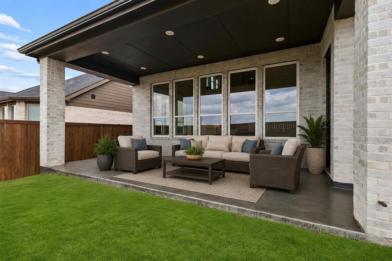
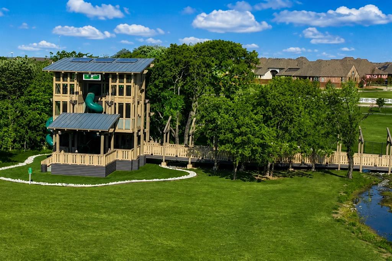
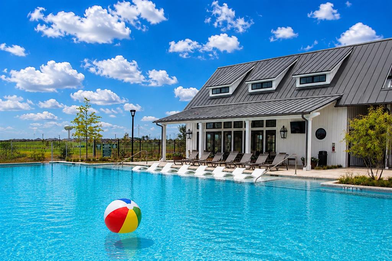
This east-facing Highland Homes floorplan is move-in ready and feels like new, with a new roof, HVAC, flooring, and interior paint, and no build timeline to wait out. The multigenerational layout puts the primary suite AND a second bedroom with its own ensuite bath on the main level, each with privacy and no stairs. The primary bedroom has a bay window that brings in light from three sides. The primary bath has dual sinks with a sit-down makeup vanity between them, a freestanding soaking tub, a glass-enclosed shower, and a large walk-in closet. The two-story living area is what makes this floorplan stand out. Dual ceiling fans and a wall of windows draw the eye up, bring in natural light, and make the whole main level feel wide open. A brick corner fireplace with a wood mantle runs the full height of the room, and the open layout keeps the kitchen, dining, and living spaces connected for easy gathering. The kitchen centers on a large quartz island with pendant lighting and new stainless steel appliances. Across from it, a built-in hutch with full-height, lighted glass-front upper cabinets and under-cabinet lighting adds storage and display space. A dedicated media room downstairs is set up for movie night or game day, away from everything else. Upstairs, an oversized gameroom, three more bedrooms, and three full baths give everyone a place to spread out. In all: 5 bedrooms and 5.5 baths across 3,221 square feet, with a full bath for every bedroom. Pre-plumbed for a future whole-house water filtration system. Sandbrock Ranch living comes with the Carriage House resort-style pool, splash pad, fitness room, stocked fishing lakes, walking trails, dog park, lakeside patio, community events, and Sandbrock Ranch Elementary right inside the neighborhood. Nearby shopping and easy highway access keep errands and commutes simple. Select photos are virtually staged.
PROPERTY FEATURES
- Utilities : Community Mailbox,Curbs,Individual Gas Meter,Individual Water Meter,MUD Sewer,MUD Water,Sidewalk
- Parking Features: Epoxy Flooring,Garage,Garage Door Opener
- Has Garage
- 2 Garage Spaces
- Garage Length: 23
- Garage Width: 20
- Has Attached Garage
- 2 Covered Spaces
- Security Features : Smoke Detector(s)
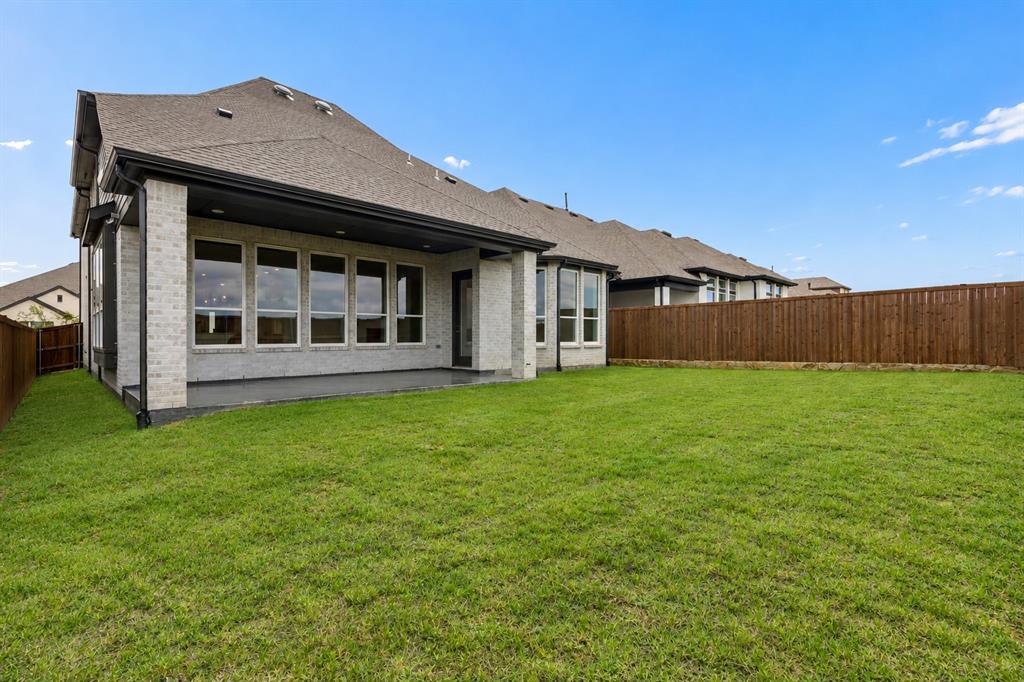
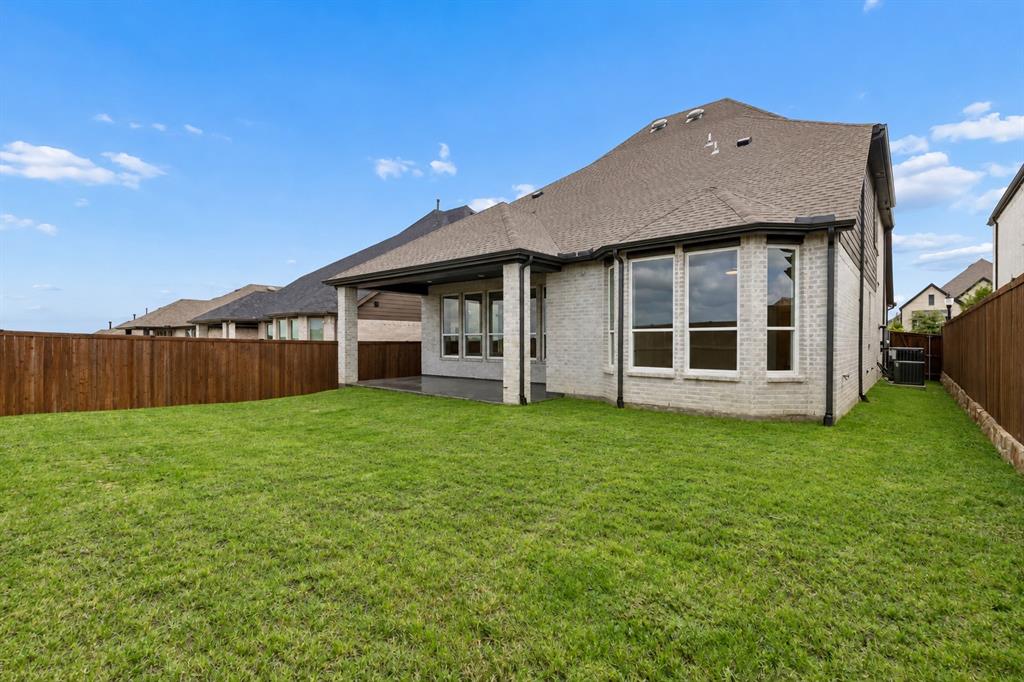
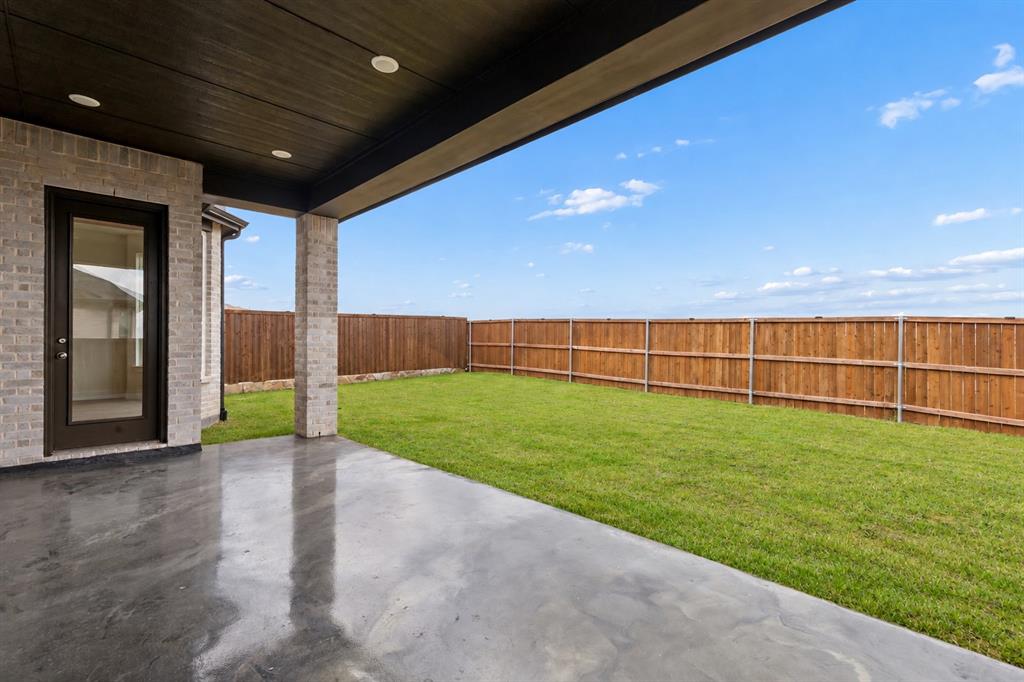
- Fencing : Wood
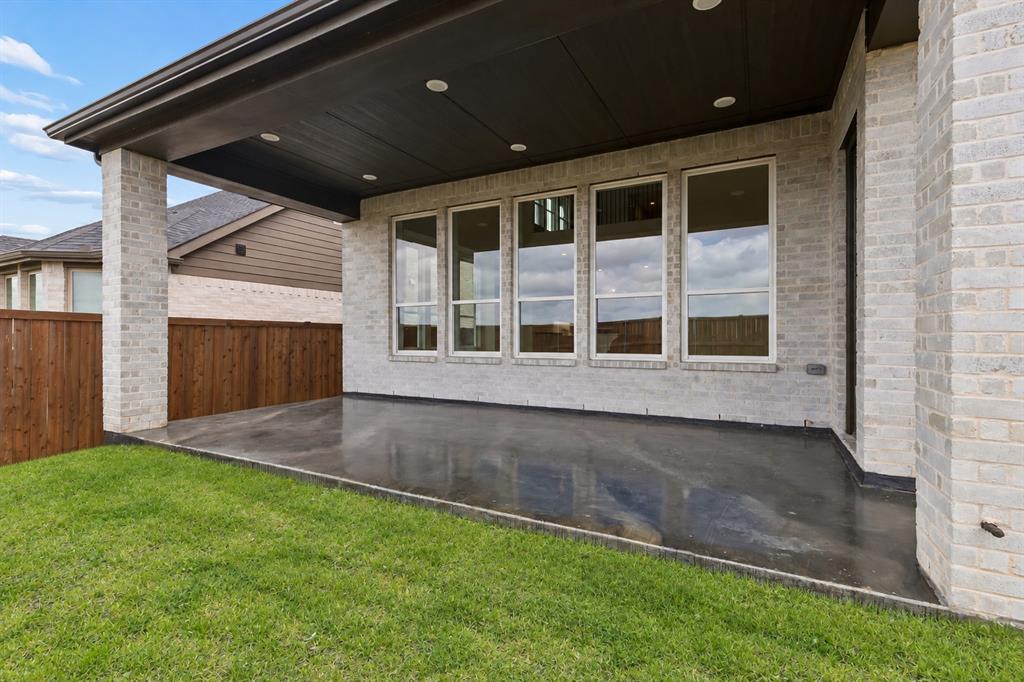
- Exterior Features: Covered Patio/Porch,Rain Gutters
- Lot Features : Interior Lot,Landscaped,Sprinkler System
- Lot Features : Composition
- Architectural Style : Traditional
- Structural Style : Single Detached
- Cooling: Ceiling Fan(s),Central Air,Zoned
- Heating : Central,Electric,Zoned
- Construction Materials: Brick
- Foundation Details: Slab
- Interior Features: Cable TV Available,Decorative Lighting,Double Vanity,Eat-in Kitchen,High Speed Internet Available,In-Law Suite Floorplan,Kitchen Island,Open Floorplan,Pantry,Walk-In Closet(s)
- Fireplaces Number : 1
- Fireplace Features: Gas,Living Room
- Appliances : Dishwasher,Disposal,Electric Oven,Gas Cooktop,Microwave,Tankless Water Heater
- Flooring : Carpet,Ceramic Tile,Luxury Vinyl Plank
- Levels : Two
- Green Verification Count : 0
- Title Company Preferred: Secured Ttl of Tx,TWitt
PROPERTY DETAILS
ID: 21418872
Status: Active
Price: $574,900
Acres: 0.14 Acres
Price Per Acre: $4,048,592
Type: Single Family / Detached
Address: 1729 Boxwood Row Drive
City, State: Aubrey, Texas
County: Denton
Zip Code: 76227
Lat/Long: 33.270733, -96.900885





These properties have been added to favorites!
These properties have been removed from favorites!