
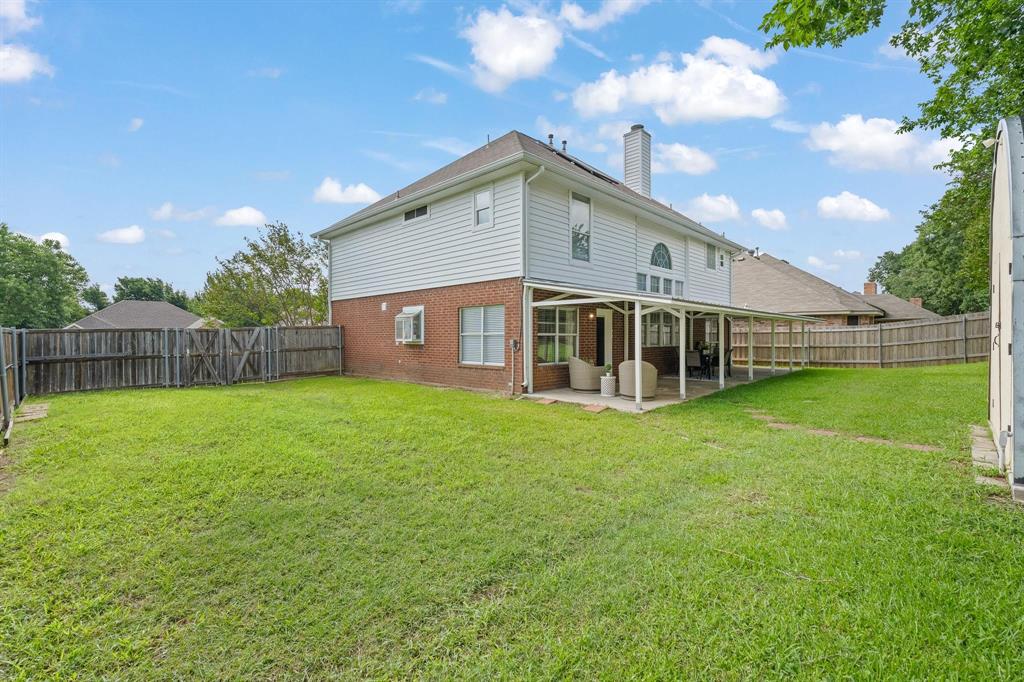
6000 Red Fern Drive, Arlington, Texas, 76001
$399,000
2,636 Sqft
0.22 Acres
3 bd
2.5 ba
#21423067
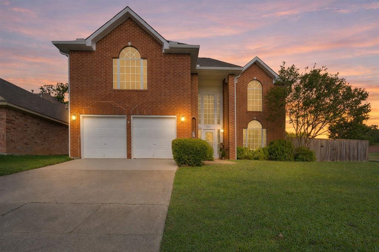
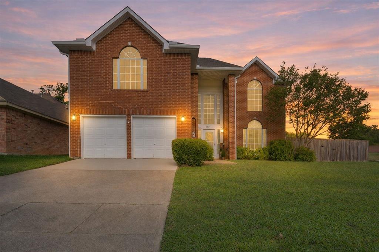
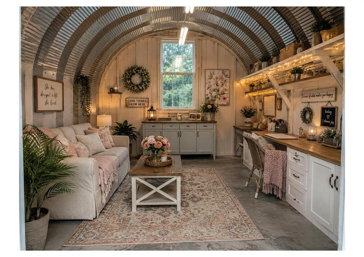
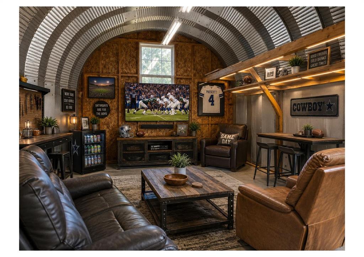
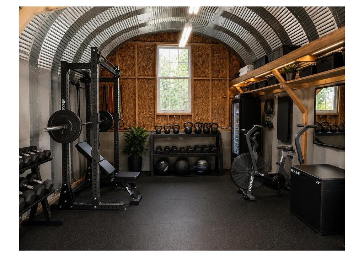
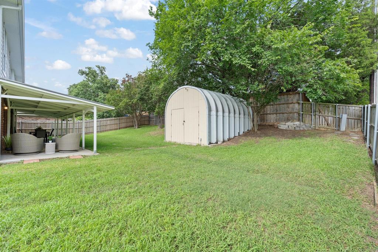
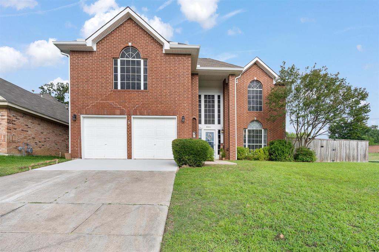
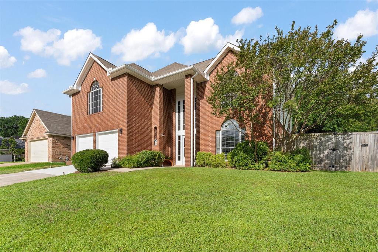
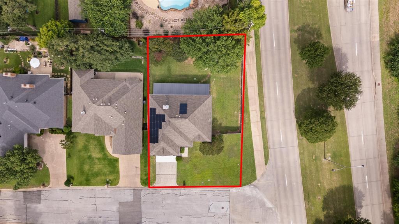
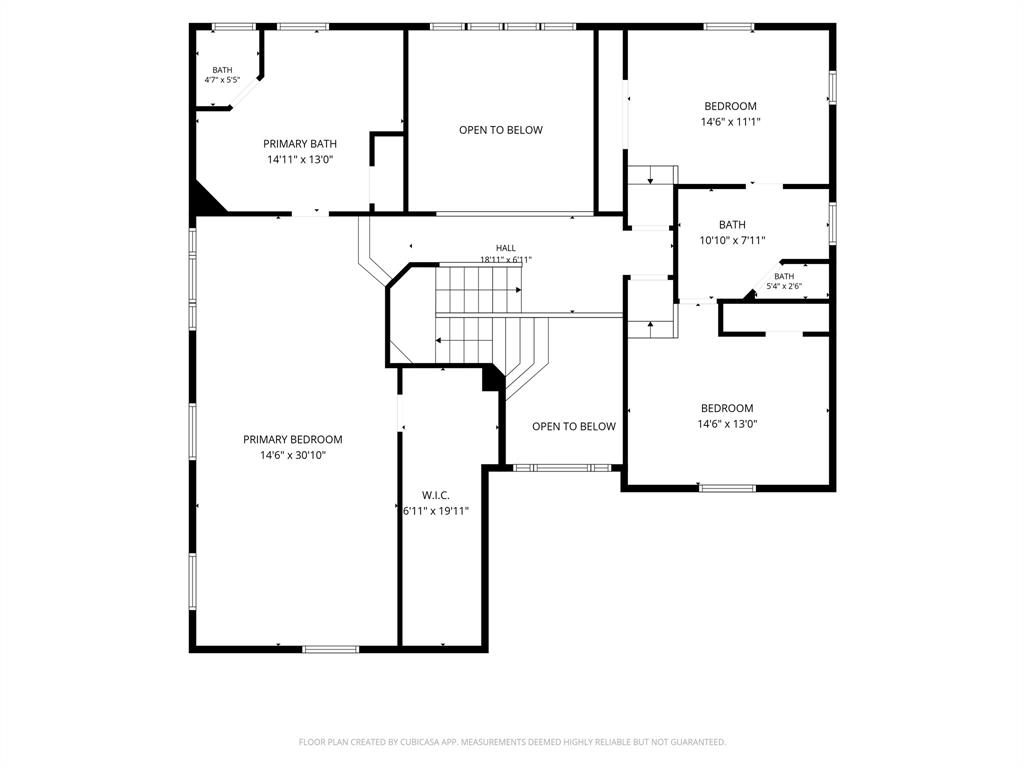
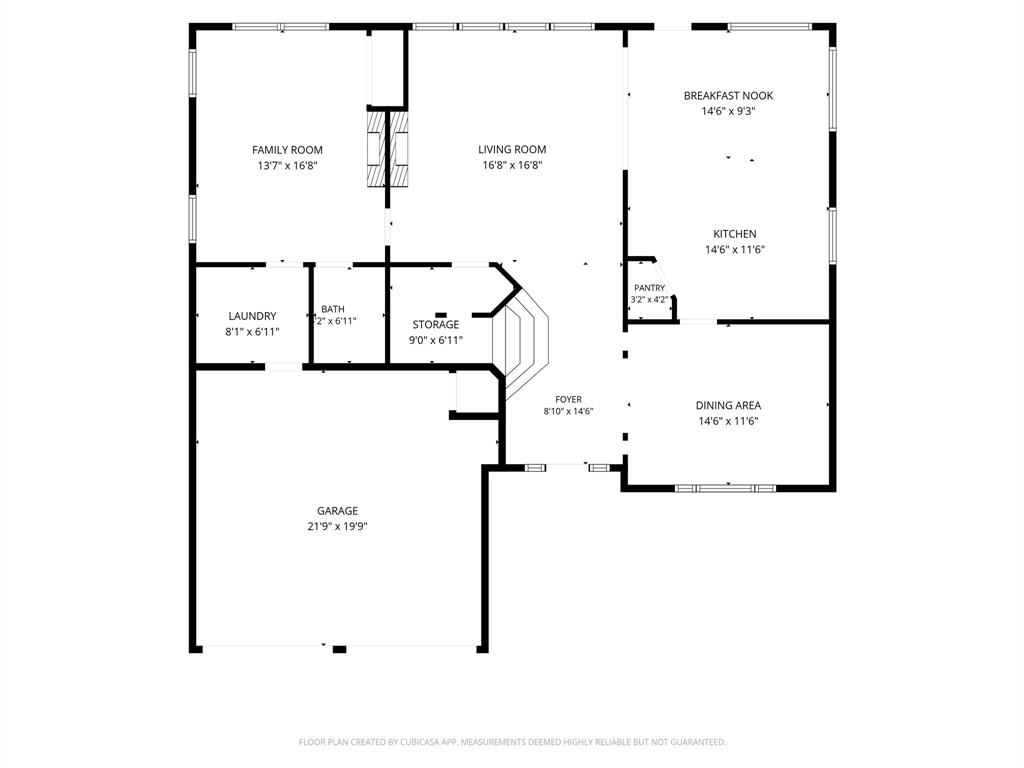
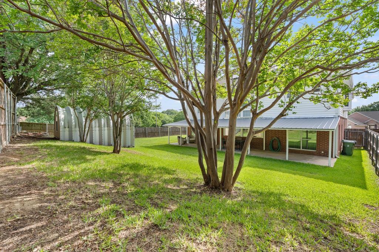
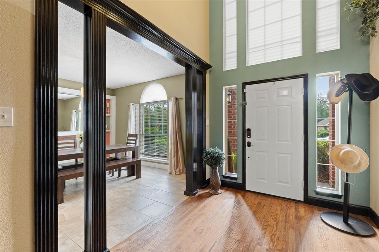
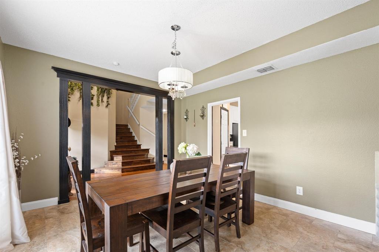
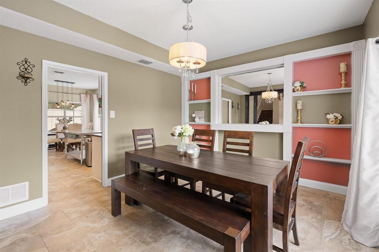
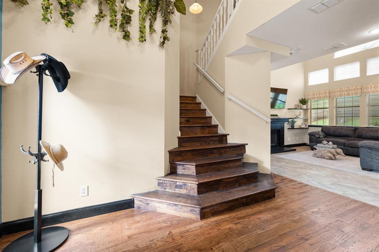
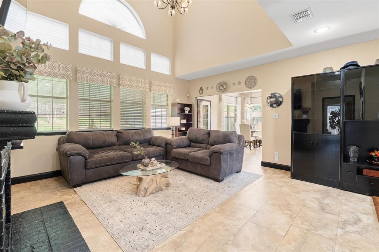
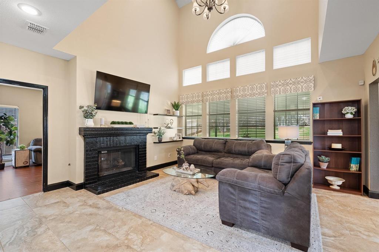
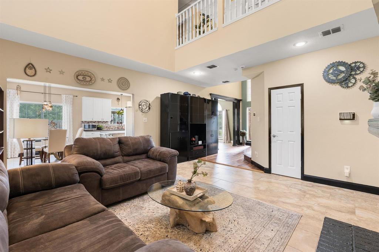
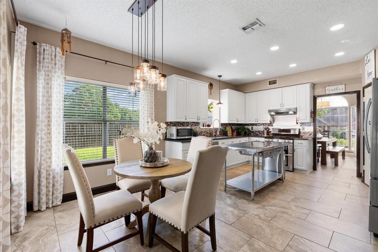
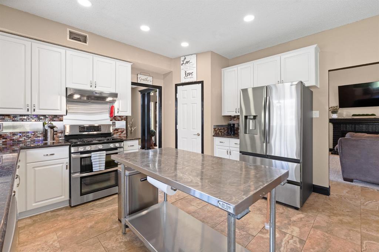
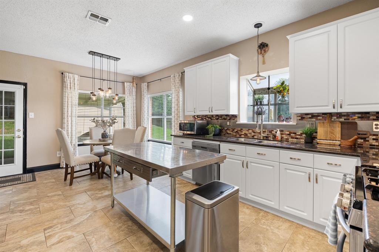
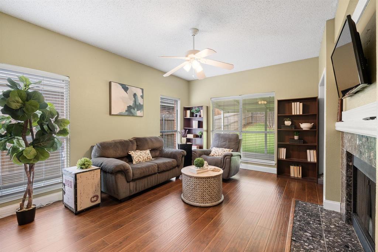
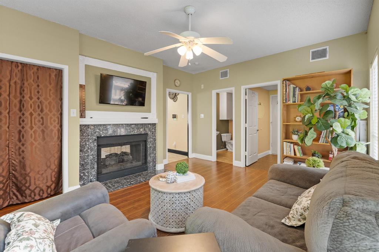
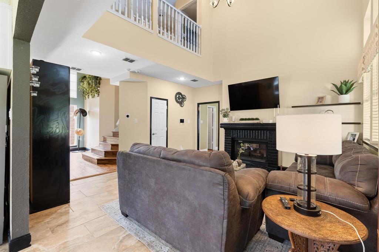
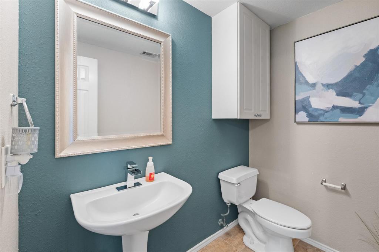
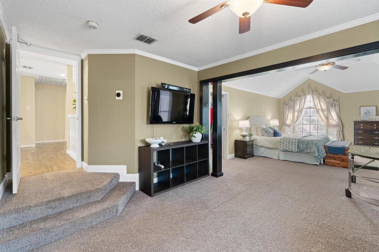
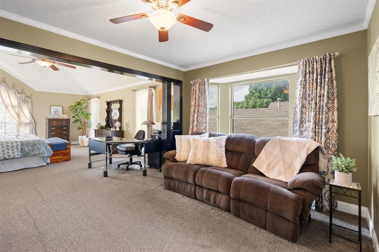
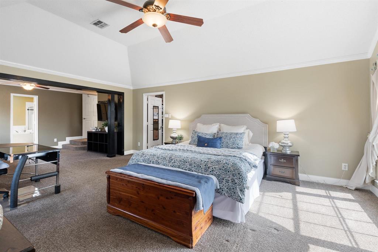
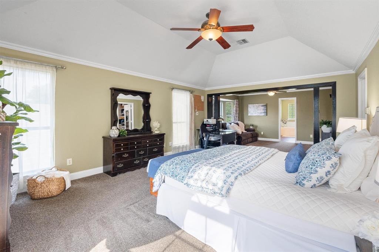
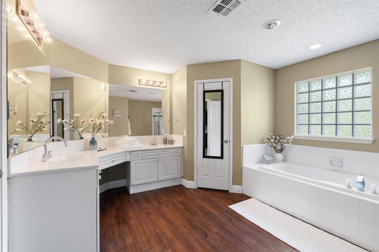
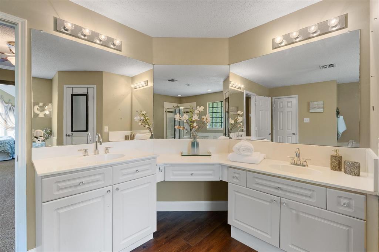
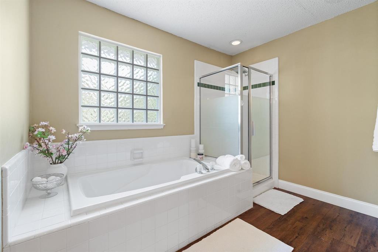
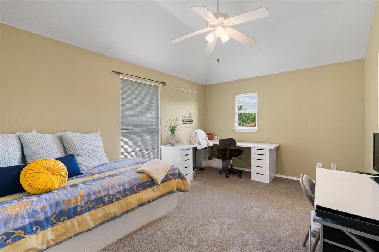
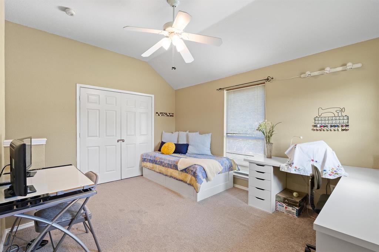
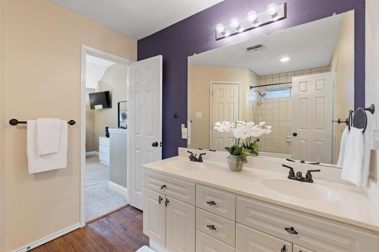
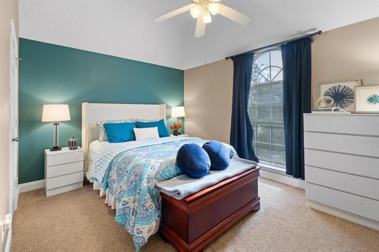
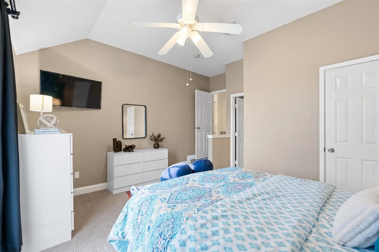
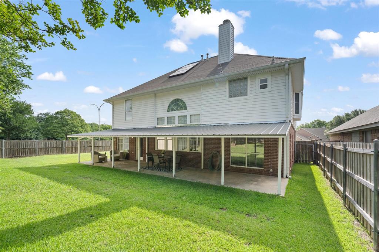
Situated on a spacious corner lot in the Edgewood West community and zoned to Mansfield ISD, this 3-bedroom, 3-bath home offers 2,636 square feet of living space with multiple living and dining areas. Hand-scraped hardwood floors extend from the entry up the staircase and throughout the second level. The main floor features formal living and dining rooms, a spacious family room, and a double-sided gas fireplace connecting the living spaces. The eat-in kitchen features granite countertops, stainless steel appliances, a gas range with double ovens, center island, glass tile backsplash, and walk-in pantry. Large windows provide abundant natural light, while solar shades add comfort throughout the home. Upstairs, the spacious primary suite includes a sitting area, dual sinks, separate shower, built-in cabinetry, and walk-in closet. Two additional bedrooms share a Jack-and-Jill bathroom. The backyard features an expansive 48' x 12' covered patio, mature trees, and plenty of grassy space. A standout feature is the detached 12' x 16' workshop with electricity, offering possibilities for a she-shed, man cave, personal gym, hobby room, or creative studio. Digitally rendered photos showcase potential uses of this versatile space. Renderings are for illustration only and do not reflect existing improvements. Additional features include owned solar panels, a 9,700+ square-foot lot, and convenient access to shopping, dining, parks, and major roadways. With its flexible floor plan, expansive outdoor living areas, and multipurpose backyard workshop, this property offers a variety of options for everyday living, entertaining, and recreation.
PROPERTY FEATURES
- Utilities : City Sewer,City Water
- Parking Features: Concrete,Driveway,Garage Faces Front,Garage Single Door
- Has Garage
- 2 Garage Spaces
- Garage Length: 20
- Garage Width: 20
- Has Attached Garage
- 2 Covered Spaces
- Security Features : Security System,Security System Owned,Smoke Detector(s)
- Fencing : Back Yard,Wood
- Exterior Features: Covered Patio/Porch,Rain Gutters
- Lot Features : Corner Lot,Few Trees,Landscaped,Lrg. Backyard Grass,Sprinkler System,Subdivision
- Lot Features : Composition
- Architectural Style : Traditional
- Structural Style : Single Detached
- Cooling: Ceiling Fan(s),Central Air,Electric
- Heating : Central,Natural Gas,Solar
- Construction Materials: Brick,Siding
- Foundation Details: Slab
- Interior Features: Cable TV Available,Decorative Lighting,Eat-in Kitchen,Granite Counters,High Speed Internet Available,Kitchen Island,Pantry,Vaulted Ceiling(s),Walk-In Closet(s)
- Fireplaces Number : 1
- Fireplace Features: Double Sided,See Through Fireplace
- Appliances : Dishwasher,Disposal,Gas Range,Gas Water Heater,Plumbed For Gas in Kitchen,Vented Exhaust Fan
- Flooring : Carpet,Ceramic Tile,Hardwood,Luxury Vinyl Plank,Wood
- Windows Features: Window Coverings
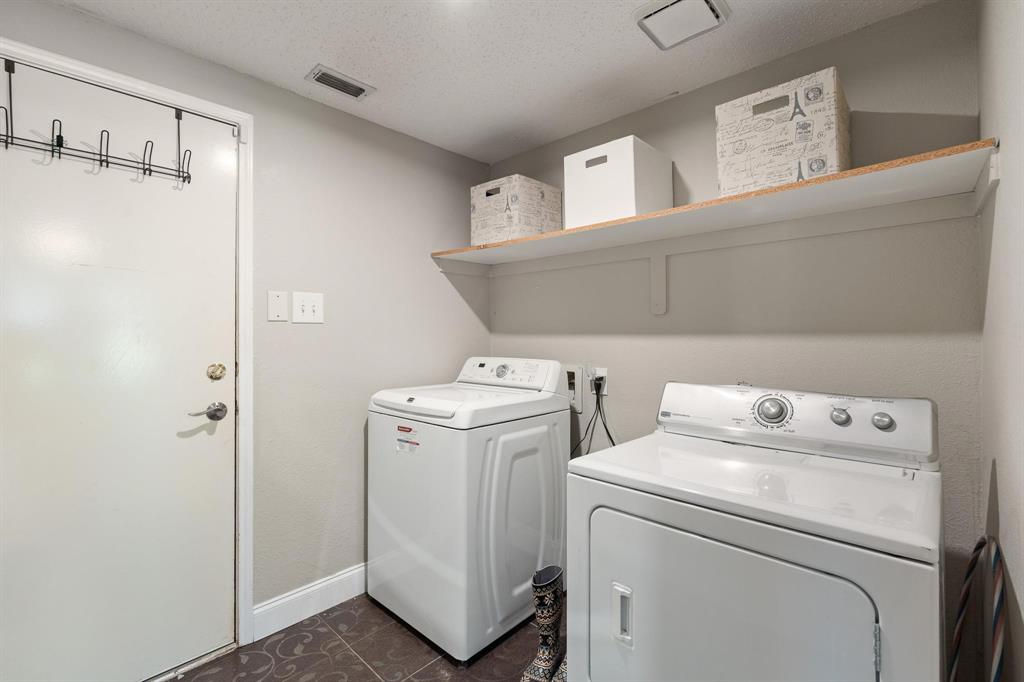
- LaundryFeatures : Utility Room,Full Size W/D Area
- Levels : Two
- Green Energy Generation : Solar,Owned
- Green Verification Count : 0
- Other Structures : Workshop w/Electric
- Special Notes : Aerial Photo
- Title Company Preferred: Rattikin Title, Melody
PROPERTY DETAILS
ID: 21423067
Status: Active
Price: $399,000
Acres: 0.22 Acres
Price Per Acre: $1,781,250
Type: Single Family / Detached
Address: 6000 Red Fern Drive
City, State: Arlington, Texas
County: Tarrant
Zip Code: 76001
Lat/Long: 32.648513, -97.147741





These properties have been added to favorites!
These properties have been removed from favorites!