
529 Loch N Green Trail, Arlington, Texas, 76012
$330,000
1,919 Sqft
0.07 Acres
2 bd
2.5 ba
#21392558
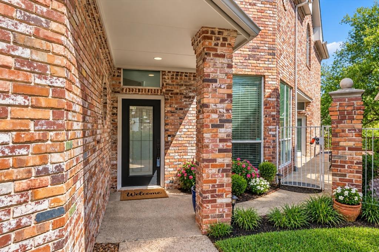
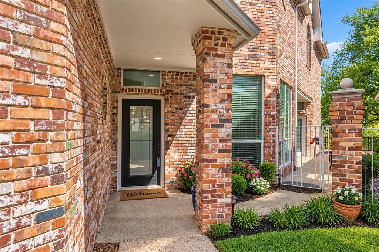
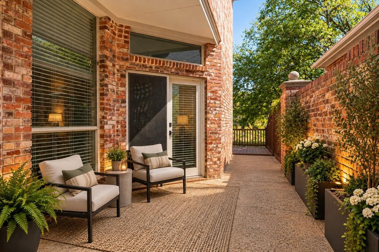
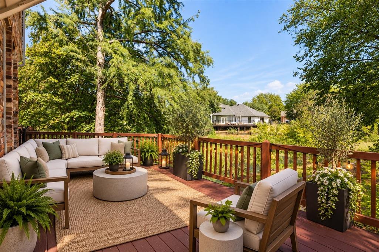
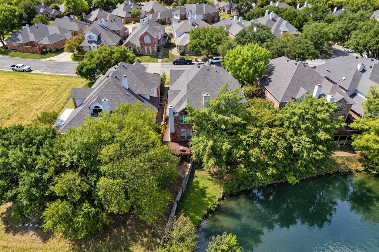
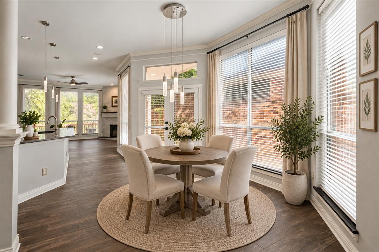
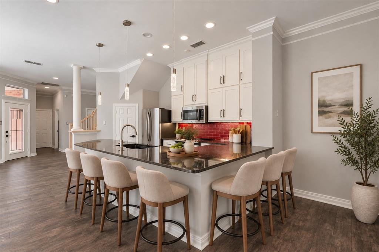
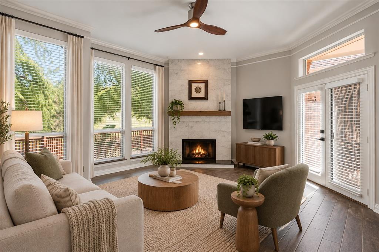
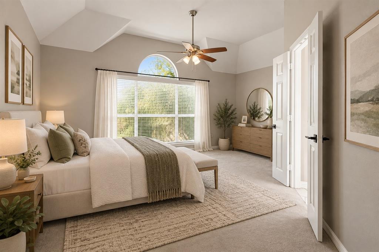
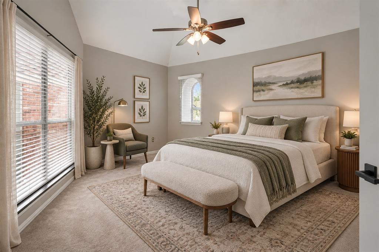
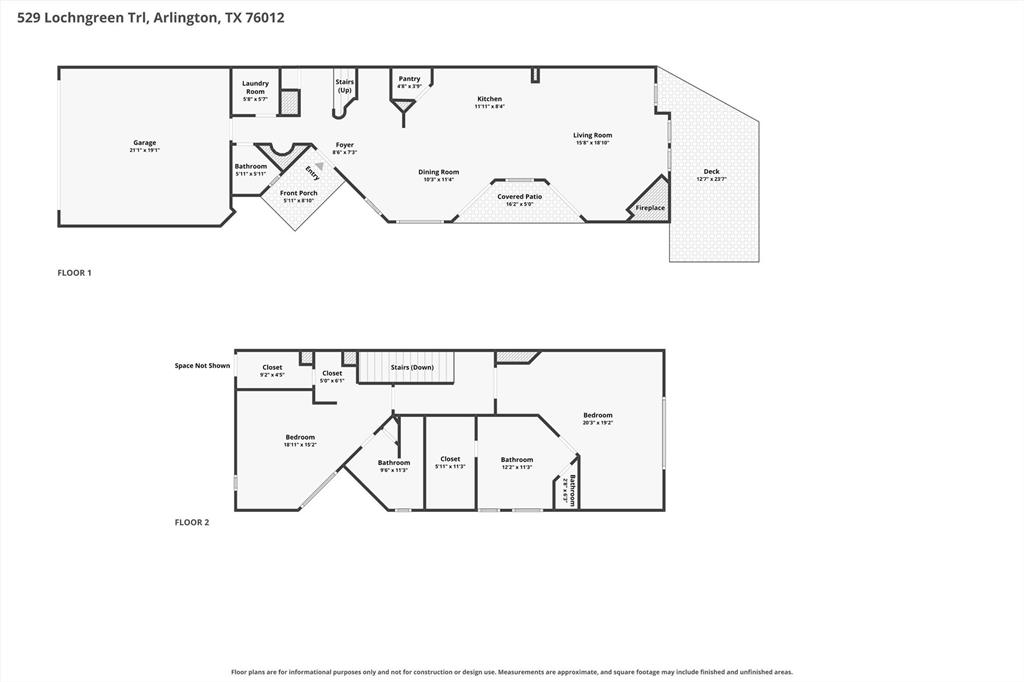
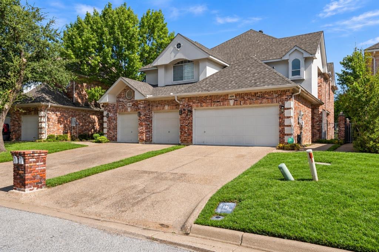
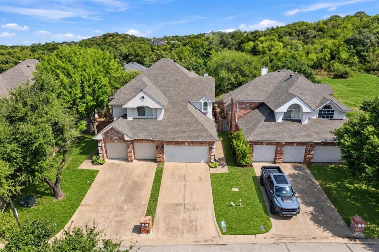
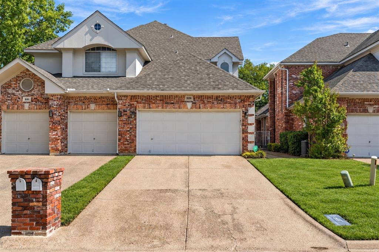
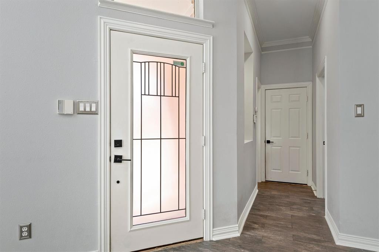
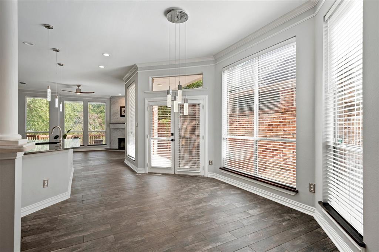
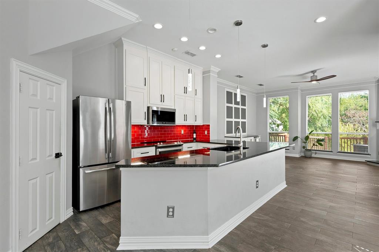
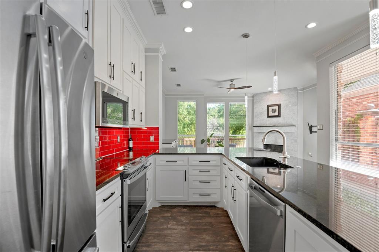
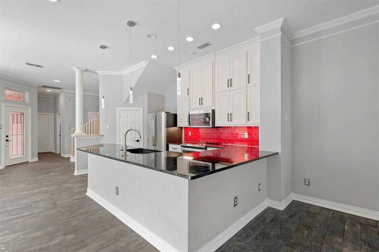
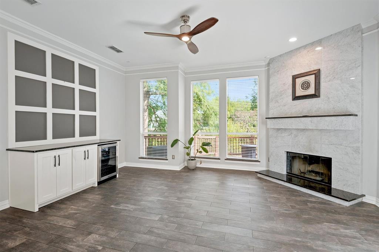
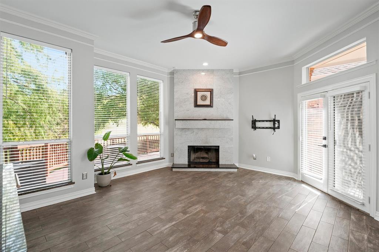
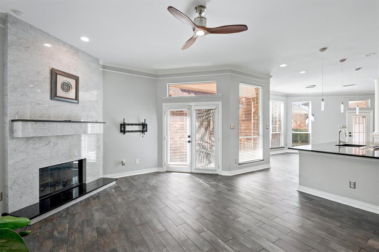
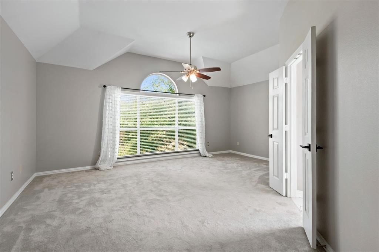
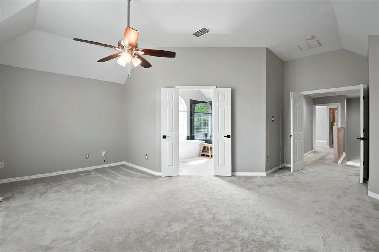
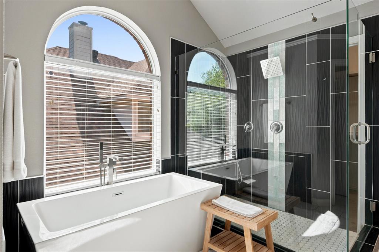
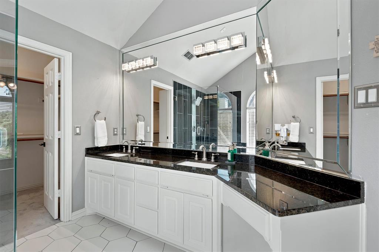
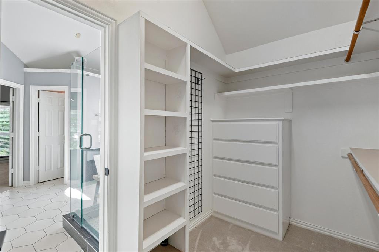
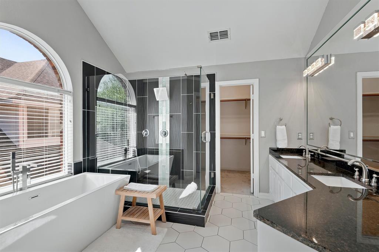
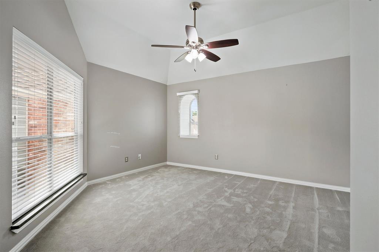
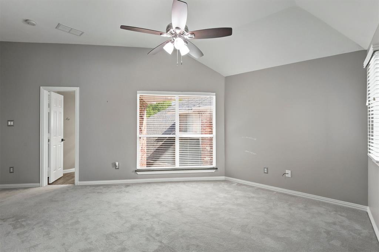
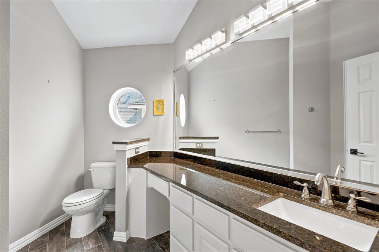
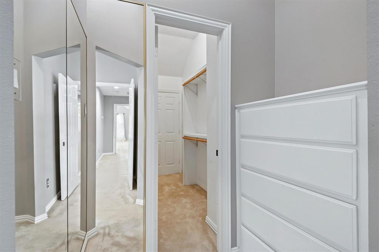
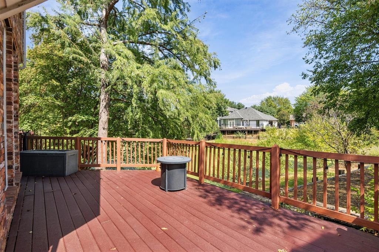
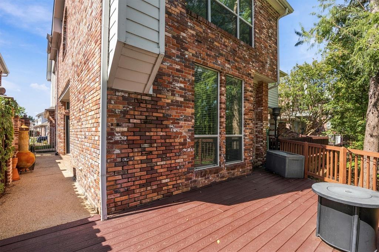
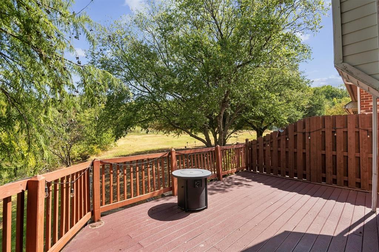
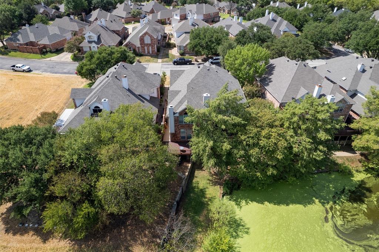
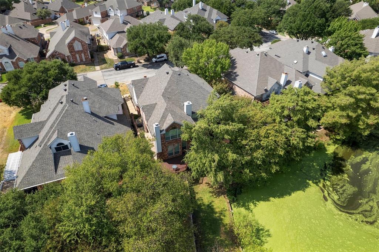
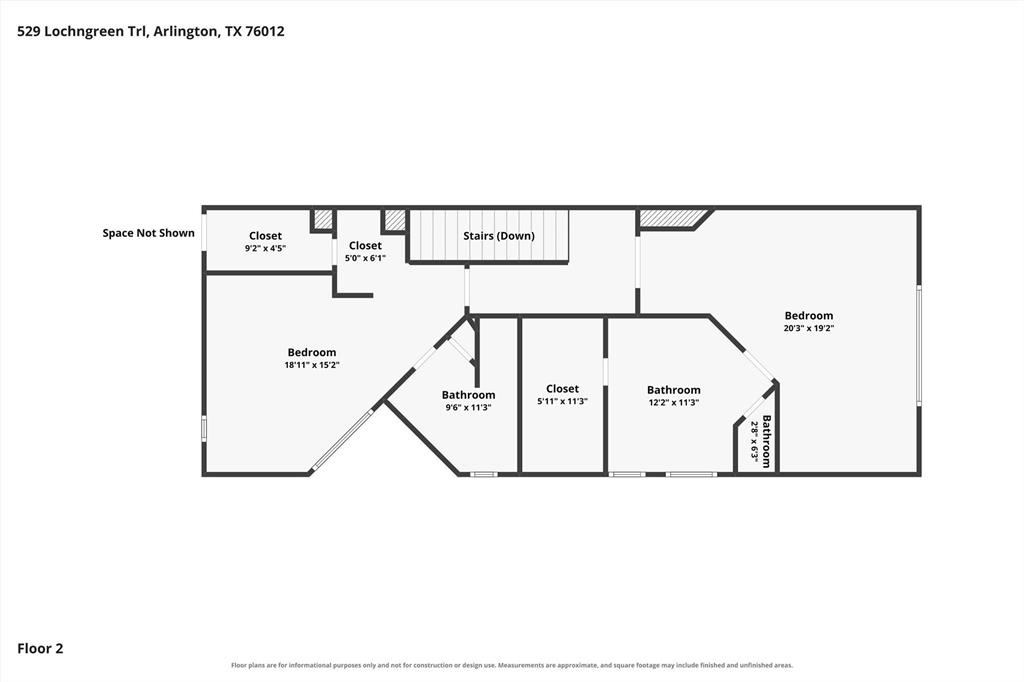
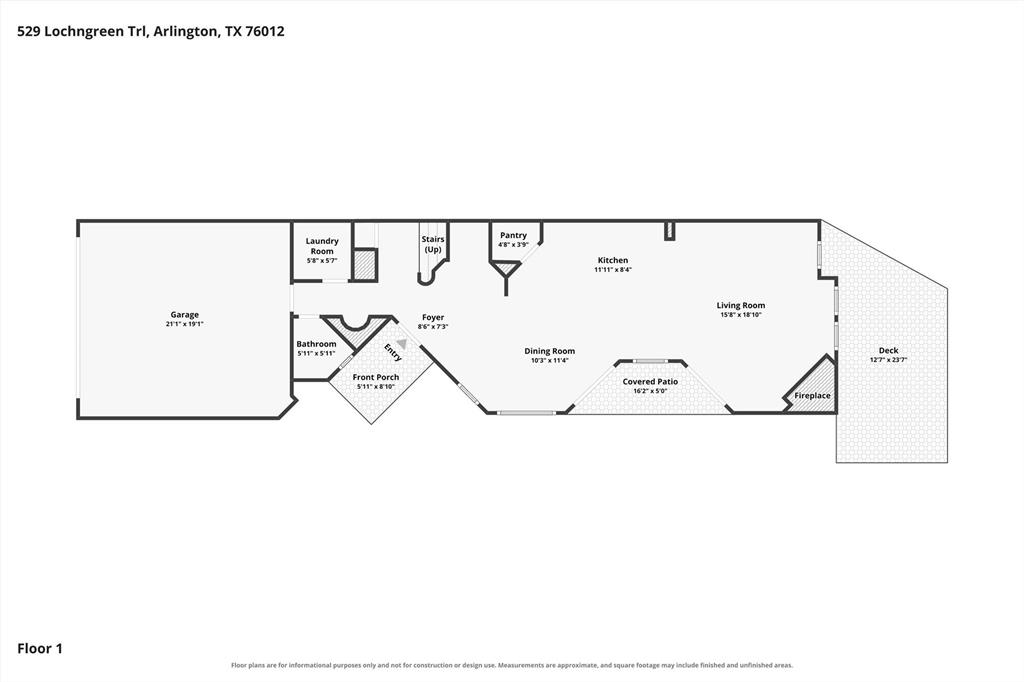
Welcome to 529 Loch N Green Trail, a beautifully updated 2-bedroom, 3-bath home with a 2-car garage, nestled within a gated community and offering a peaceful setting overlooking the canal. Step outside onto the spacious deck and enjoy the beautiful water views, mature trees, and tranquility—an ideal place to enjoy your morning coffee or unwind at the end of the day. Inside, you’ll find a bright, open layout with thoughtful updates completed throughout the past five years. The kitchen has been opened up to create a more inviting flow and features granite countertops, tile backsplash, pendant lighting, updated GE Profile appliances, and a built-in wine refrigerator—perfect for everyday living and entertaining. Marble window sills, LED lighting throughout, updated blinds, and an updated front door add to the home’s polished feel. The primary ensuite has been completely remodeled to create a true spa-like retreat, featuring a luxury soaking tub, frameless glass shower with dual shower heads, beautiful finishes, and generous storage. All three bathrooms have updated toilets, and the upstairs features updated carpet. Major improvements include replacement of both the upstairs and downstairs HVAC systems, additional upstairs air balancing and insulation, a replaced water heater, reglazed windows with glass replaced where needed, an extended patio, and an updated deck. Storage is truly exceptional throughout this home. The bedrooms feature custom closets with built-in dressers and cubbies, while the laundry room offers a utility sink and an impressive amount of additional storage. There are also two attic spaces, providing even more room to keep everything organized. With extensive updates, incredible storage, multiple outdoor living areas, the added privacy of a gated community, and a deck overlooking the canal, 529 Loch N Green Trail offers a wonderful combination of comfort, convenience, and peaceful waterfront surroundings.
PROPERTY FEATURES
- Utilities : Cable Available,City Sewer,City Water,Curbs
- Utilities : Cable Available,City Sewer,City Water,Curbs
- Parking Features: Concrete,Driveway,Garage,Garage Door Opener,Garage Faces Front,Garage Single Door
- Has Garage
- 2 Garage Spaces
- Garage Height: 9
- Garage Length: 20
- Garage Width: 20
- Has Attached Garage
- 2 Carport Spaces
- 2 Covered Spaces
- Parking Features: Concrete,Driveway,Garage,Garage Door Opener,Garage Faces Front,Garage Single Door
- Has Garage
- 2 Garage Spaces
- Garage Height: 9
- Garage Length: 20
- Garage Width: 20
- Has Attached Garage
- 2 Carport Spaces
- 2 Covered Spaces
- Fencing : Wrought Iron
- Fencing : Wrought Iron
- Exterior Features: Balcony,Lighting
- Patio And Porch Features : Deck
- Lot Features : Interior Lot,Landscaped,Many Trees
- Lot Features : Composition
- Waterfront Property
- Waterfront Features : Canal (Man Made),Lake Front - Common Area
- Exterior Features: Balcony,Lighting
- Patio And Porch Features : Deck
- Lot Features : Interior Lot,Landscaped,Many Trees
- Lot Features : Composition
- Waterfront Property
- Waterfront Features : Canal (Man Made),Lake Front - Common Area
- Architectural Style : Traditional
- Structural Style : Condo/Townhome
- Architectural Style : Traditional
- Structural Style : Condo/Townhome
- Cooling: Ceiling Fan(s),Central Air,Electric
- Heating : Central,Electric,Fireplace(s)
- Cooling: Ceiling Fan(s),Central Air,Electric
- Heating : Central,Electric,Fireplace(s)
- Construction Materials: Brick
- Foundation Details: Slab
- Construction Materials: Brick
- Foundation Details: Slab
- Interior Features: Built-in Features,Built-in Wine Cooler,Cable TV Available,Chandelier,Decorative Lighting,Double Vanity,Dry Bar,Eat-in Kitchen,Granite Counters,High Speed Internet Available,Open Floorplan,Pantry,Walk-In Closet(s)
- Fireplaces Number : 1
- Fireplace Features: Decorative,Living Room,Wood Burning
- Appliances : Dishwasher,Disposal,Electric Cooktop,Electric Range,Electric Water Heater,Microwave
- Windows Features: Bay Window(s),Window Coverings
- Levels : Two
- Interior Features: Built-in Features,Built-in Wine Cooler,Cable TV Available,Chandelier,Decorative Lighting,Double Vanity,Dry Bar,Eat-in Kitchen,Granite Counters,High Speed Internet Available,Open Floorplan,Pantry,Walk-In Closet(s)
- Fireplaces Number : 1
- Fireplace Features: Decorative,Living Room,Wood Burning
- Appliances : Dishwasher,Disposal,Electric Cooktop,Electric Range,Electric Water Heater,Microwave
- Windows Features: Bay Window(s),Window Coverings
- Levels : Two
- Green Verification Count : 0
- Green Verification Count : 0
- Title Company Preferred: Old Republic Title Sheri
- Title Company Preferred: Old Republic Title Sheri
PROPERTY DETAILS
ID: 21392558
Status: Active
Price: $330,000
Acres: 0.07 Acres
Price Per Acre: $4,782,609
Type: Single Family / Detached
Address: 529 Loch N Green Trail
City, State: Arlington, Texas
County: Tarrant
Zip Code: 76012
Lat/Long: 32.739722, -97.159735





These properties have been added to favorites!
These properties have been removed from favorites!