
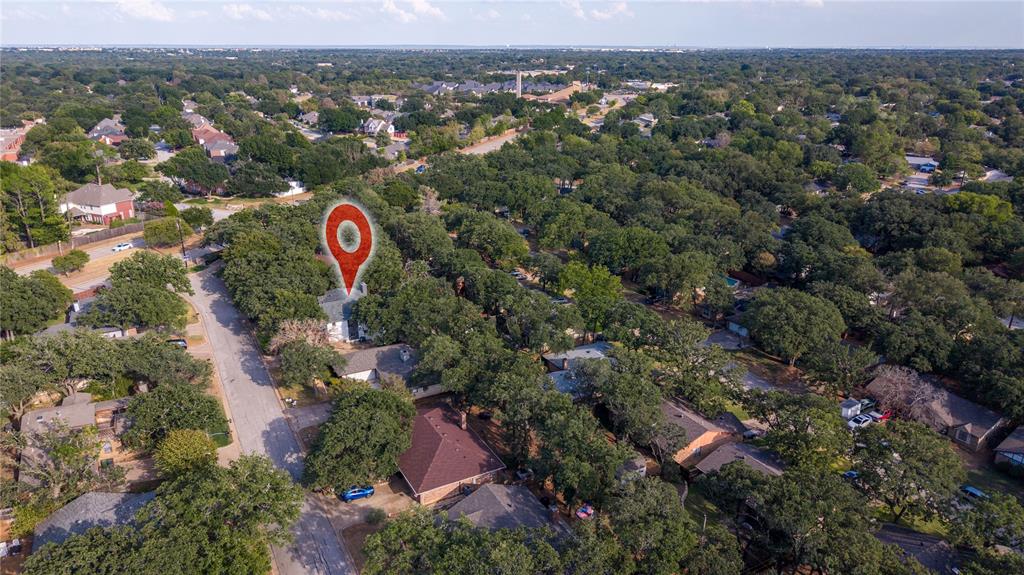
4404 Rain Forest Drive, Arlington, Texas, 76017
$374,900
2,492 Sqft
0.18 Acres
4 bd
3 ba
#21395545
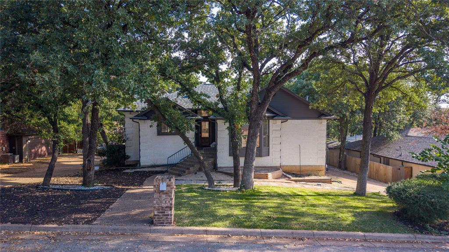
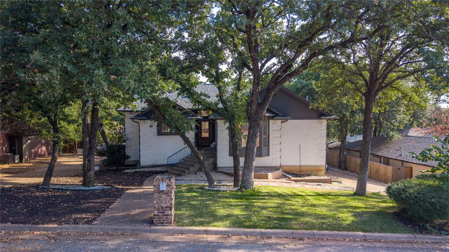
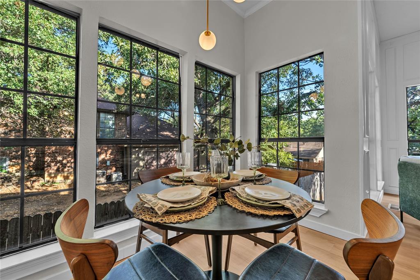
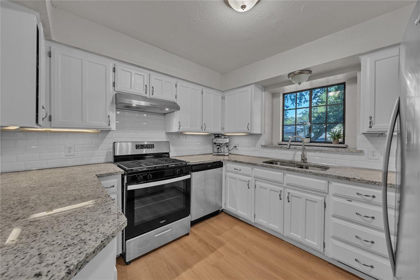
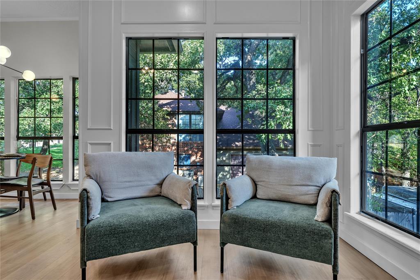
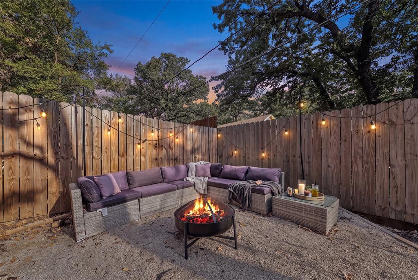
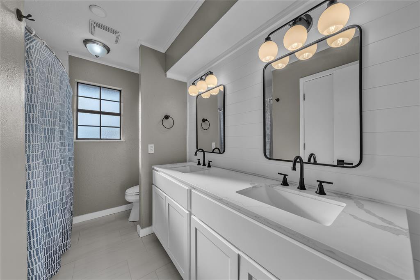
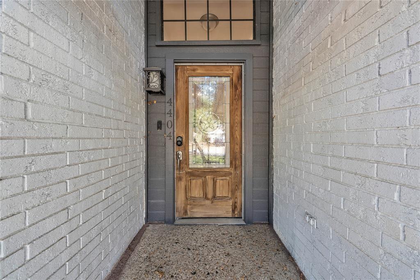
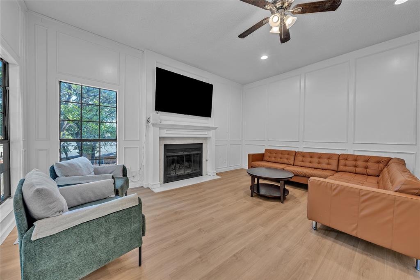
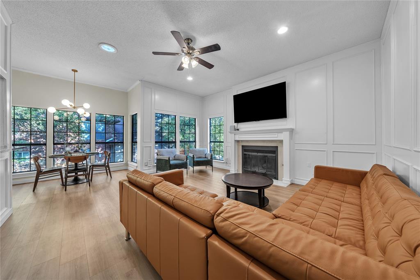
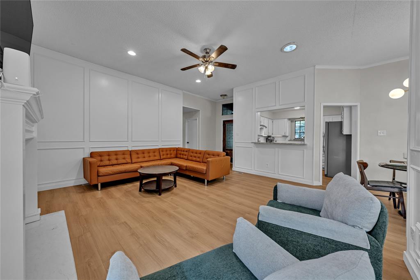
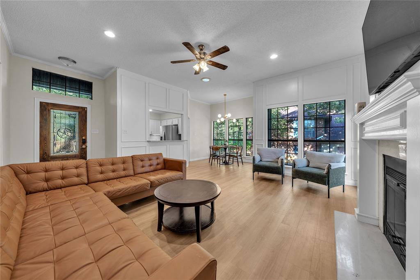
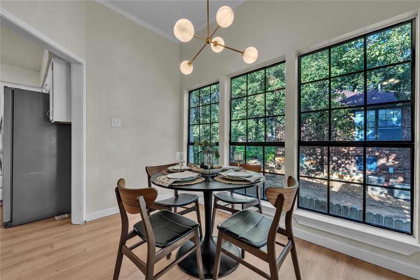
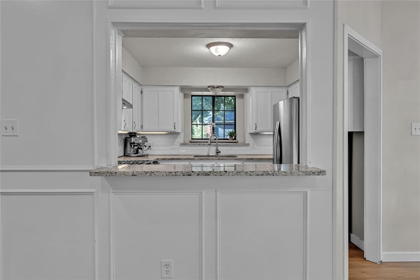
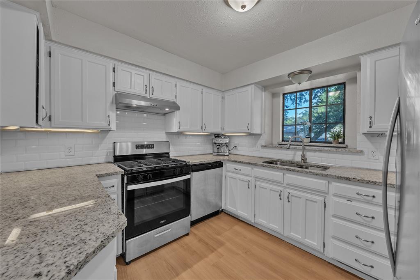
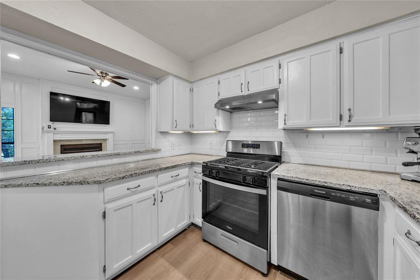
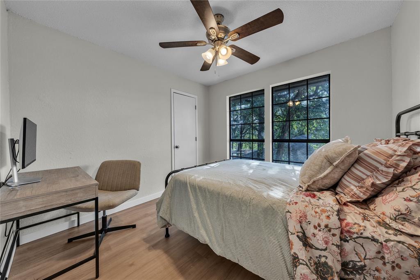
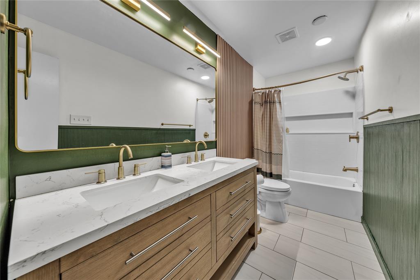
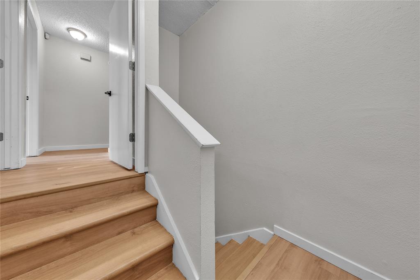
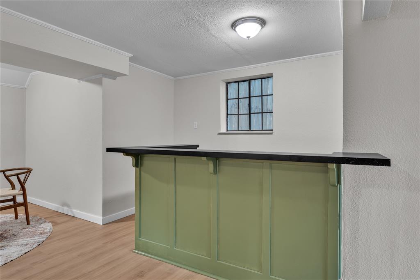
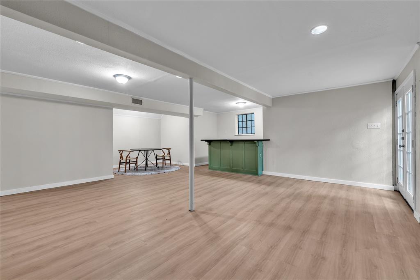
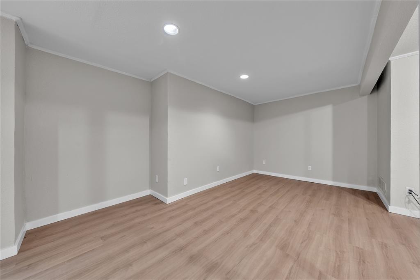
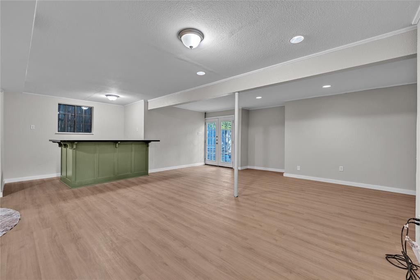
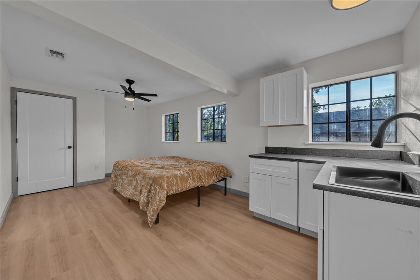
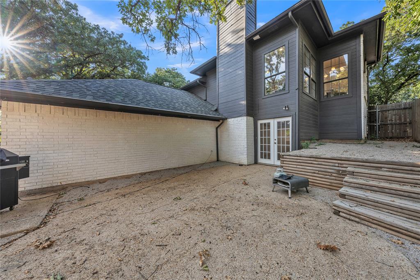
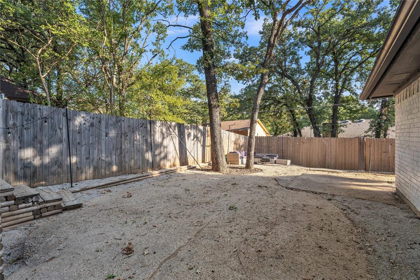
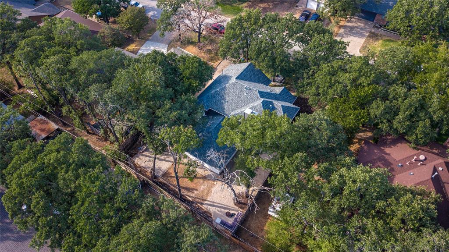
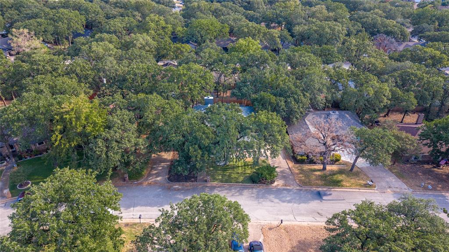
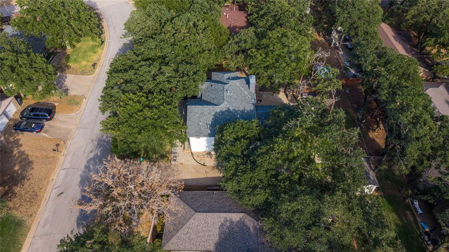
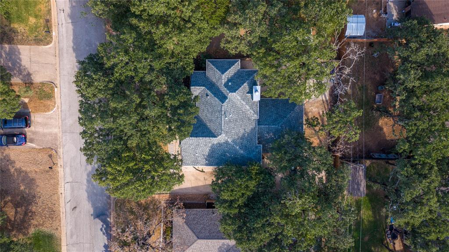
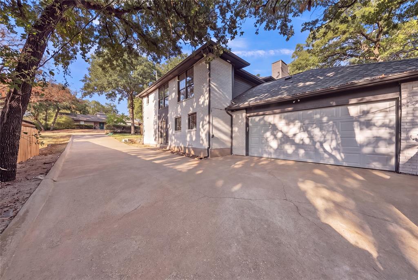
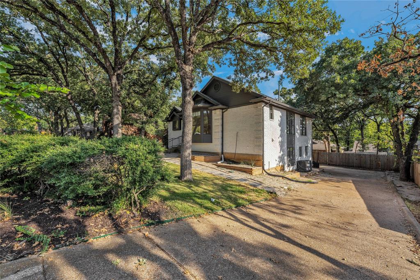
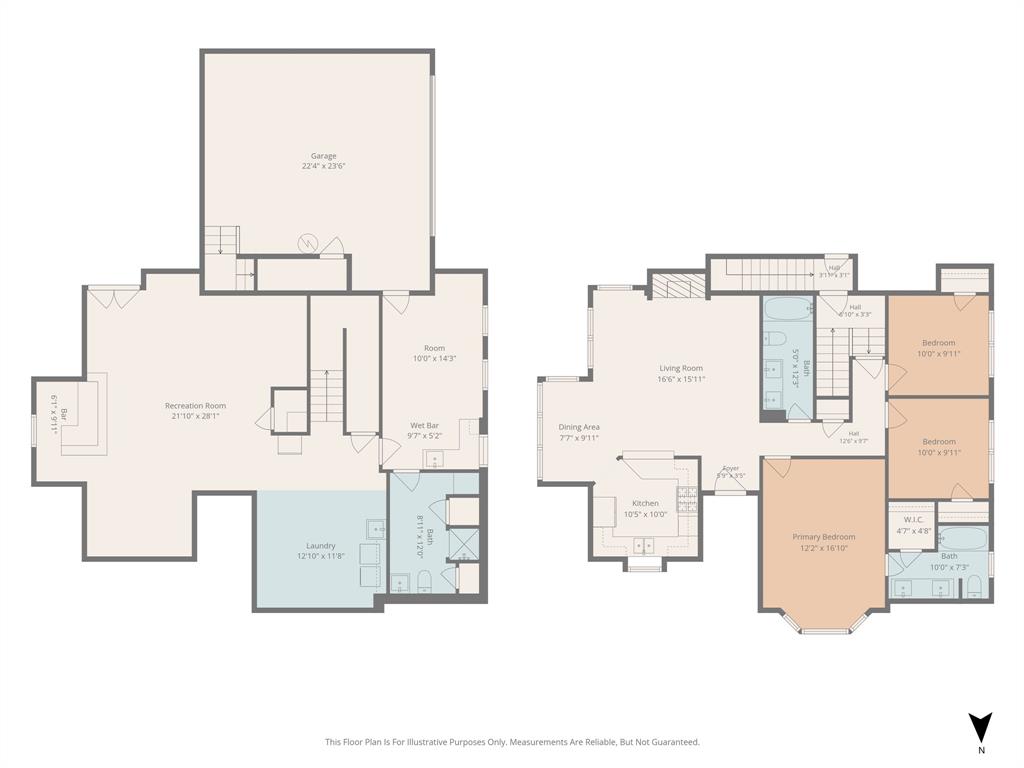
Beautifully updated split-level home featuring a walkout basement, second primary suite, expansive living spaces and a large backyard surrounded by mature trees. Stunning views from the main living and dining areas are framed by oversized black-framed windows, filling the home with natural light and creating a wonderful connection to the outdoors. The walkout basement opens directly to the backyard and fire pit, offering an exceptional setting for everyday living and entertaining. The versatile walkout basement is one of the home’s standout features, with a spacious second primary bedroom and private en suite bath, an oversized laundry area with additional space for storage, organization or crafting, and a large recreation area with room for multiple uses. Create an additional living room, game area, dining space or entertainment room. A wet bar completes the space and makes the lower level especially well suited for gatherings and entertaining. On the main level, thoughtful updates and architectural details give the home a warm, distinctive feel. Wainscoting, upgraded decorative lighting and mid-century modern touches add character throughout the living and dining areas. Expansive black-framed windows showcase the surrounding views while bringing abundant natural light into the home. The kitchen features beautiful white cabinetry, a gas range and a bright, inviting design that flows naturally into the surrounding living and dining spaces. Outside, the large backyard feels private and established beneath a canopy of mature trees. The walkout design creates an easy transition from the lower-level living space to the outdoor entertaining area, where the fire pit offers the perfect place to gather on cool evenings. With two primary suite options, multiple living and entertaining spaces, a walkout basement and beautiful indoor-outdoor connection, this home offers a flexible floor plan with character, thoughtful updates and room to make the space your own.
PROPERTY FEATURES
- Vegetation : Partially Wooded
- Utilities : City Sewer,City Water
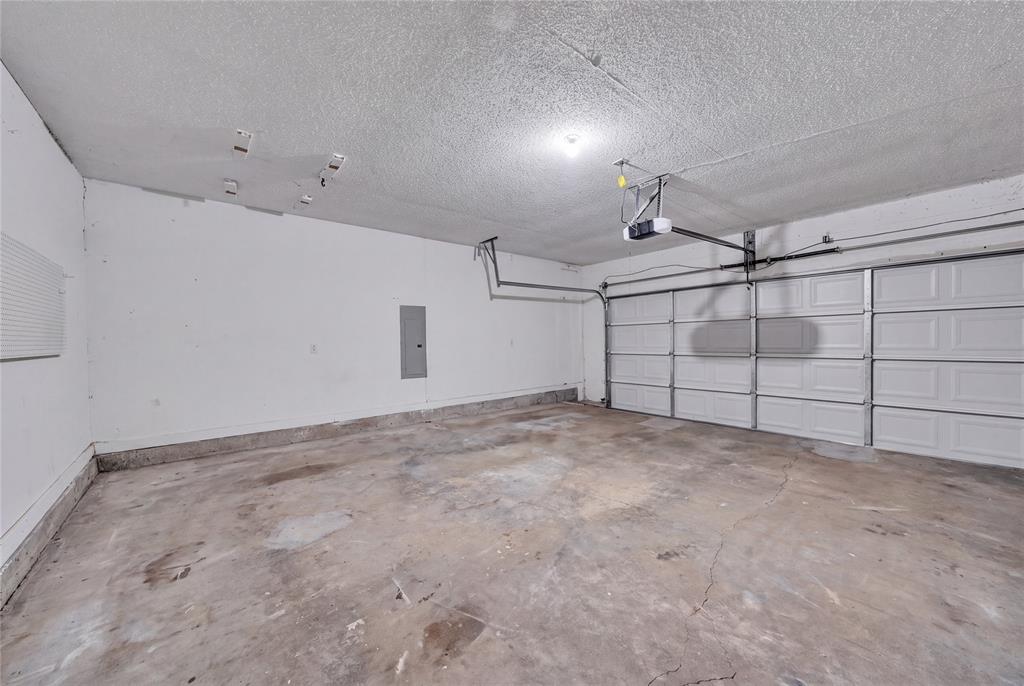
- Parking Features: Additional Parking,Driveway,Garage,Oversized
- Has Garage
- 2 Garage Spaces
- Has Attached Garage
- 2 Covered Spaces
- Security Features : Security Service
- Fencing : Back Yard,Fenced,Wood
- Patio And Porch Features : Patio
- Lot Features : Landscaped,Many Trees,Rock Outcropping,Subdivision
- Lot Features : Composition
- Architectural Style : Split Level
- Structural Style : Single Detached
- Cooling: Ceiling Fan(s)
- Heating : Central,Fireplace(s)
- Construction Materials: Brick,Siding
- Foundation Details: Slab
- Interior Features: Decorative Lighting,Dry Bar,Granite Counters,In-Law Suite Floorplan,Open Floorplan,Paneling,Wainscoting,Walk-In Closet(s),Wet Bar,Second Primary Bedroom
- Fireplaces Number : 1
- Fireplace Features: Living Room
- Appliances : Gas Range
- Flooring : Laminate,Tile
- LaundryFeatures : Utility Room,Full Size W/D Area
- Levels : Two
- Green Verification Count : 0
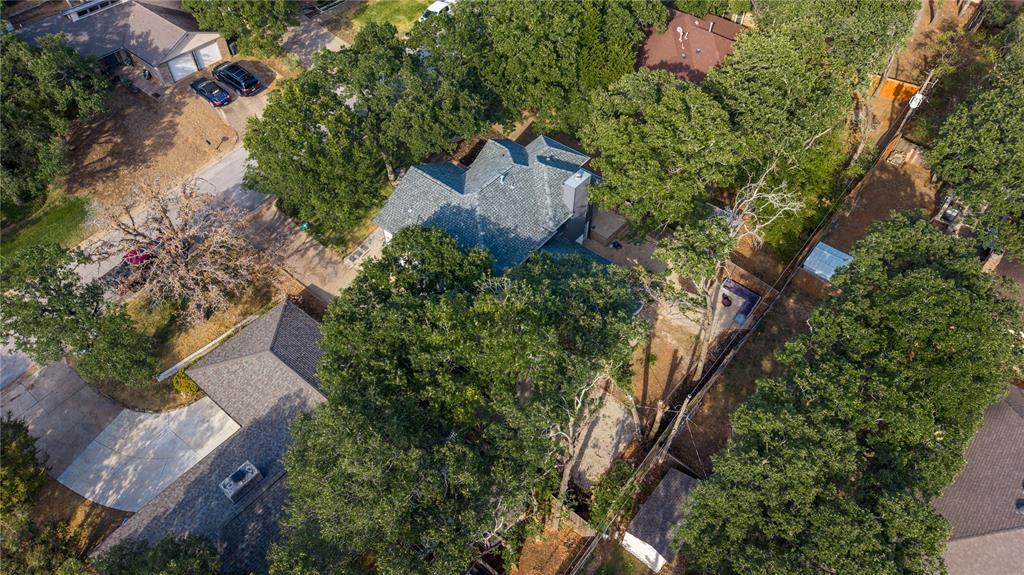
- Special Notes : Aerial Photo
- Title Company Preferred: Capital Title
PROPERTY DETAILS
ID: 21395545
Status: Pending Sale
Price: $374,900
Acres: 0.18 Acres
Price Per Acre: $2,130,114
Type: Single Family / Detached
Address: 4404 Rain Forest Drive
City, State: Arlington, Texas
County: Tarrant
Zip Code: 76017
Lat/Long: 32.662219, -97.180156





These properties have been added to favorites!
These properties have been removed from favorites!