
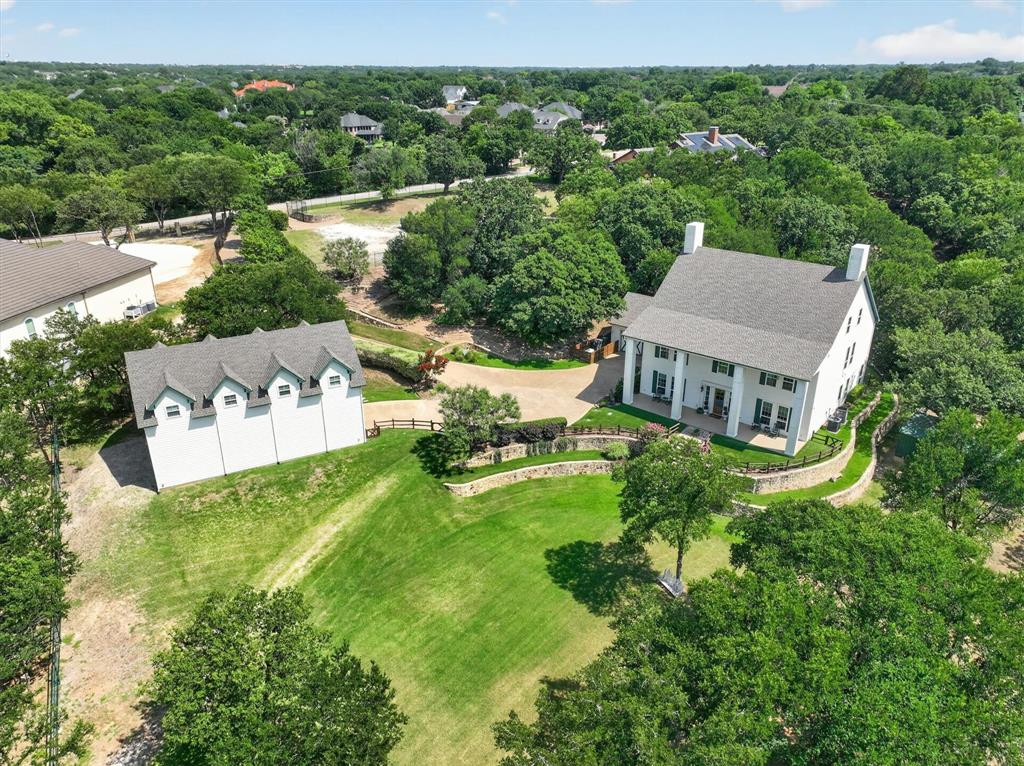
3438 Indian Trail, Arlington, Texas, 76016
$2,450,000
6,062 Sqft
4.26 Acres
8 bd
8.5 ba
#21314056
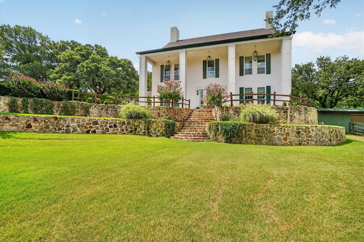
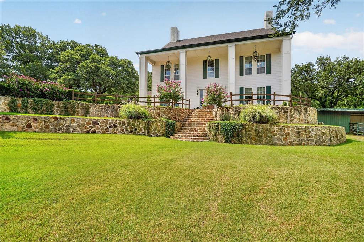
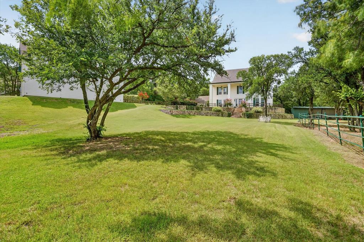
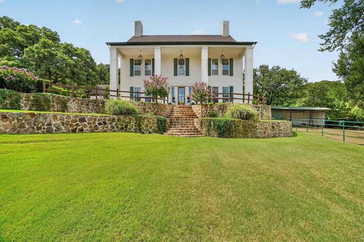
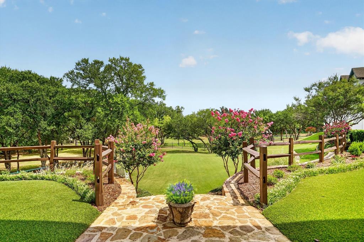
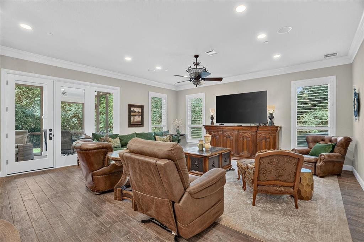
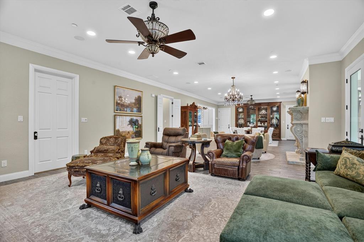
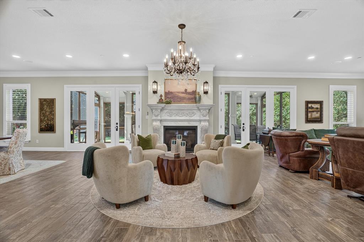
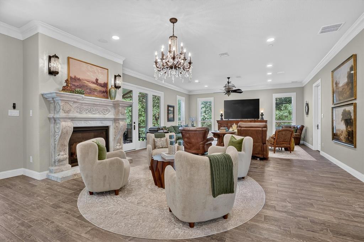
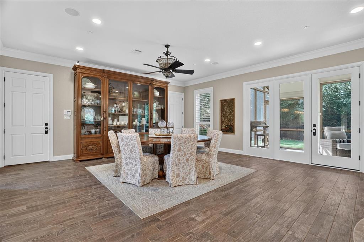
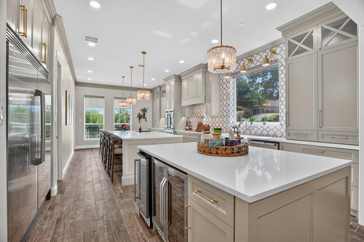
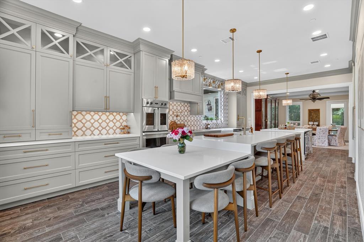
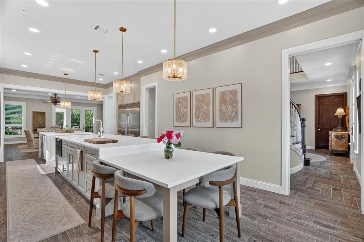
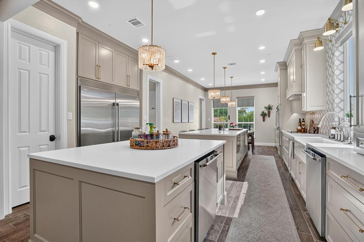
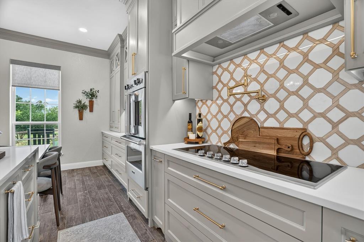
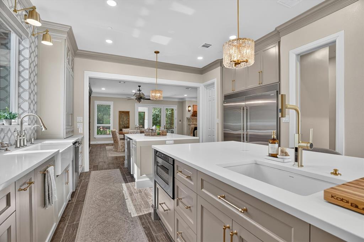
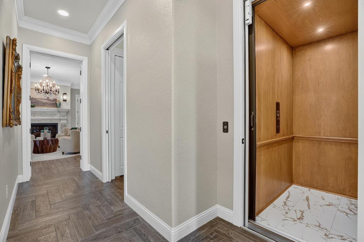
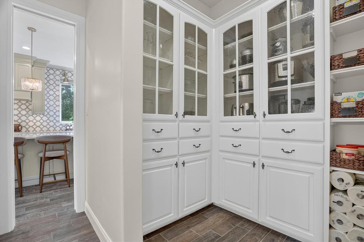
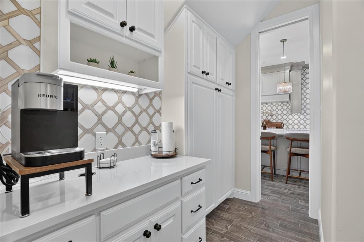
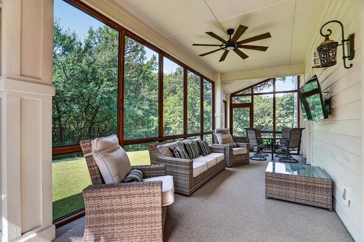
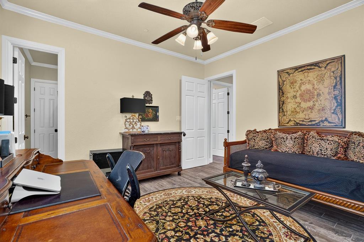
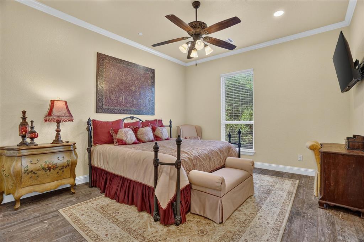
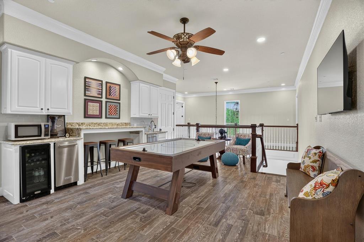
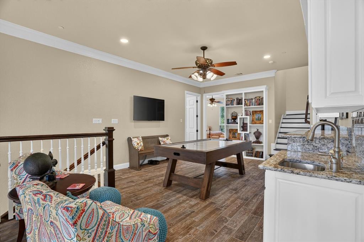
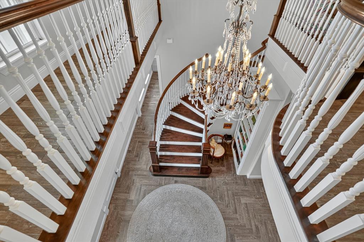
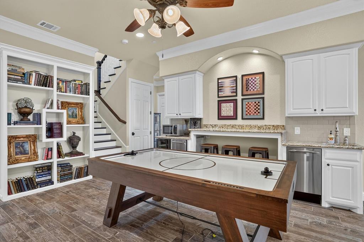
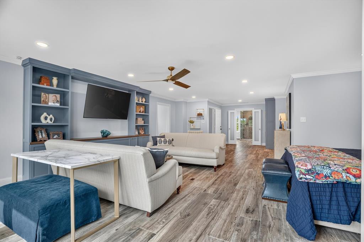
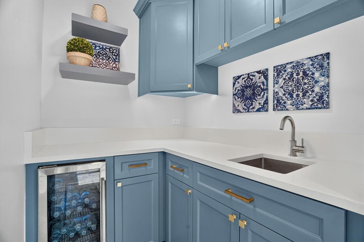
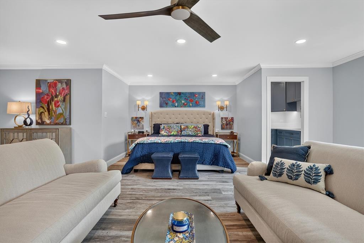
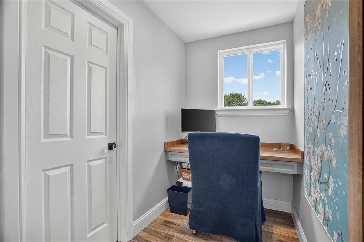
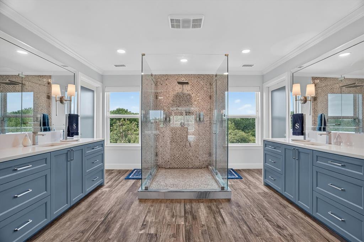
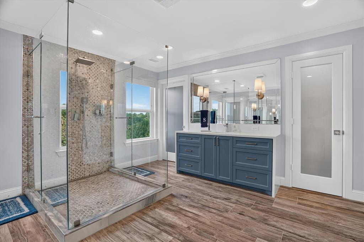
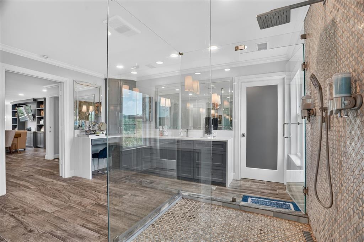
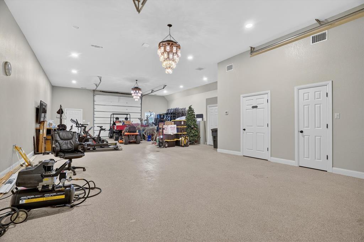
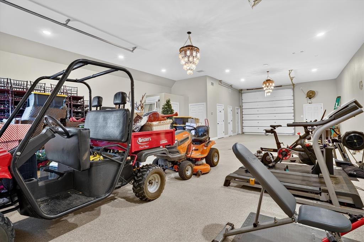
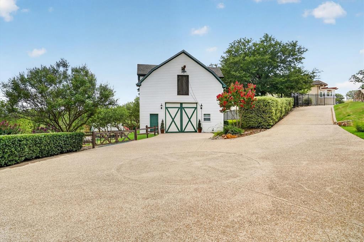
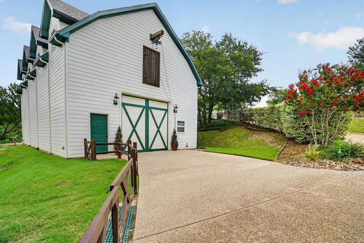
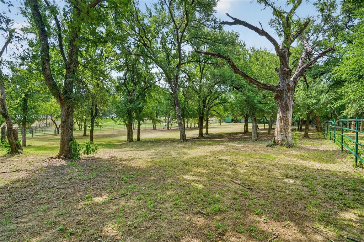
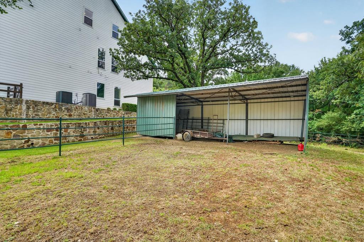
Resort-Style Dream Home perfect for Multi-Generational Living! Enchanting gated colonial antebellum-style estate tucked away 4.3-ac serene acres in Arlington. From the moment you pass through the electric gates, this secluded oasis makes you feel a world away, seamlessly blending country peace with city convenience. Built with meticulous detail, the 3-story, 6,062-sqft, 8-BE–all with ensuite baths-features 10-foot ceilings, solid wood doors and wood-look tile throughout. This exquisite estate is perfect for multi-generational living or even as a future upscale Bed-and-Breakfast. A 1st-floor primary suite with a handicap-accessible shower, a stunning cast-stone gas fireplace and a newly renovated commercial kitchen. Chef’s dream kitchen features include a 6-burner, high-end cooktop, double ovens, dual islands, two dishwashers, a 64-in fridge freezer combo and a newly built butler's pantry, coffee bar. Upstairs, a spacious game room with its own kitchenette and bar perfect for guests and fun family nights. The Owner's Suite on the 3rd Floor is an impressive 1,216 sqft accessible via a private staircase or elevator. Enjoy a primary bedroom and living combo, wet bar, office nook, heated bathroom floors and private laundry room, complementing the 1st-floor laundry closet. The separate carriage house offers a 1,500 sqft downstairs workshop, RV AND boat garage AND storage complete with epoxy floors. Upstairs, a fully remodeled 1,500 sqft, 2-bedroom, 2.5-bath guest suite features a full kitchen, living and dining area, with its own private entrance. The lush property backs to a quiet creek and boasts mature trees, turf lawns, three fenced paddocks and two loafing sheds. Upgrades include a generator, an 8-person tornado shelter, a new roof built in 2026, and foam insulation. No HOA. With its endless space and resort layout, this estate is a dream come true for large-scale entertaining or premier bed and breakfast. Energy efficient foam insulation. 4 combined lots: 4.26 ac
PROPERTY FEATURES
- Horse Permitted : YES
- Vegetation : Partially Wooded
- Utilities : All Weather Road,Asphalt,Cable Available,City Sewer,City Water,Electricity Connected,Individual Water Meter,Propane
- Parking Features: Additional Parking,Concrete,Covered,Electric Gate,Enclosed,Garage,Garage Door Opener,Garage Double Door,Garage Faces Front,Guest,Inside Entrance,Kitchen Level,Open,Other,Outside,Oversized,Parking Lot,Private,RV Garage,Secured,See Remarks,Side By Side
- Has Garage
- 2 Garage Spaces
- Garage Length: 27
- Garage Width: 21
- Has Attached Garage
- 2 Covered Spaces
- Security Features : Burglar,Carbon Monoxide Detector(s),Fire Sprinkler System,Security Gate,Smoke Detector(s)
- Fencing : Back Yard,Gate,Partial,Perimeter,Wrought Iron
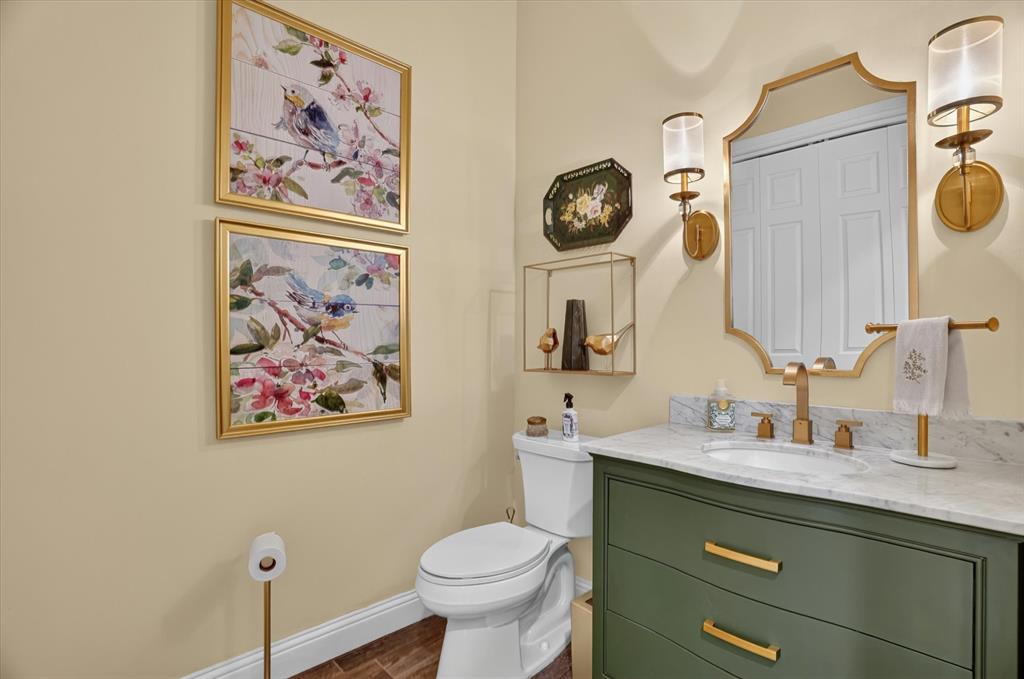
- Accessibility Features: Accessible Approach with Ramp,Accessible Bath - Full,Accessible Bath - Half+Hall,Accessible Bedroom,Accessible Doors,Accessible Elevator Installed,Accessible Hallway(s),Accessible Kitchen
- Exterior Features: Covered Patio/Porch,Rain Gutters,Lighting,Private Yard,RV/Boat Parking,Storage,Other
- Patio And Porch Features : Covered,Deck
- Lot Features : Acreage,Irregular Lot,Landscaped,Many Trees,Oak,Park View
- Lot Features : Composition
- Waterfront Property
- Waterfront Features : Canal (Man Made)
- Architectural Style : Colonial,Other
- Structural Style : Single Detached
- Cooling: Ceiling Fan(s),Central Air,Electric,ENERGY STAR Qualified Equipment,Zoned
- Heating : Central,Electric,ENERGY STAR Qualified Equipment,Fireplace(s),Propane,Zoned,Radiant Heat Floors
- Construction Materials: Board & Batten Siding,Wood
- Foundation Details: Slab
- Interior Features: Built-in Features,Built-in Wine Cooler,Cable TV Available,Chandelier,Decorative Lighting,Double Vanity,Eat-in Kitchen,Elevator,Flat Screen Wiring,Granite Counters,High Speed Internet Available,In-Law Suite Floorplan,Kitchen Island,Open Floorplan,Other,Paneling,Pantry,Sound System Wiring,Wainscoting,Walk-In Closet(s),Second Primary Bedroom
- Fireplaces Number : 1
- Fireplace Features: Gas Logs,Great Room,Propane,Stone
- Appliances : Built-in Refrigerator,Dishwasher,Disposal,Electric Cooktop,Electric Oven,Electric Water Heater,Ice Maker,Microwave,Convection Oven,Double Oven,Vented Exhaust Fan,Other
- Flooring : Ceramic Tile,Tile,Wood
- Windows Features: Electric Shades,Shutters,Window Coverings
- LaundryFeatures : Electric Dryer Hookup,Utility Room,Full Size W/D Area,Dryer Hookup,Washer Hookup,Other
- Levels : Three Or More
- Green Energy Efficient : Appliances,Other,HVAC,Insulation,Lighting,Thermostat,Windows
- Green Verification Count : 0
- Other Equipment : Generator
- Other Structures : Barn(s),Guest House,RV/Boat Storage,See Remarks,Separate Entry Quarters,Other
- Special Notes : Aerial Photo,Survey Available
- Title Company Preferred: Integrity Title-Stephanie
PROPERTY DETAILS
ID: 21314056
Status: Active
Price: $2,450,000
Acres: 4.26 Acres
Price Per Acre: $575,117
Type: Single Family / Detached
Address: 3438 Indian Trail
City, State: Arlington, Texas
County: Tarrant
Zip Code: 76016
Lat/Long: 32.691509, -97.169286






These properties have been added to favorites!
These properties have been removed from favorites!