
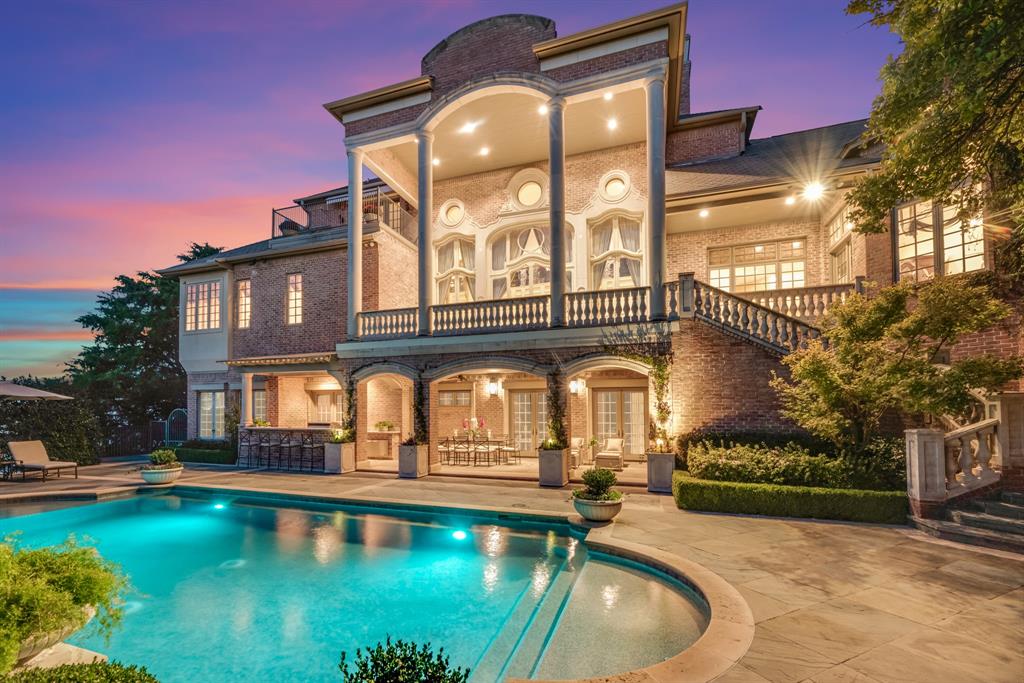
3004 W Shadow Drive, Arlington, Texas, 76006
$2,500,000
9,026 Sqft
2.00 Acres
5 bd
6.5 ba
#21147088
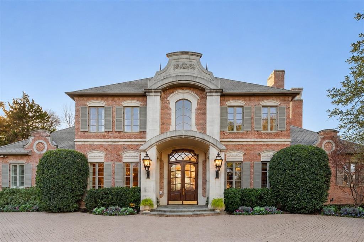
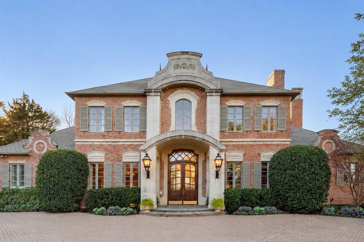
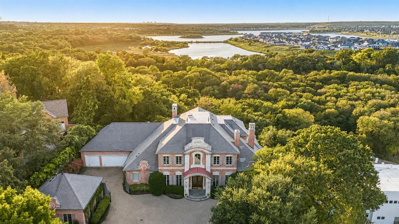
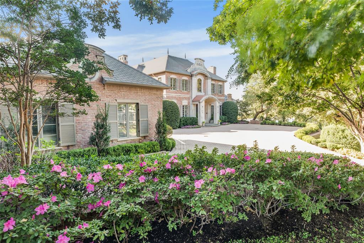
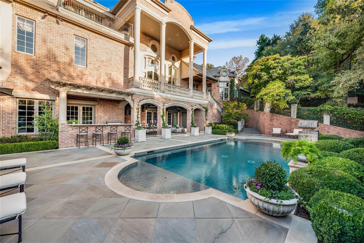
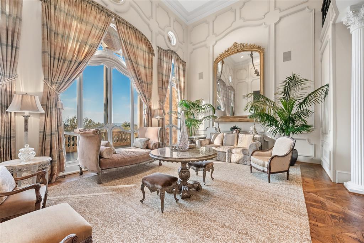
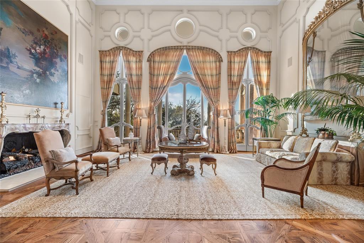
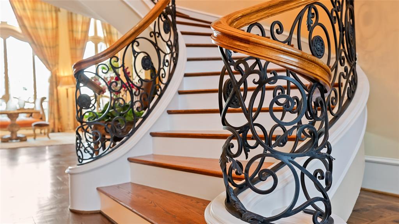
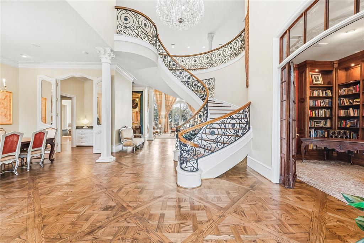
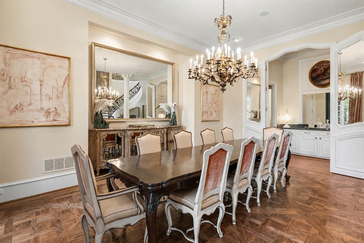
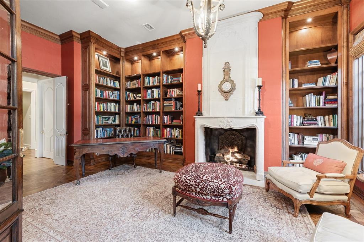
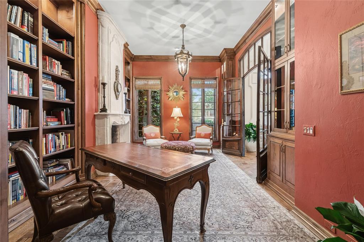
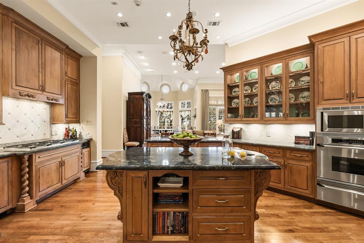
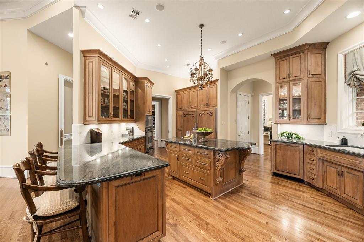
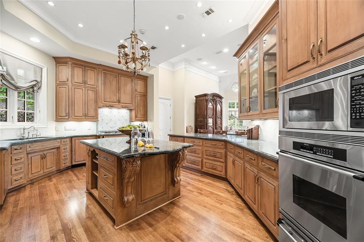
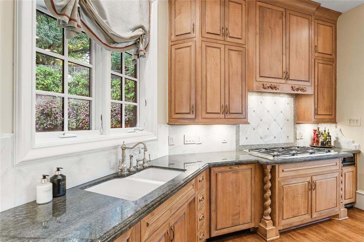
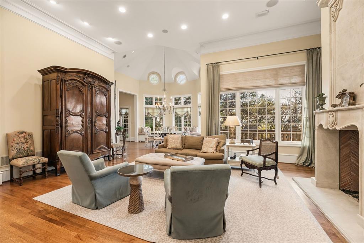
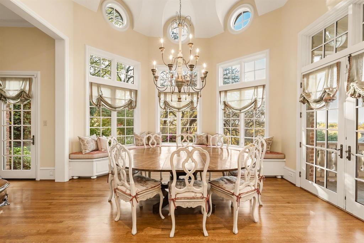
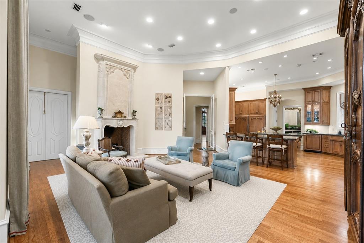
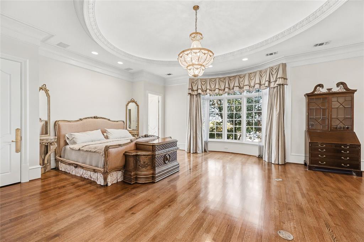
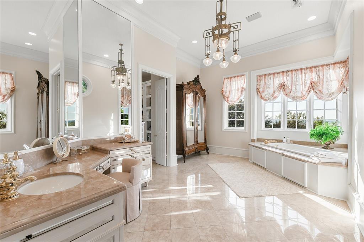
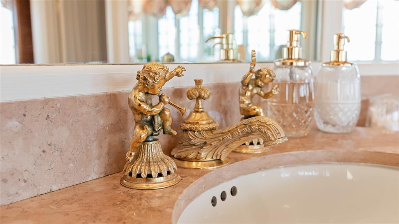
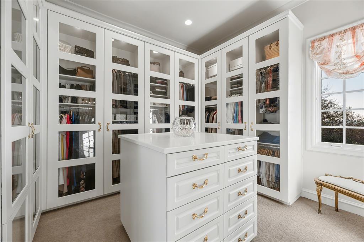
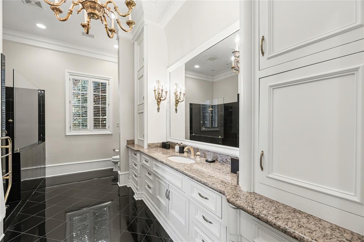
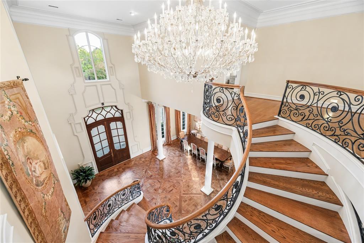
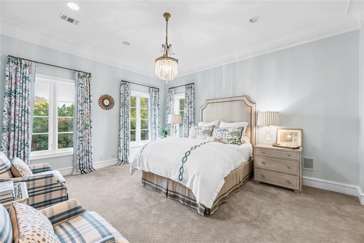
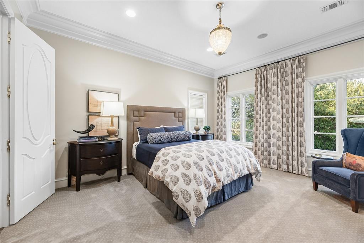
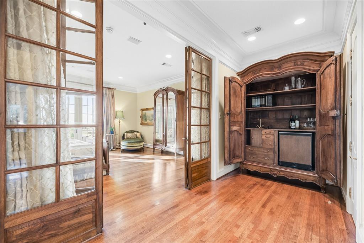
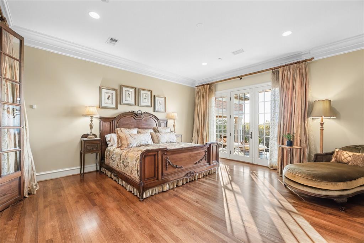
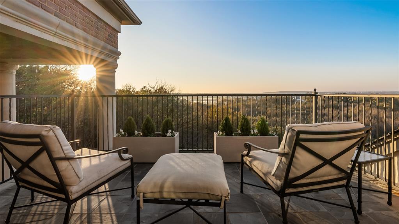
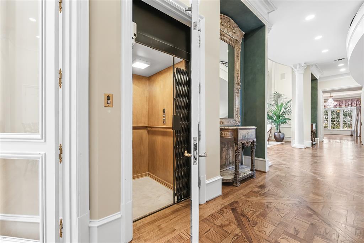
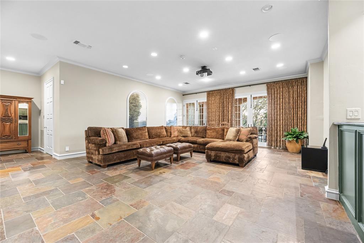
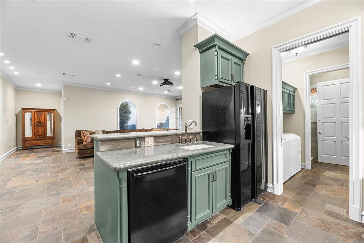
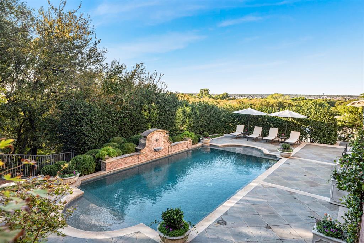
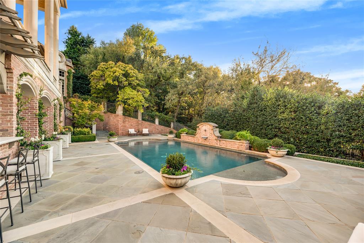
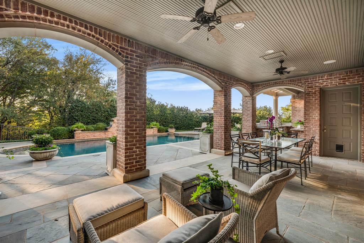
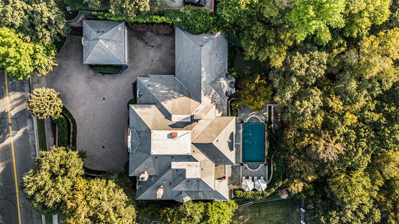
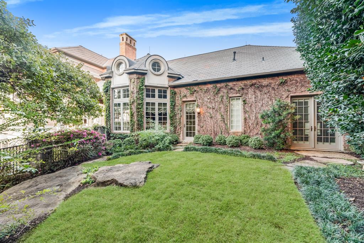
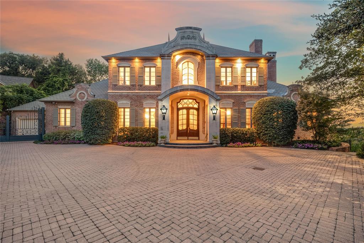
Ideally positioned in the heart of Arlington, home to FIFA World Cup 2026 events at AT&T Stadium, this offers an exceptional opportunity to own luxury real estate in one of North Texas' most internationally recognized destinations. This masterpiece was conceived as a French château, shaped by European architectural influence and designed for lasting comfort. Many of the home’s architectural elements were sourced from Europe and installed first, with the structure designed around them, giving the residence a collected, timeless presence. Set on two wooded acres along the West Fork of the Trinity River, the property offers rare privacy while remaining equidistant to Downtown Dallas and Fort Worth. Winding trails lead to the water’s edge, while the rear of the home overlooks Lake Viridian. The residence spans 9,026 square feet across three levels, with an additional 835 square feet of flexible upper-level space, all served by an elevator. The main living areas are climate controlled by a geothermal system, with traditional HVAC serving the garage and flex space. The main level features a grand entry with Versailles-inspired flooring, sweeping iron staircase, and crystal chandelier. A central parlor opens through imported French château doors to the veranda and is anchored by a Louis XIV limestone fireplace. The formal dining room, wet bar, office with Regency-era fireplace and London post-office doors, chef’s kitchen with a separate catering kitchen, and a private primary suite with dual baths and custom closets complete the main floor. The pool level includes a full kitchen, wine cellar, game or studio space, laundry, and direct access to the resort-style terrace. The upper level offers three bedrooms, two baths, catwalk views, and a balcony suite overlooking the estate. A rare blend of European architecture, privacy, and location in the heart of North Texas.
PROPERTY FEATURES
- Vegetation : Heavily Wooded
- Utilities : Cable Available,City Sewer,City Water,Curbs
- Easements : Utilities
- Community Features: Curbs,Greenbelt,Park,Playground,Sidewalks
- Parking Features: Additional Parking,Driveway,Electric Gate,Epoxy Flooring,Garage,Garage Door Opener,Garage Faces Front,Garage Faces Rear,Gated,Heated Garage,Inside Entrance,Kitchen Level,Oversized,Private,Storage,Workshop in Garage
- Has Garage
- 5 Garage Spaces
- Garage Length: 23
- Garage Width: 34
- Has Attached Garage
- 5 Covered Spaces
- Security Features : Fire Alarm,Security Gate,Security Guard,Security System,Security System Leased,Smoke Detector(s),Wireless
- Fencing : Back Yard,Gate,Partial,Privacy,Wrought Iron
- Exterior Features: Awning(s),Balcony,Built-in Barbecue,Covered Patio/Porch,Garden(s),Gas Grill,Lighting,Mosquito Mist System,Outdoor Grill,Outdoor Kitchen,Outdoor Living Center,Private Yard
- Patio And Porch Features : Awning(s),Covered,Deck,Patio,Rear Porch
- Lot Features : Acreage,Brush,Hilly,Interior Lot,Landscaped,Many Trees,Rolling Slope,Subdivision,Water/Lake View,Waterfront
- Lot Features : Synthetic
- Waterfront Property
- Waterfront Features : River Front
- Architectural Style : French
- Structural Style : Single Detached
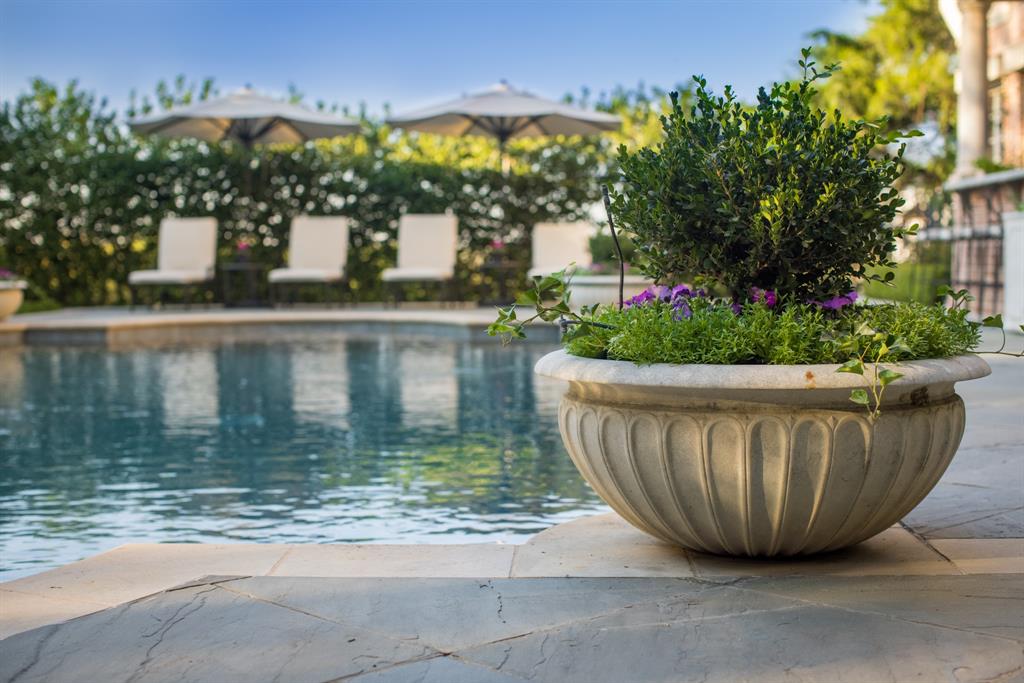
- Pool Features:Gunite,Heated,In Ground,Outdoor Pool,Private,Water Feature,Waterfall,Other
- Cooling: Ceiling Fan(s),Central Air,Electric,Geothermal,Zoned
- Heating : Central,Electric,Fireplace(s),Geothermal,Heat Pump,Zoned
- Construction Materials: Brick,Concrete,Rock/Stone,Other
- Foundation Details: Combination,Pillar/Post/Pier,Slab
- Interior Features: Built-in Features,Built-in Wine Cooler,Cable TV Available,Cedar Closet(s),Central Vacuum,Chandelier,Decorative Lighting,Double Vanity,Eat-in Kitchen,Elevator,Granite Counters,High Speed Internet Available,In-Law Suite Floorplan,Kitchen Island,Multiple Staircases,Pantry,Sound System Wiring,Vaulted Ceiling(s),Walk-In Closet(s),Wet Bar
- Fireplaces Number : 4
- Fireplace Features: Bedroom,Decorative,Gas,Gas Logs,Gas Starter,Great Room,Insert,Library,Living Room,Masonry,Stone,Wood Burning
- Appliances : Built-in Refrigerator,Dishwasher,Disposal,Electric Range,Gas Cooktop,Gas Oven,Gas Range,Microwave,Double Oven,Plumbed For Gas in Kitchen,Refrigerator,Trash Compactor,Warming Drawer,Water Filter
- Flooring : Carpet,Granite,Hardwood,Marble,Slate,Tile,Varies,Wood
- Windows Features: Electric Shades,Window Coverings
- LaundryFeatures : Electric Dryer Hookup,In Garage,In Hall,Utility Room,Full Size W/D Area,Dryer Hookup,Washer Hookup
- Levels : Three Or More
- Green Energy Efficient : Geo-thermal HVAC
- Green Verification Count : 0
- Other Equipment : Call Listing Agent
- Special Notes : Deed Restrictions,Survey Available
- Title Company Preferred: Rattikin Title
PROPERTY DETAILS
ID: 21147088
Status: Active
Price: $2,500,000
Acres: 2.00 Acres
Price Per Acre: $1,250,000
Type: Single Family / Detached
Address: 3004 W Shadow Drive
City, State: Arlington, Texas
County: Tarrant
Zip Code: 76006
Lat/Long: 32.787509, -97.072519






These properties have been added to favorites!
These properties have been removed from favorites!