
2182 Serenity Lane, Arlington, Texas, 76015
$496,990
2,373 Sqft
0.25 Acres
4 bd
3 ba
#21365588
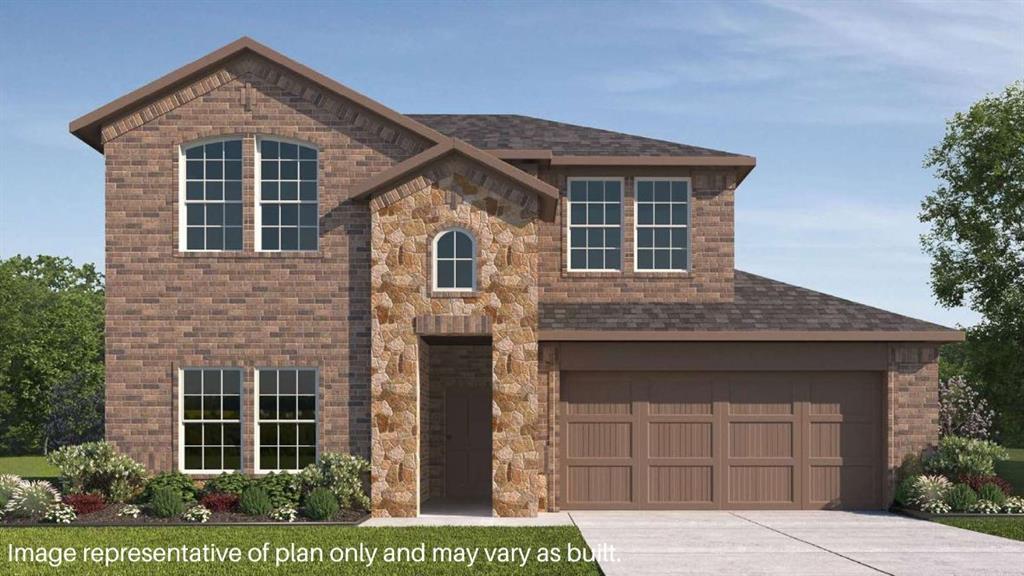
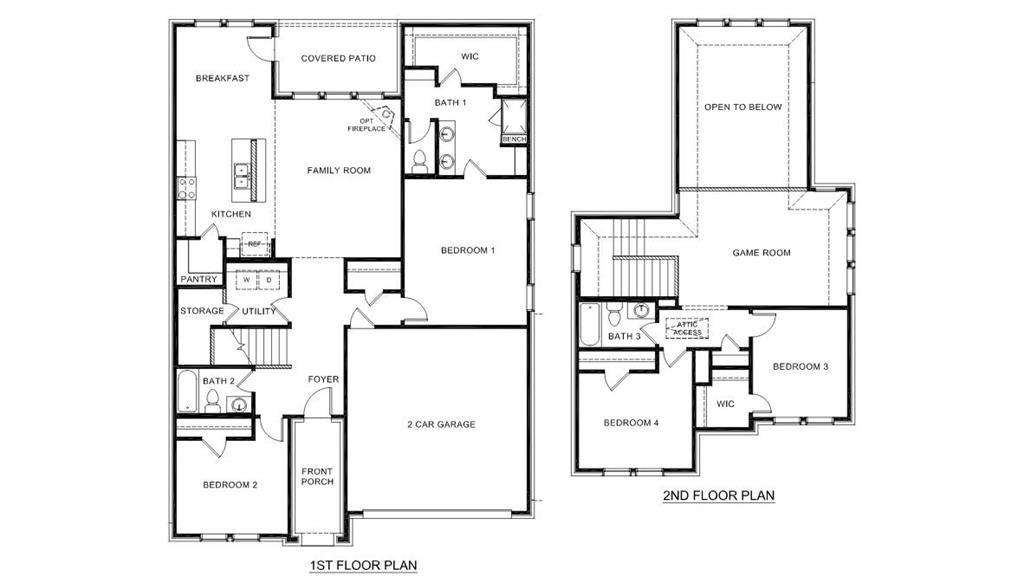
Discover the Tangerine Floor Plan at California Meadows, a spacious 4-bedroom, 3-bathroom home in Arlington, TX offering 2,371 square feet of thoughtfully designed living space. This two-story floor plan combines open-concept gathering spaces with private retreats, making it ideal for growing families and those who love to entertain. The main floor features a bright kitchen with a large center island, walk-in pantry, and seamless flow into the breakfast area and family room. A covered patio extends the living space outdoors, while the private primary suite offers a spacious walk-in closet and ensuite bath. A secondary bedroom and full bath on the first floor add flexibility for guests, multigenerational living, or a home office. Upstairs, a large game room overlooks the open-to-below family room and is complemented by two additional bedrooms and a full bath, creating the perfect space for relaxation, recreation, or everyday living. Located in California Meadows in Arlington, TX, the Tangerine delivers modern comfort, functional design, and convenient access to shopping, dining, entertainment, and major commuter routes—making it an excellent choice for buyers seeking a new construction home in Arlington. Photos are representative and may not reflect the actual home. Features, finishes, elevations, and options may vary. Contact us for details.
PROPERTY FEATURES
- Total Rooms: 5
- Utilities : Natural Gas Available
- Water Source : Public
- Sewer : Public Sewer
- HOA : Yes
- Association Fee : 500
- Association Fee Frequency : Semi-Annually
- Parking Features: Driveway, Garage, Attached
- Garage Spaces: 2
- Garage on Property:
- Attached Garage on Property:
- Fencing : Wood
- Exterior Features : Rain Gutters
- Architectural Style : Traditional
- Cooling on Property:
- Cooling: Ceiling Fan(s), Electric, Heat Pump
- Heating on Property:
- Heating : Exhaust Fan, Heat Pump
- Construction Materials: Board & Batten Siding, Brick, Fiber Cement, Stone
- Levels: Two
- Roof: Asphalt, Composition
- Interior Features: Kitchen Island, Open Floorplan, Pantry
- Appliances : Dishwasher, Disposal, Gas Oven, Gas Range, Microwave, Tankless Water Heater, Vented Exhaust Fan
- Flooring : Carpet, Ceramic Tile, Laminate
PROPERTY DETAILS
ID: 21365588
Status: Pending Sale
Price: $496,990
Acres: 0.25 Acres
Price Per Acre: $1,975,318
Type: Single Family / Detached
Address: 2182 Serenity Lane
City, State: Arlington, Texas
County: Tarrant
Zip Code: 76015
Lat/Long: 32.698473, -97.14457






These properties have been added to favorites!
These properties have been removed from favorites!