
1819 Park Highland Way, Arlington, Texas, 76012
$3,500
3,159 Sqft
0.18 Acres
4 bd
4 ba
#21360296
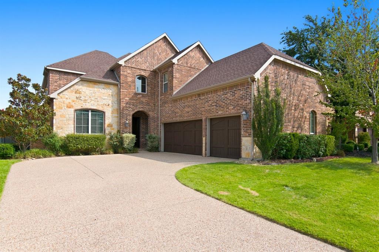
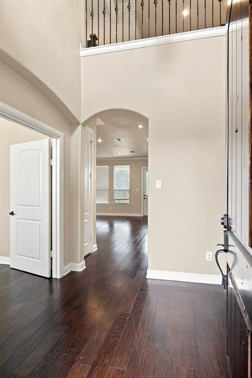
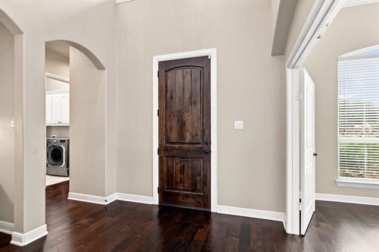
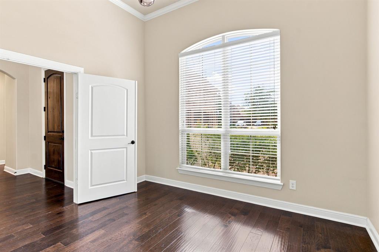
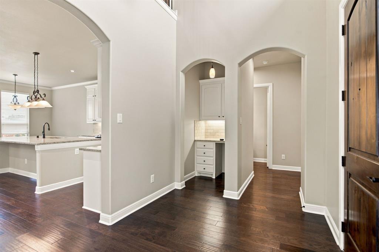
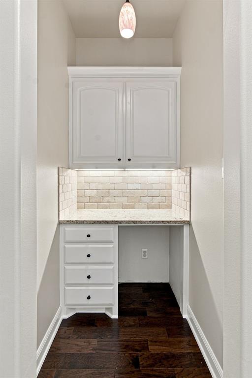
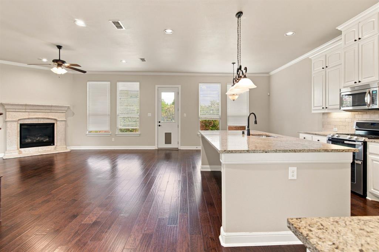
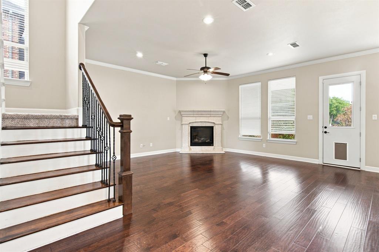
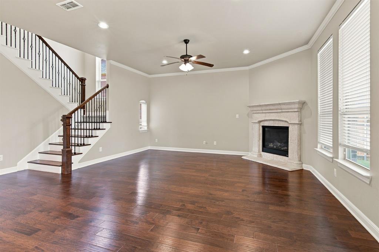
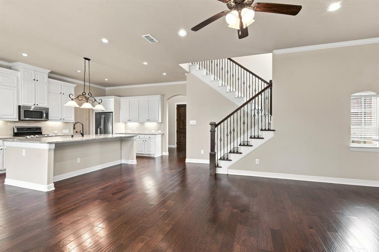
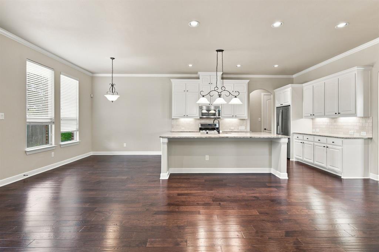
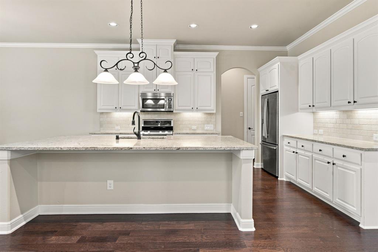
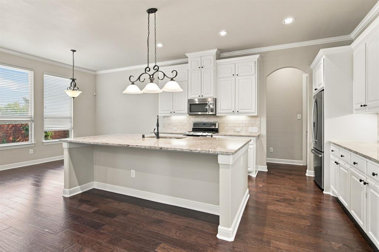
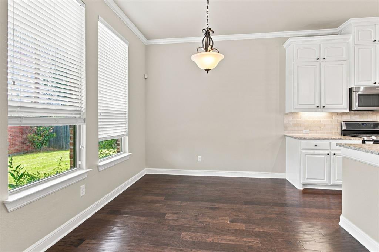
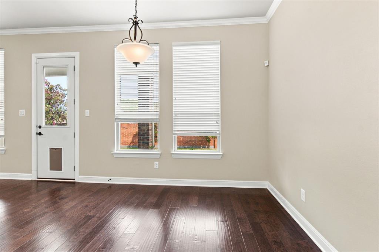
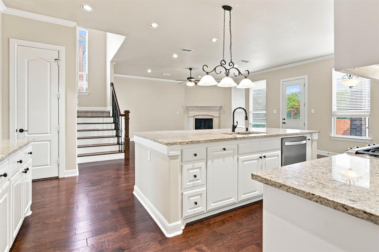
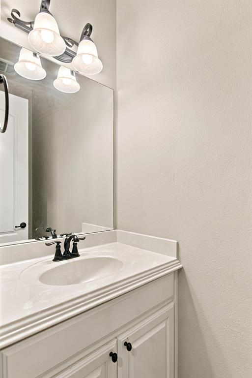
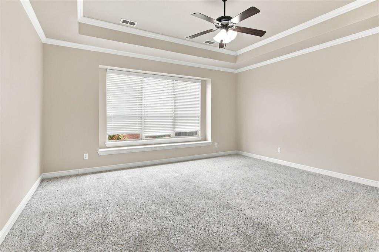
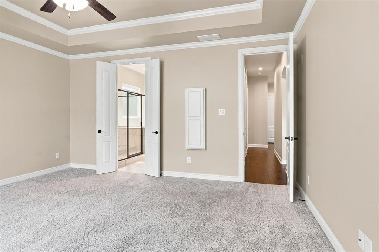
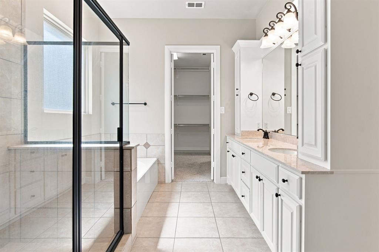
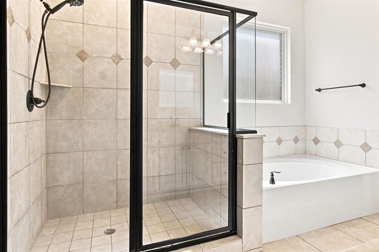
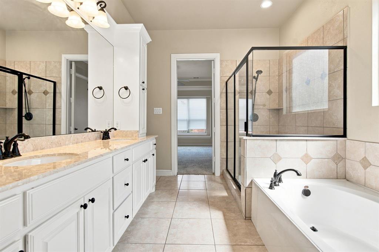
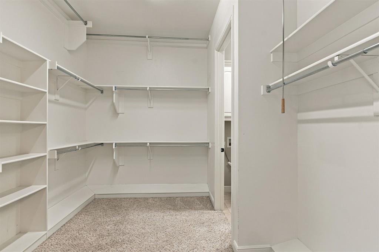
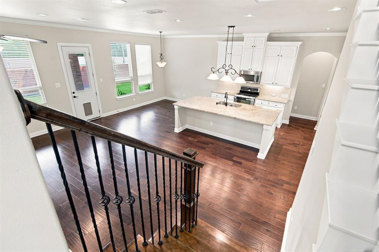
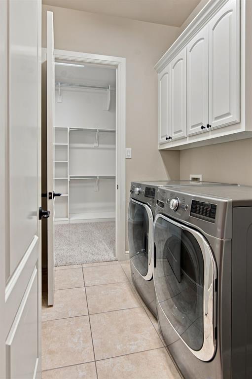
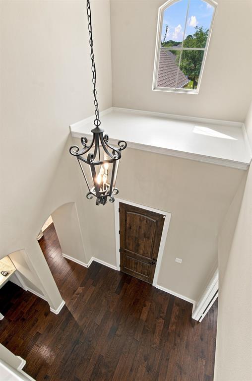
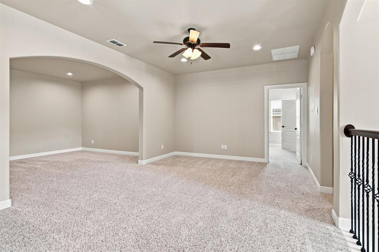
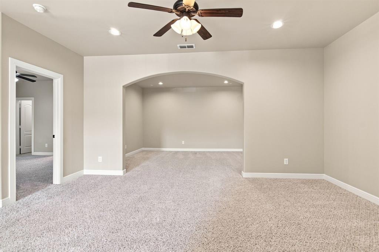
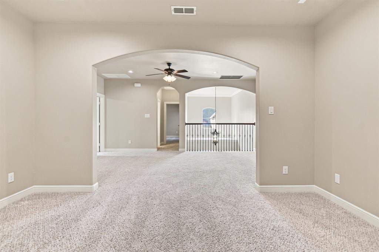
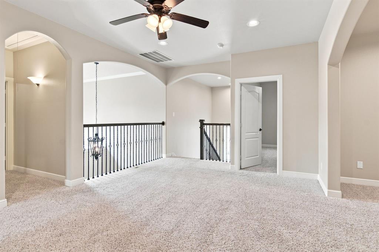
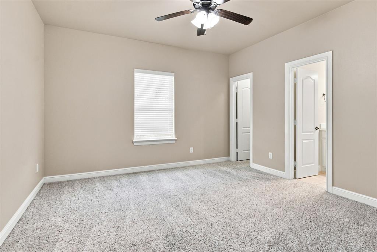
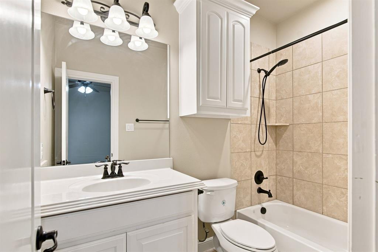
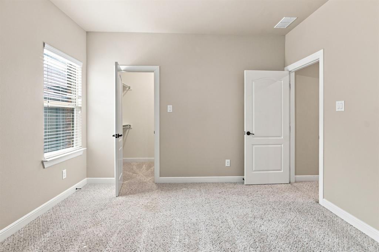
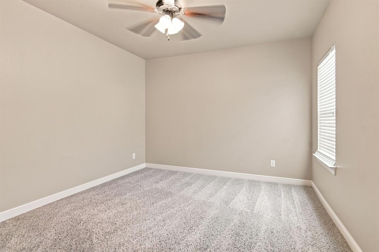
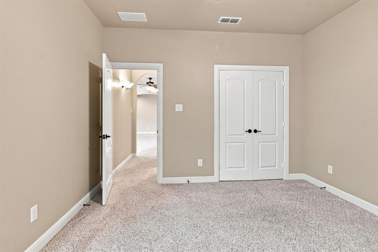
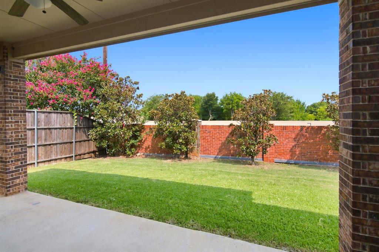
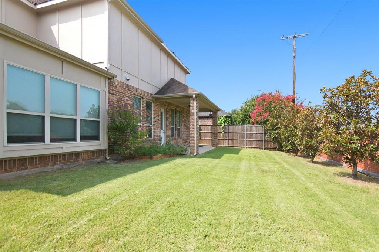
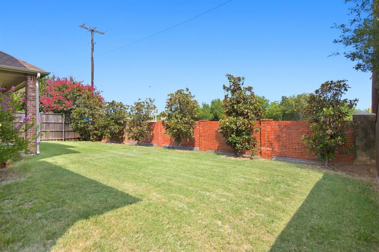
For Lease! Spacious Luxury Living in the Heart of North Arlington! Welcome to this stunning 4-bedroom, 4-bathroom brick and stone home with over 3,100 square feet in the highly sought-after gated community of Park Highlands. Designed with everyday living and entertaining in mind, this exceptional home offers multiple living areas, multiple dining areas, an open-concept floorplan, and an oversized three-car garage—providing the space today's buyers are searching for. Step inside to beautiful hardwood flooring throughout most of the main level, complemented by soaring vaulted ceilings and abundant natural light. The spacious living room is anchored by a gorgeous cast stone gas fireplace and overlooks the covered patio and private backyard, creating the perfect indoor-outdoor entertaining space. A convenient dry bar with built-ins makes hosting effortless. The modern kitchen features a massive powered island with seating, granite countertops, stainless steel appliances, abundant cabinetry, and an adjoining breakfast area, plus a formal dining room for holiday gatherings and special occasions. The thoughtfully designed split-bedroom floorplan offers maximum privacy with a luxurious primary suite on the main floor featuring a sitting area, tray ceiling, oversized walk-in closet, and spa-inspired bath with double vanities, a garden tub, and separate walk-in shower. Upstairs you'll find three generously sized secondary bedrooms, two full bathrooms, plus a game room and dedicated media room—perfect for movie nights or game days. Located in North Arlington, this home offers an unbeatable location near the West Fork Trinity River, scenic greenbelt area, parks, top-rated schools, restaurants, shopping, and entertainment. With quick access to IH-30, commuting to Dallas and Fort Worth is fast and convenient. Good Credit and 3X rental income required. Call for details.
PROPERTY FEATURES
- Total Rooms: 10
- Pets Allowed : Call, Number Limit, Size Limit, Yes
- Water Source : Public
- Sewer : Public Sewer
- HOA : Yes
- Association Fee : 900
- Association Fee Frequency : Annually
- Parking Features: Garage Door Opener, Garage Faces Side, Attached
- Garage Spaces: 3
- Garage on Property:
- Attached Garage on Property:
- Fencing : Back Yard, Privacy, Wood
- Exterior Features : Rain Gutters, Private Yard
- Architectural Style : Contemporary/Modern
- Cooling on Property:
- Cooling: Ceiling Fan(s), Central Air, Electric
- Heating on Property:
- Heating : Fireplace(s), Natural Gas
- Construction Materials: Brick, Stone
- Levels: Two
- Roof: Composition, Shingle
- Interior Features: Double Vanity, Dry Bar, Granite Counters, Kitchen Island, Open Floorplan, Pantry, Vaulted Ceiling(s), Walk-In Closet(s), High Speed Internet
- Fireplace Features: Gas Starter, Living Room, Gas Log
- Fireplace on Property:
- Appliances : Dishwasher, Disposal, Gas Range, Microwave, Double Oven
- Flooring : Carpet, Ceramic Tile, Hardwood
PROPERTY DETAILS
ID: 21360296
Status: Pending Sale
Price: $3,500
Acres: 0.18 Acres
Price Per Acre: $19,774
Type: Single Family / Detached
Address: 1819 Park Highland Way
City, State: Arlington, Texas
County: Tarrant
Zip Code: 76012
Lat/Long: 32.77858, -97.13459






These properties have been added to favorites!
These properties have been removed from favorites!