
1406 St Tropez Lane, Arlington, Texas, 76013
$595,000
3,409 Sqft
0.14 Acres
4 bd
3.5 ba
#21387369
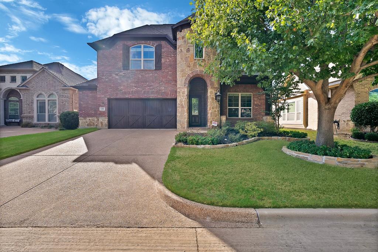
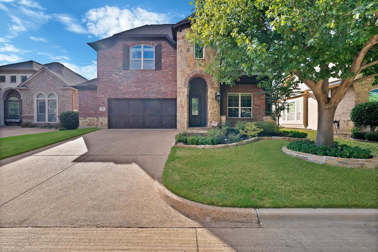
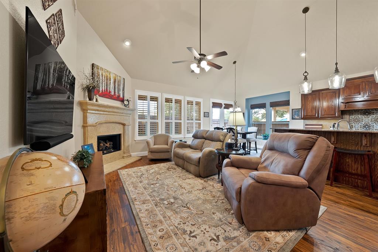
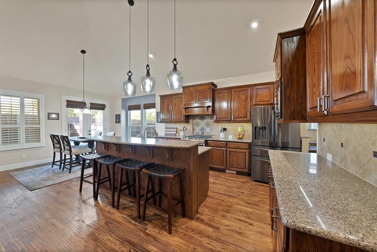
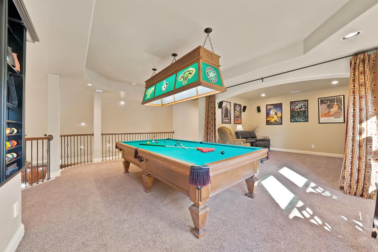
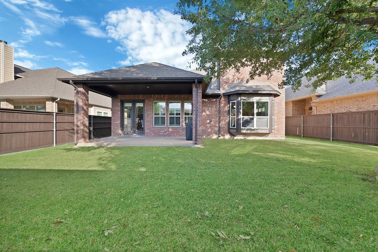
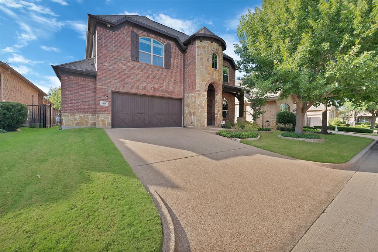
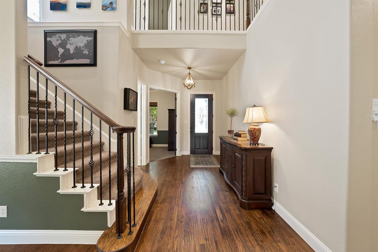
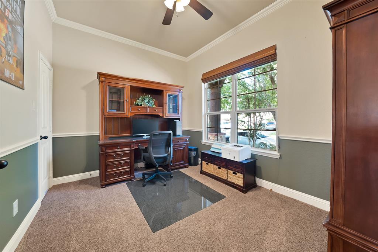
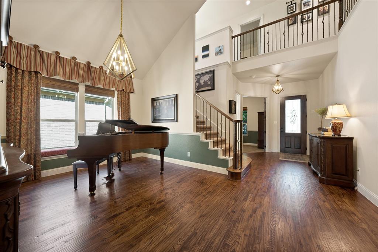
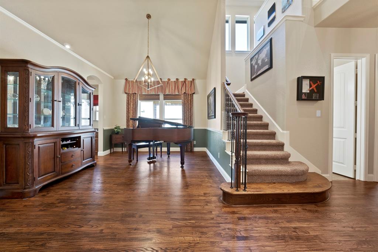
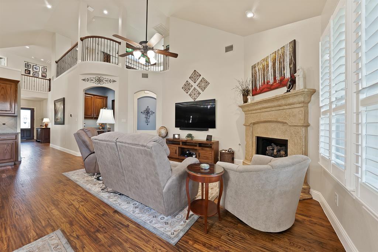
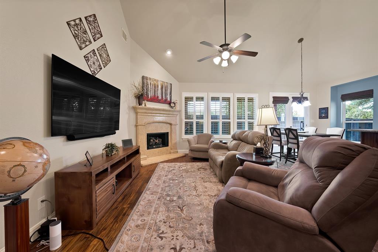
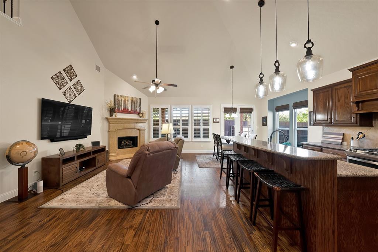
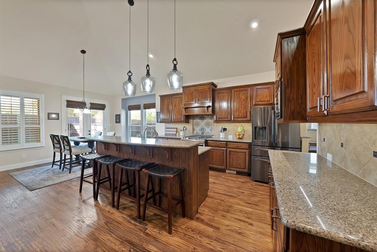
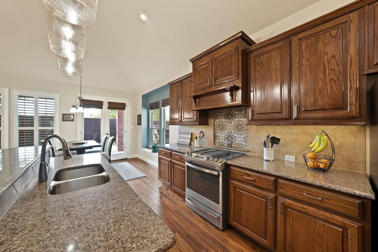
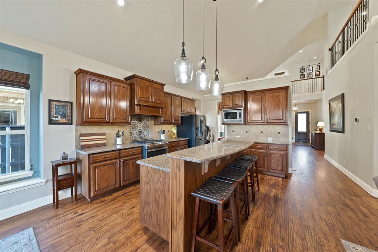
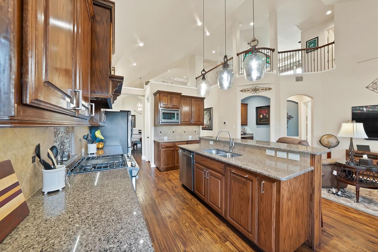
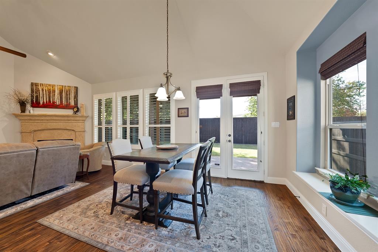
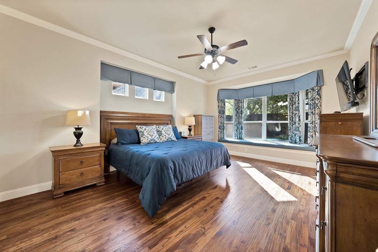
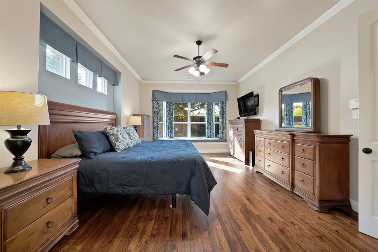
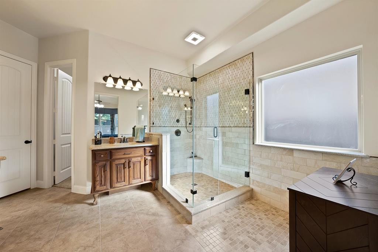
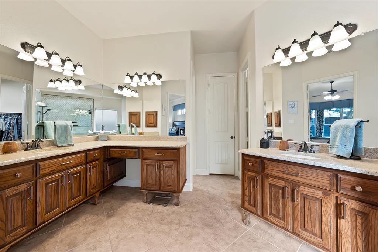
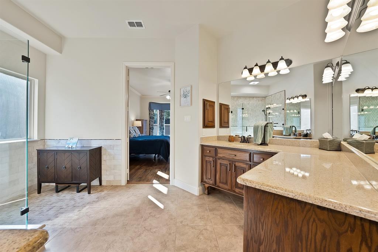
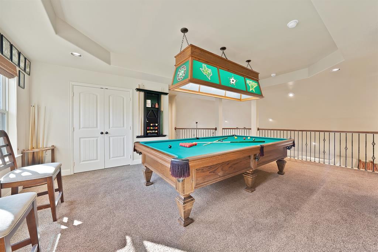
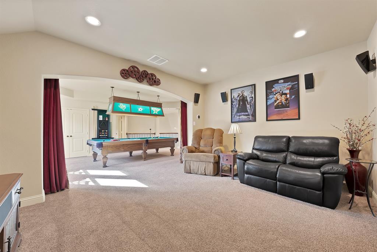
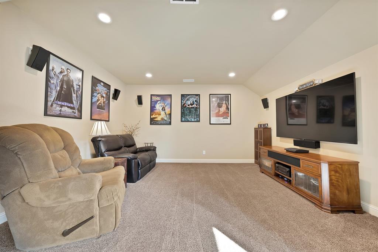
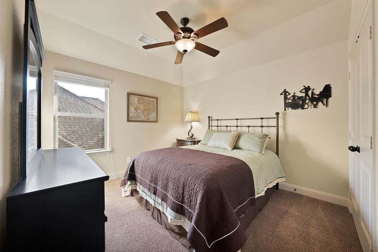
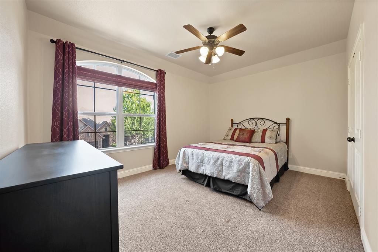
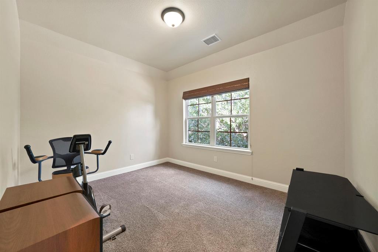
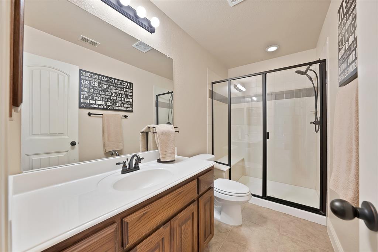
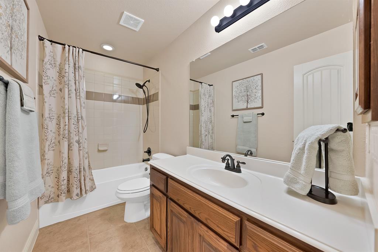
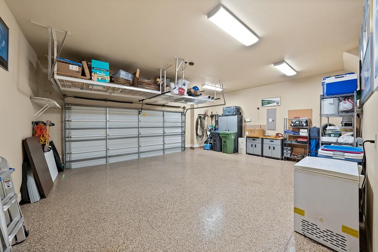
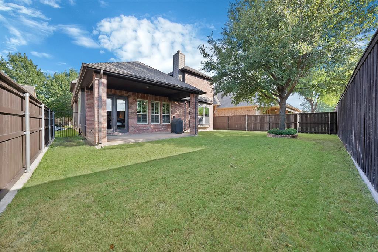
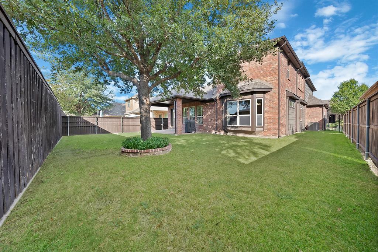
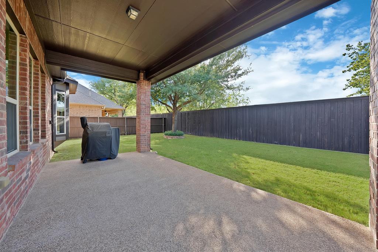
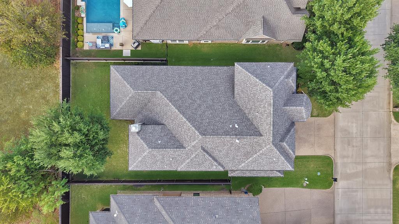
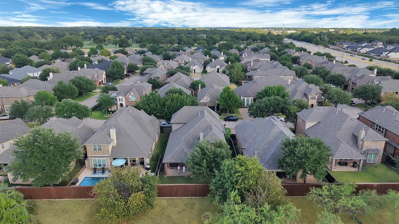
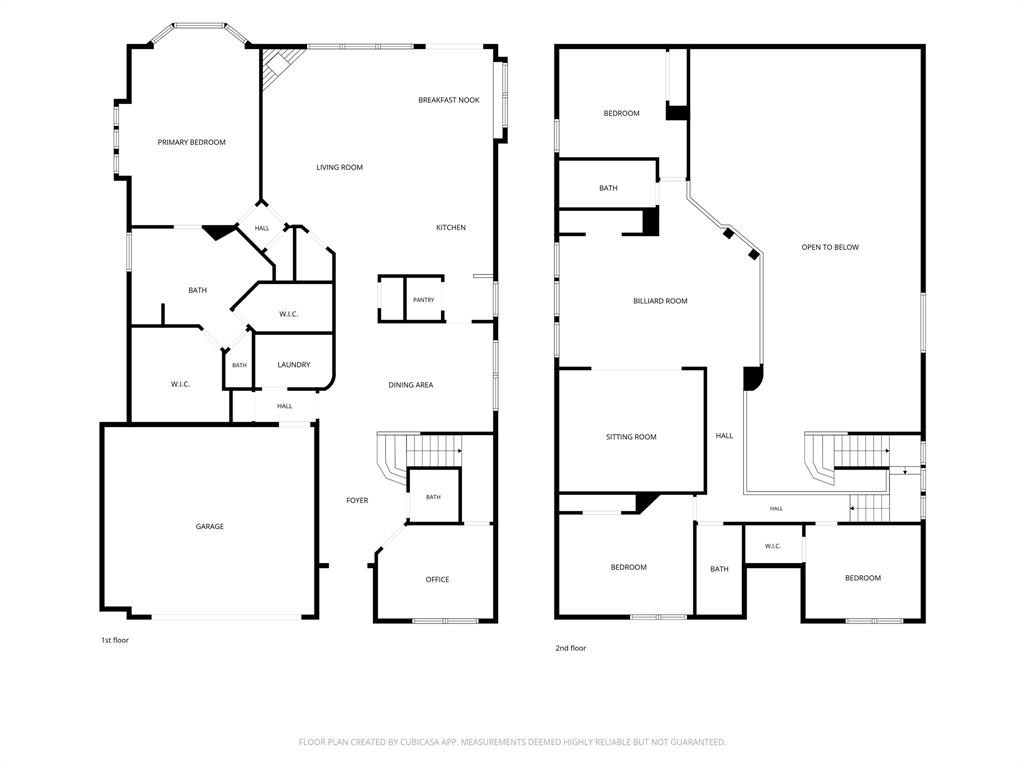
1406 Saint Tropez Lane is the definition of move-in ready. Tucked inside the gated Enclave of Shady Valley, this beautifully maintained four-bedroom home has been thoughtfully updated and meticulously cared for, right down to the paint touch-ups. The open floor plan offers plenty of room to spread out with a private office, two dining areas and a spacious downstairs living room. Hand-scraped hardwood floors bring warmth and character to the main living spaces, while the kitchen features upgraded appliances, vent hood, backsplash and cabinet hardware. The downstairs primary suite is a true retreat with two separate closets and a beautifully remodeled en suite bath featuring an oversized shower and upgraded fixtures. Upstairs, you’ll find three additional bedrooms, two full bathrooms, a large game room and a dedicated media room, giving everyone their own space to spread out. Generous closets and storage throughout the home mean there’s truly a place for everything. Additional features include a Lutron lighting system, security cameras, central vacuum, built-in pest control system, Rinnai water heater and an epoxy-finished garage floor. Major improvements include a Class 4 roof replaced in 2020 with a transferable warranty and an AC evaporator coil replaced in 2026 with a five-year warranty. Outside, enjoy a covered patio and quiet, low-maintenance backyard. The north fence was replaced and a French drain added in 2025. With quick access to both I-30 and I-20, this is a home where the work has already been done. Move in, unpack and enjoy.
PROPERTY FEATURES
- Vegetation : Grassed
- Vegetation : Grassed
- Utilities : City Sewer,City Water,Individual Gas Meter,Individual Water Meter
- Utilities : City Sewer,City Water,Individual Gas Meter,Individual Water Meter
- Community Features: Gated
- Community Features: Gated
- Parking Features: Epoxy Flooring,Garage,Garage Door Opener,Garage Faces Front,Garage Single Door,Storage
- Has Garage
- 2 Garage Spaces
- Garage Length: 22
- Garage Width: 20
- Has Attached Garage
- 2 Covered Spaces
- Parking Features: Epoxy Flooring,Garage,Garage Door Opener,Garage Faces Front,Garage Single Door,Storage
- Has Garage
- 2 Garage Spaces
- Garage Length: 22
- Garage Width: 20
- Has Attached Garage
- 2 Covered Spaces
- Security Features : Burglar
- Fencing : Wood
- Security Features : Burglar
- Fencing : Wood
- Exterior Features: Awning(s),Covered Patio/Porch,Rain Gutters
- Patio And Porch Features : Covered,Patio
- Lot Features : Few Trees,Irregular Lot,Landscaped,Sprinkler System
- Lot Features : Composition
- Exterior Features: Awning(s),Covered Patio/Porch,Rain Gutters
- Patio And Porch Features : Covered,Patio
- Lot Features : Few Trees,Irregular Lot,Landscaped,Sprinkler System
- Lot Features : Composition
- Architectural Style : Traditional
- Structural Style : Single Detached
- Architectural Style : Traditional
- Structural Style : Single Detached
- Cooling: Ceiling Fan(s),Central Air,Electric
- Heating : Central,Fireplace(s),Natural Gas
- Cooling: Ceiling Fan(s),Central Air,Electric
- Heating : Central,Fireplace(s),Natural Gas
- Construction Materials: Brick
- Foundation Details: Slab
- Construction Materials: Brick
- Foundation Details: Slab
- Interior Features: Built-in Features,Built-in Wine Cooler,Cable TV Available,Central Vacuum,Chandelier,Decorative Lighting,Double Vanity,Granite Counters,High Speed Internet Available,Kitchen Island,Open Floorplan,Pantry,Smart Home System,Sound System Wiring,Vaulted Ceiling(s),Walk-In Closet(s)
- Fireplaces Number : 1
- Fireplace Features: Family Room
- Appliances : Dishwasher,Disposal,Gas Range,Microwave
- Flooring : Carpet,Ceramic Tile,Hardwood
- Windows Features: Window Coverings
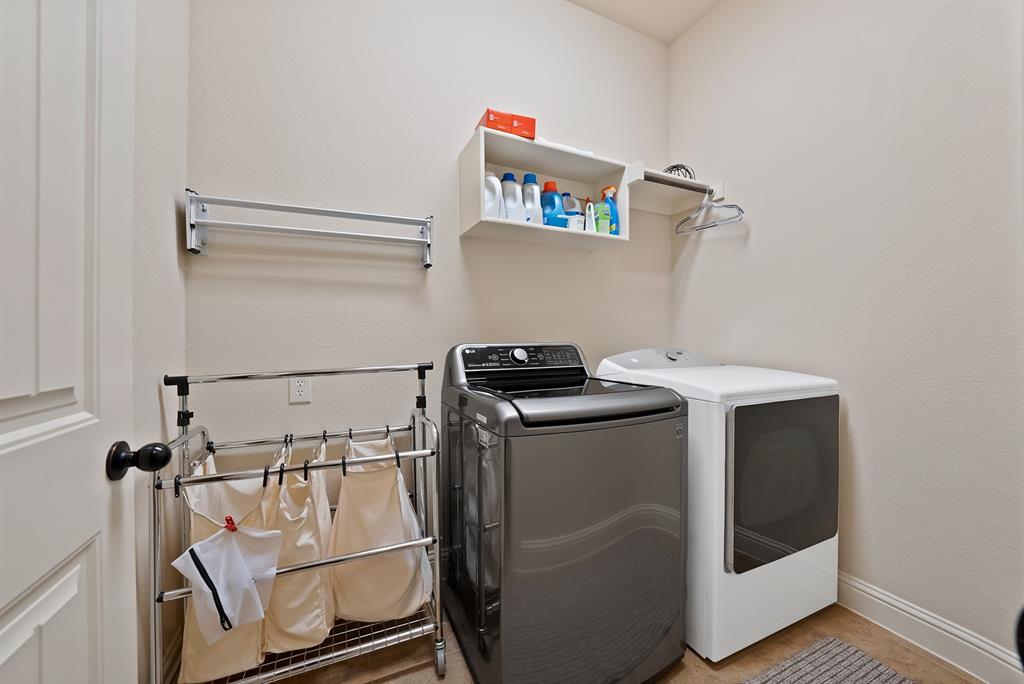
- LaundryFeatures : Electric Dryer Hookup,Utility Room,Full Size W/D Area,Dryer Hookup,Washer Hookup
- Levels : Two
- Interior Features: Built-in Features,Built-in Wine Cooler,Cable TV Available,Central Vacuum,Chandelier,Decorative Lighting,Double Vanity,Granite Counters,High Speed Internet Available,Kitchen Island,Open Floorplan,Pantry,Smart Home System,Sound System Wiring,Vaulted Ceiling(s),Walk-In Closet(s)
- Fireplaces Number : 1
- Fireplace Features: Family Room
- Appliances : Dishwasher,Disposal,Gas Range,Microwave
- Flooring : Carpet,Ceramic Tile,Hardwood
- Windows Features: Window Coverings
- LaundryFeatures : Electric Dryer Hookup,Utility Room,Full Size W/D Area,Dryer Hookup,Washer Hookup
- Levels : Two
- Green Verification Count : 0
- Green Verification Count : 0
- Title Company Preferred: McKnight Title
- Title Company Preferred: McKnight Title
PROPERTY DETAILS
ID: 21387369
Status: Pending Sale
Price: $595,000
Acres: 0.14 Acres
Price Per Acre: $4,190,141
Type: Single Family / Detached
Address: 1406 St Tropez Lane
City, State: Arlington, Texas
County: Tarrant
Zip Code: 76013
Lat/Long: 32.722762, -97.179309





These properties have been added to favorites!
These properties have been removed from favorites!