
1101 De Pauw Drive, Arlington, Texas, 76012
$400,000
1,879 Sqft
0.19 Acres
4 bd
2 ba
#21363518
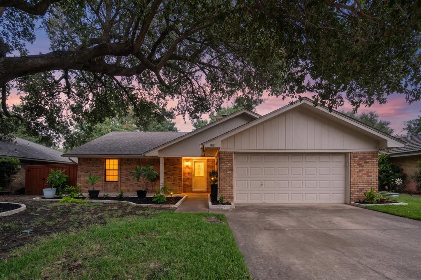
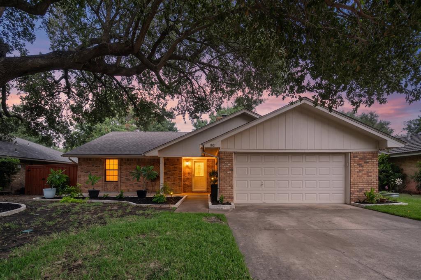
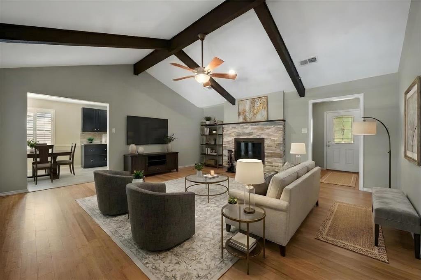
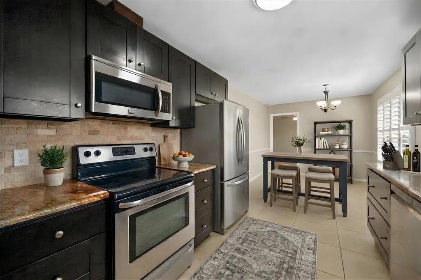
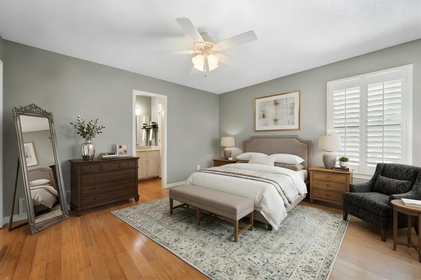
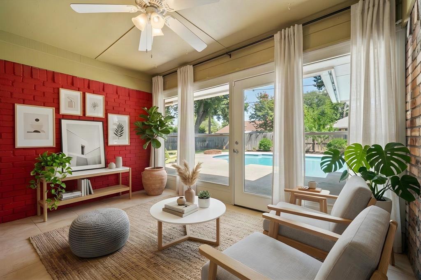
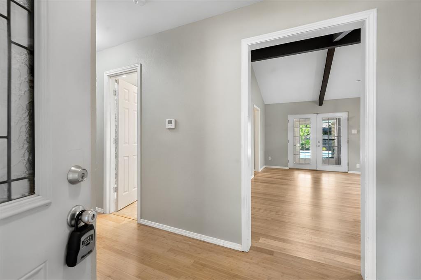
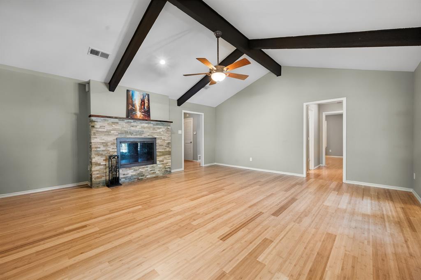
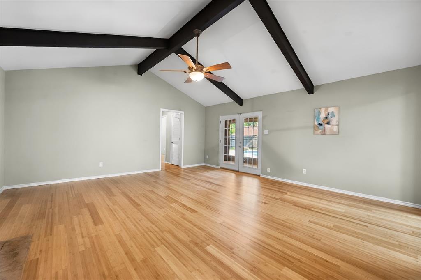
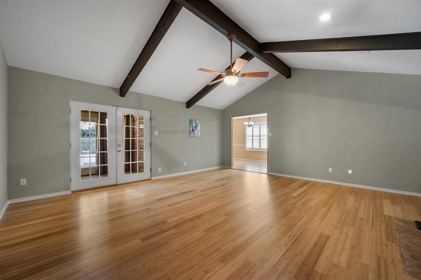
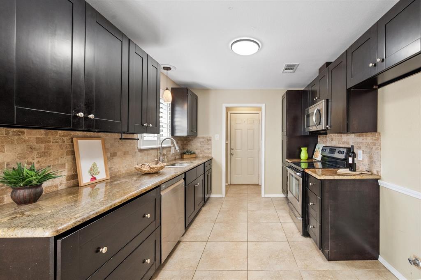
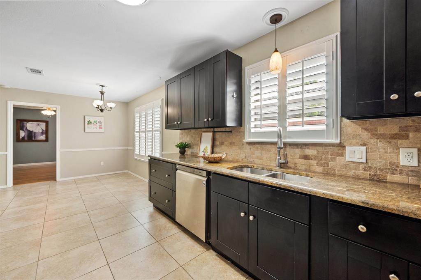
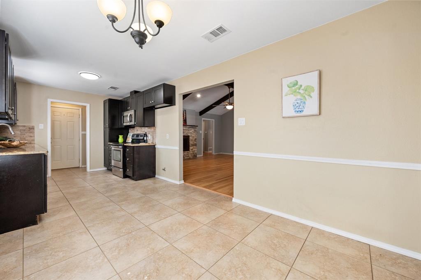
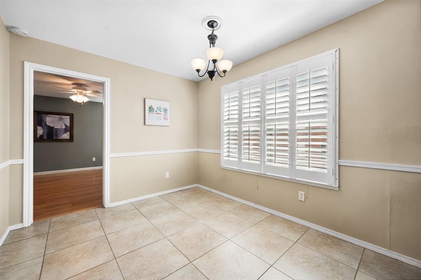
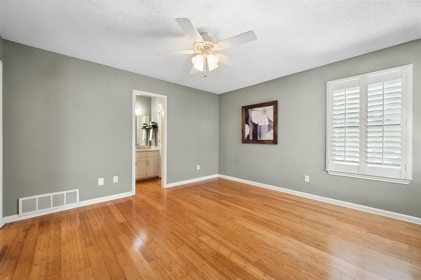
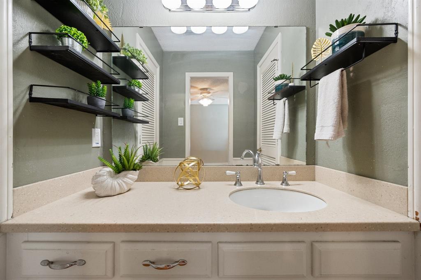
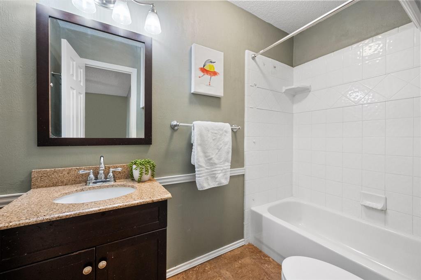
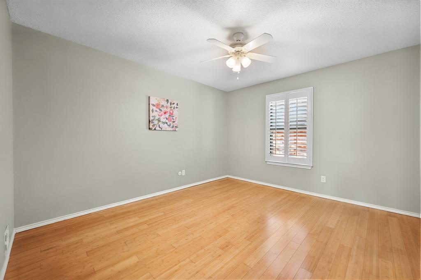
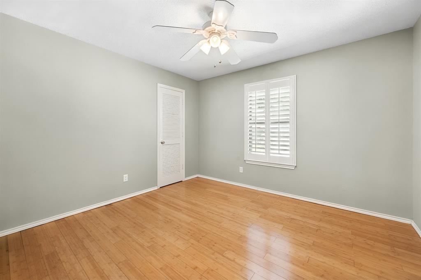
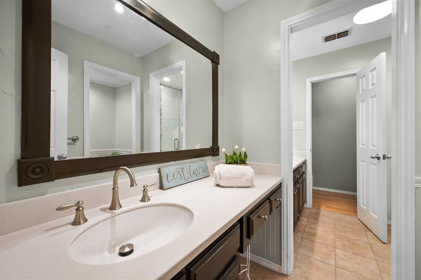
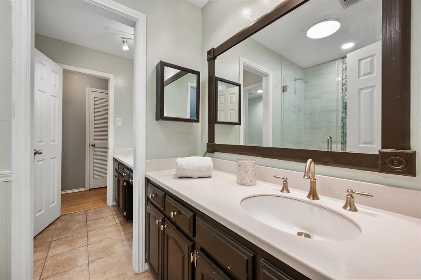
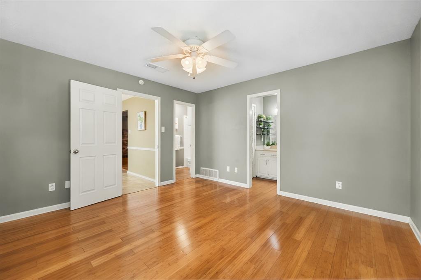
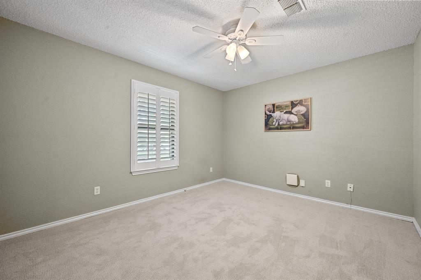
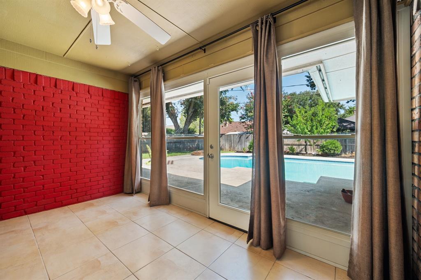
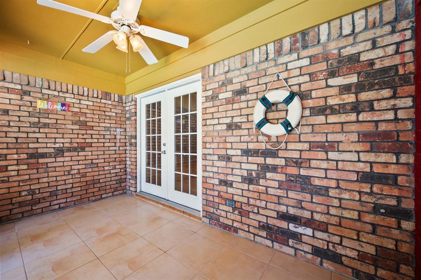
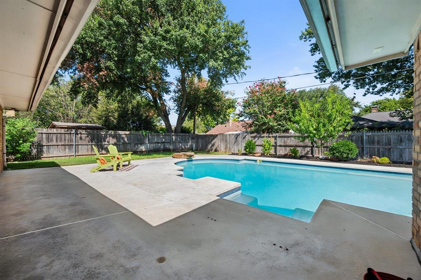
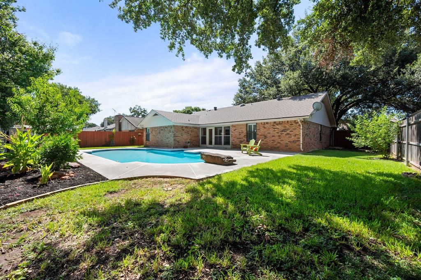
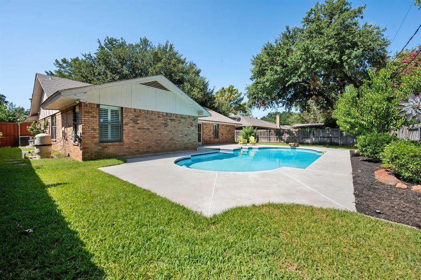
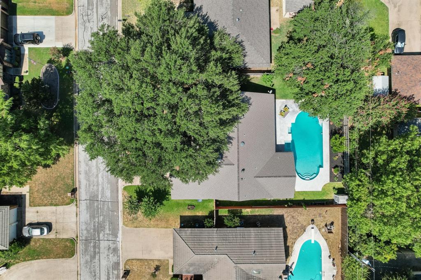
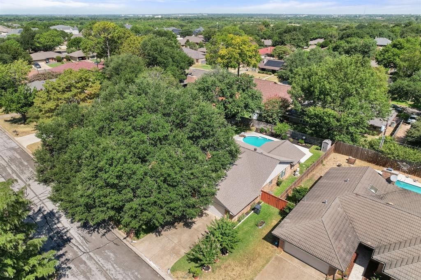
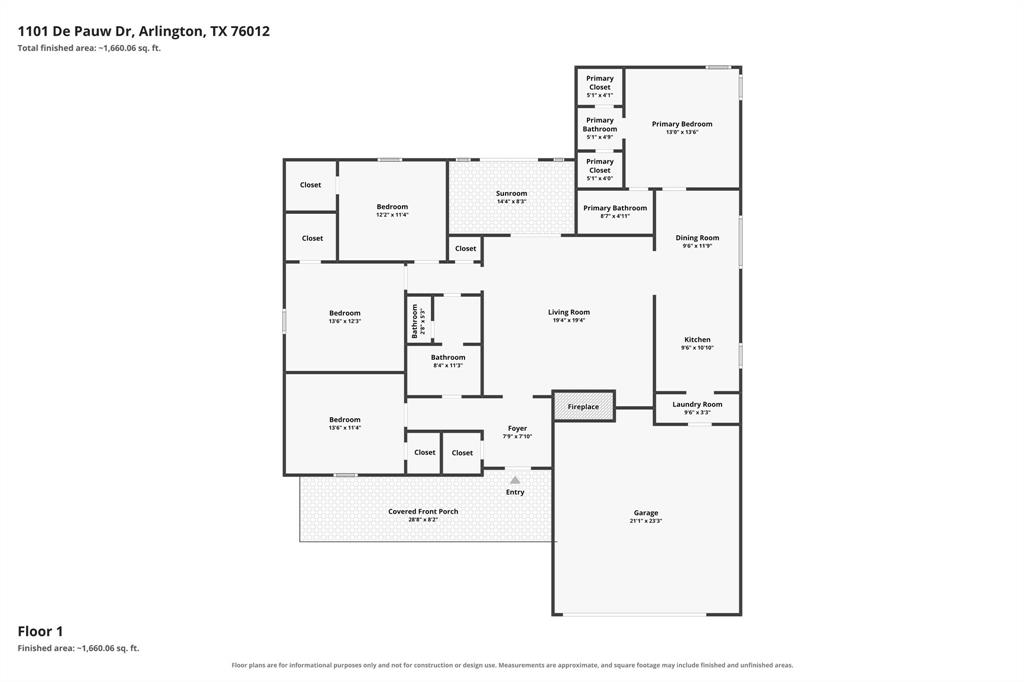
Some homes just feel good the moment you arrive. Set beneath MATURE TREES in an established Arlington neighborhood, this home offers a wonderful combination of character, thoughtful updates, and spaces designed for both everyday living and entertaining. This inviting ONE-STORY home offers 1,879 square feet with 4 bedrooms, 2 baths, two living areas, and a 2-CAR GARAGE. The SPLIT PRIMARY floor plan provides privacy, while the fourth bedroom offers flexibility as a home office, guest room, or hobby space. The SECOND LIVING AREA is a light-filled sunroom—a perfect spot for morning coffee or evening cocktails, a haven for plants and pets, or a cheerful play space for the kids. Bamboo wood flooring brings warmth to the living areas and bedrooms, complemented by tile in the kitchen, breakfast area, and baths. The kitchen features GRANITE COUNTERTOPS, a newer dishwasher, and plenty of space to gather, while a remodeled shower adds a fresh touch to the hall bath. LED lighting adds efficiency throughout. Outside is where this home truly shines. Beautiful landscaping surrounds an OVERSIZED IN-GROUND POOL, creating a private backyard retreat with room to relax, entertain, and enjoy Texas summers. The pool was resurfaced approximately five years ago and features a new pool pump. A SPRINKLER SYSTEM helps keep the grounds looking their best. Major improvements add peace of mind, including an approximately 5-YEAR-OLD ROOF AND HVAC SYSTEM, plus a SAFETY POOL FENCE. Located in a quiet, stable neighborhood known for mature trees and beautiful surroundings, this home is within WALKING DISTANCE OF RIVER LEGACY PARK, with miles of trails and green space to explore. Easy access to I-30 puts Fort Worth, Dallas, shopping, dining, and entertainment within convenient reach. A beautiful home, a backyard made for memories, and a location that makes everyday life a little easier—this home is ready for its next chapter.
PROPERTY FEATURES
- Utilities : City Sewer,City Water
- Parking Features: Driveway,Garage,Garage Faces Front,Kitchen Level
- Has Garage
- 2 Garage Spaces
- Garage Length: 21
- Garage Width: 23
- Has Attached Garage
- 2 Covered Spaces
- Fencing : Wood
- Exterior Features: Covered Patio/Porch,Lighting,Storage
- Patio And Porch Features : Front Porch,Patio
- Lot Features : Few Trees,Landscaped,Lrg. Backyard Grass,Subdivision
- Lot Features : Composition
- Architectural Style : Traditional
- Structural Style : Single Detached
- Pool Features:Fenced,Gunite,In Ground
- Cooling: Central Air,Electric
- Heating : Central,Electric
- Construction Materials: Brick
- Foundation Details: Slab
- Interior Features: Decorative Lighting,Eat-in Kitchen,Granite Counters,Vaulted Ceiling(s),Walk-In Closet(s)
- Fireplaces Number : 1
- Fireplace Features: Living Room,Wood Burning
- Appliances : Dishwasher,Disposal,Electric Oven,Microwave
- Flooring : Bamboo,Carpet,Ceramic Tile
- Windows Features: Shutters
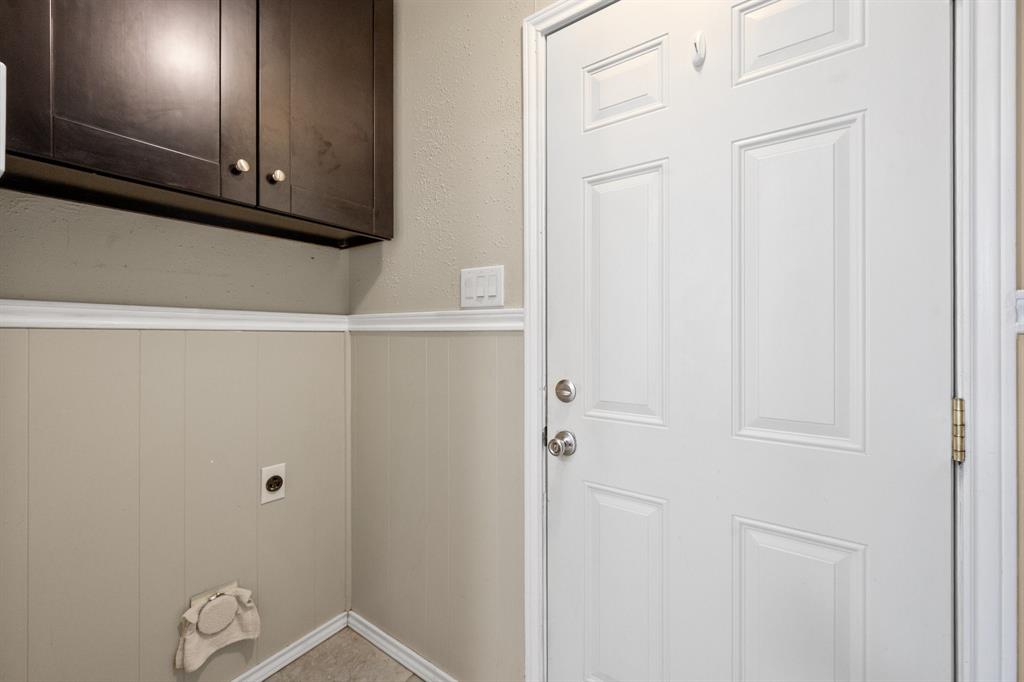
- LaundryFeatures : Full Size W/D Area,Dryer Hookup,Washer Hookup
- Levels : One
- Green Verification Count : 0
- Other Structures : Storage
- Special Notes : Aerial Photo,Survey Available
- Title Company Preferred: Old Republic - Carmen
PROPERTY DETAILS
ID: 21363518
Status: Active
Price: $400,000
Acres: 0.19 Acres
Price Per Acre: $2,105,263
Type: Single Family / Detached
Address: 1101 De Pauw Drive
City, State: Arlington, Texas
County: Tarrant
Zip Code: 76012
Lat/Long: 32.776618, -97.121051





These properties have been added to favorites!
These properties have been removed from favorites!