
1942 E Hickory Hill Road, Argyle, Texas, 76226
$4,200,000
6,007 Sqft
14.52 Acres
10 bd
8.5 ba
#21424913
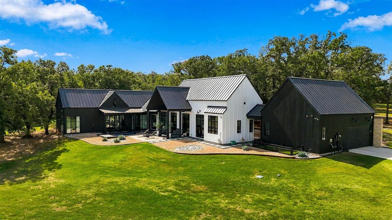
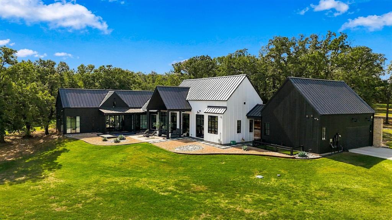
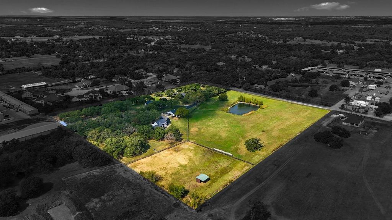
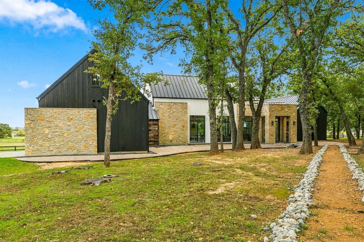
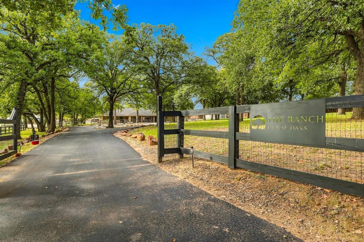
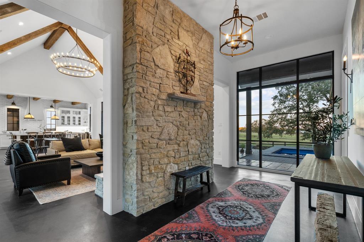
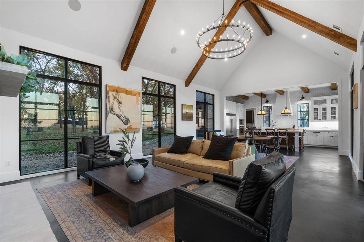
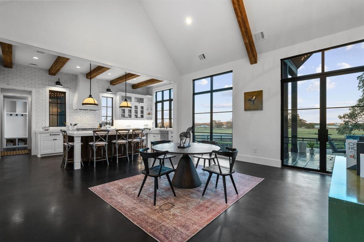
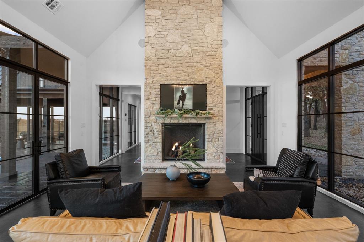
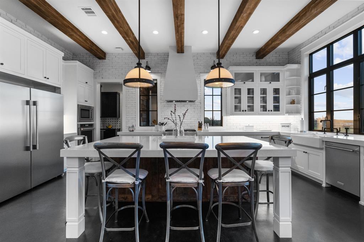
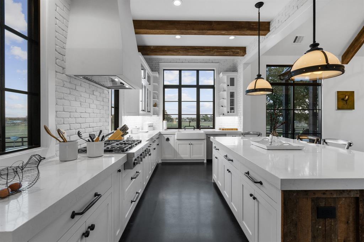
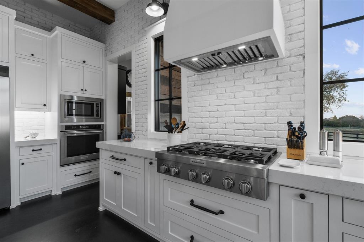
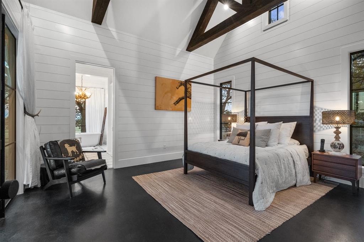
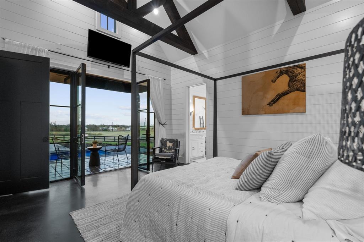
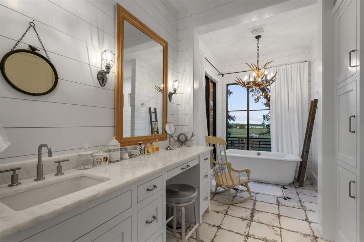
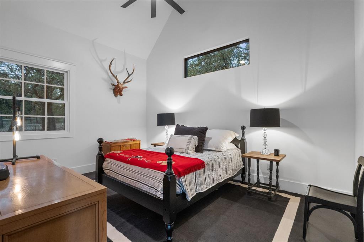
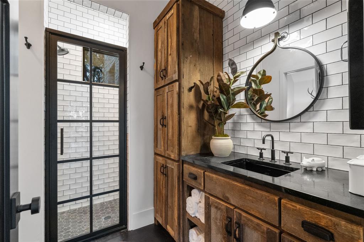
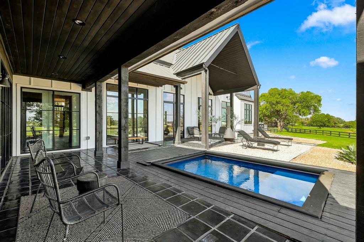
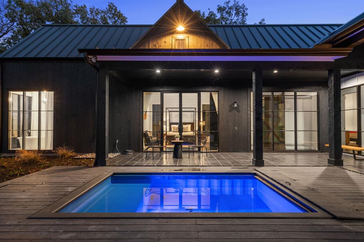
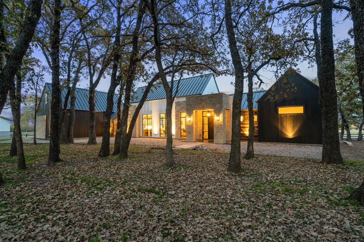
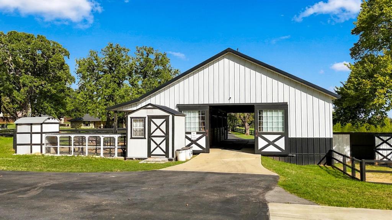
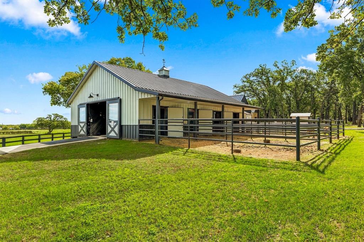
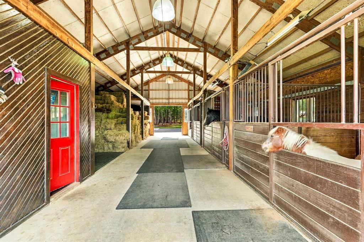
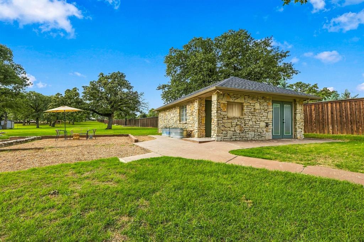
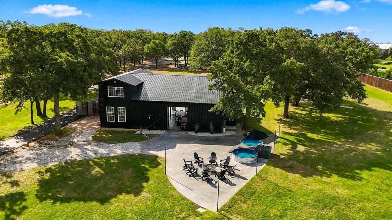
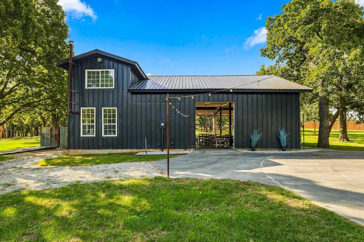
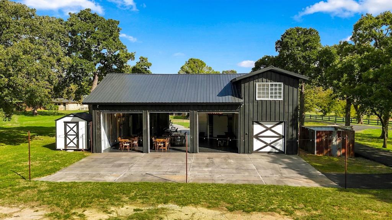
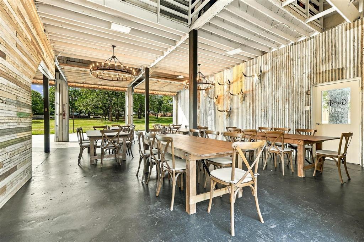
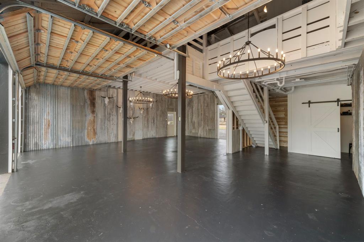
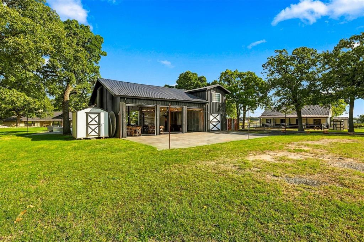
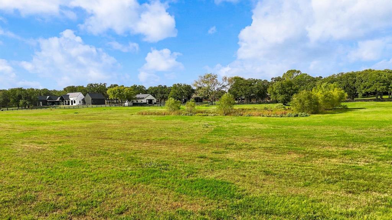
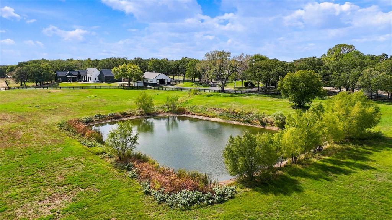
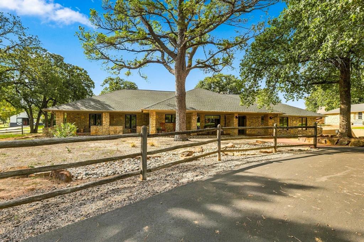
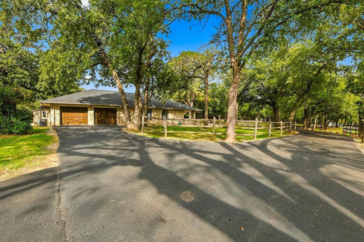
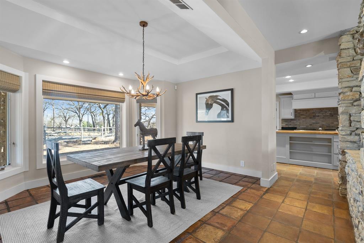
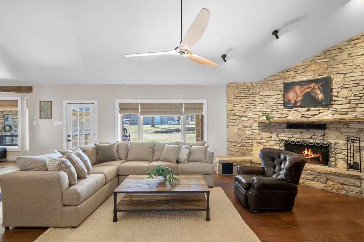
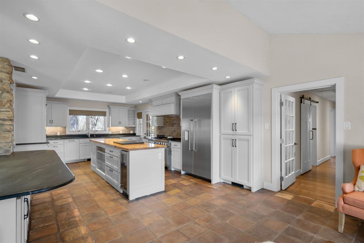
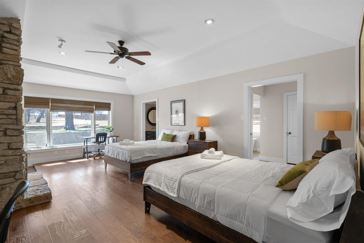
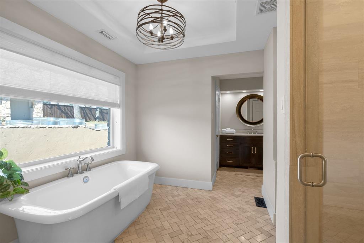
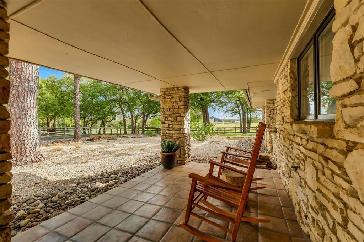
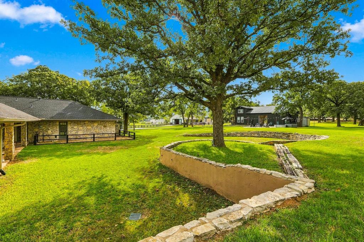
Dreaming of a private family compound, income-producing retreat, or future development? This extraordinary 14.5-acre, ag-exempt property in Argyle offers remarkable possibilities! Located outside city limits in Denton ISD, the property spans two parcels with multiple residences, versatile outbuildings, and approximately 8 acres of potentially developable land. The showpiece is a breathtaking 3-bedroom, 2-bath, 2,486 sq ft modern Hill Country farmhouse, a jewel nestled between forest and pasture. Soaring vaulted ceilings with exposed wood beams, a striking floor-to-ceiling stone fireplace, and dramatic floor-to-ceiling black steel-framed windows turn the landscape into living artwork. Designer details include authentic reclaimed wood in the kitchen, baths, and family room, plus handcrafted Moroccan zellige tile in the kitchen, laundry room, and spa-inspired primary shower. The designer kitchen features an oversized island and custom cabinetry. Outside, a private Modpool shipping container pool and expansive decking overlook the acreage. The original 3,521 sq ft residence exudes Yellowstone-inspired rustic elegance, with Granbury stone featured throughout the interior and exterior. Offering 5 bedrooms and 4 baths, the home is currently furnished for short-term rentals and intimate weddings, with furnishings available to convey. A separate 489 sq ft guest house with kitchen provides additional accommodations. Hickory Hall, a two-story shop currently used for events, offers flexible space for entertaining, RV storage, or a car collection. Above it is a 406 sq ft studio apartment with kitchen and full bath. A 4-stall barn and stock pond complete the setting. Imagine a multigenerational estate, hospitality venture, investment property, or future residential or commercial project. Explore the possibilities!
PROPERTY FEATURES
- Farm/Ranch Features : Corrals,Fenced for Cattle,Fenced for Horses
- Ranch Name : The Ranch in the Oaks
- Horse Permitted : YES
- Horse Amenities : Barn(s),Electric to Barn,Hay Barn,Loaf Shed(s),Stable(s),Tack Room,Water to Barn
- Vegetation : Grassed,Partially Wooded
- Pasture Area : Acres
- Utilities : Aerobic Septic,All Weather Road,Asphalt,Cable Available,Electricity Available,Electricity Connected,Individual Water Meter,Propane,Septic,Underground Utilities,Unincorporated
- Parking Features: Additional Parking,Asphalt,Circular Driveway,Driveway,Electric Gate,Epoxy Flooring,Garage,Garage Door Opener,Garage Double Door,Gated,Inside Entrance,Kitchen Level,RV Access/Parking,RV Garage,Storage,Workshop in Garage
- Has Garage
- 8 Garage Spaces
- Has Attached Garage
- 8 Covered Spaces
- Security Features : Burglar,Carbon Monoxide Detector(s),Fire Alarm,Security Gate,Security System,Security System Owned,Smoke Detector(s)
- Fencing : Cross Fenced,Fenced,Front Yard,Full,Gate,Invisible,Perimeter,Pipe,Privacy,Split Rail,Wood
- Exterior Features: Covered Patio/Porch,Dog Run,Rain Gutters,Lighting,RV/Boat Parking,Stable/Barn,Storage
- Patio And Porch Features : Covered,Deck,Front Porch,Patio,Rear Porch
- Lot Features : Acreage,Agricultural,Landscaped,Many Trees,Oak,Pasture,Sprinkler System,Tank/ Pond
- Lot Features : Composition,Metal
- Road Frontage Type : County Road
- Structural Style : Single Detached
- Current Use : Agricultural,Cattle,Crops,Grazing,Horses,Investment,Pasture,Ranch,Residential,Single Family,See Remarks
- Possible Use : Agricultural,Commercial,Development,Equine,Grazing,Horses,Investment,Livestock,Pasture,Ranch,Residential,Resort,Single Family,See Remarks
- Pool Features:Above Ground,Fiberglass,Heated,In Ground,Outdoor Pool,Pump
- Cooling: Ceiling Fan(s),Central Air,Electric,Wall Unit(s),Zoned
- Heating : Central,Electric,Fireplace(s),Heat Pump,Propane,Zoned
- Foundation Details: Slab
- Interior Features: Built-in Features,Built-in Wine Cooler,Cable TV Available,Cathedral Ceiling(s),Cedar Closet(s),Chandelier,Decorative Lighting,Double Vanity,Flat Screen Wiring,High Speed Internet Available,In-Law Suite Floorplan,Kitchen Island,Natural Woodwork,Open Floorplan,Pantry,Sound System Wiring,Vaulted Ceiling(s),Wainscoting,Walk-In Closet(s)
- Fireplaces Number : 3
- Fireplace Features: Bedroom,Brick,Family Room,Gas Starter,Living Room,Wood Burning
- Appliances : Built-in Gas Range,Built-in Refrigerator,Dishwasher,Disposal,Gas Cooktop,Gas Oven,Gas Water Heater,Ice Maker,Microwave,Double Oven,Refrigerator,Tankless Water Heater,Water Softener
- Flooring : Adobe,Concrete,Hardwood,Tile
- Windows Features: Bay Window(s),Window Coverings
- LaundryFeatures : Electric Dryer Hookup,Utility Room,Full Size W/D Area
- Levels : One
- Green Verification Count : 0
- Other Structures : Barn(s),Corral(s),Garage(s),Guest House,Kennel/Dog Run,Outbuilding,Poultry Coop,Residence,RV/Boat Storage,Second Residence,See Remarks,Shed(s),Stable(s),Storage,Tenant House,Workshop w/Electric
- Special Notes : Aerial Photo
- Number Of Residences : 2
- Title Company Preferred: Independence Title
PROPERTY DETAILS
ID: 21424913
Status: Active
Price: $4,200,000
Acres: 14.52 Acres
Price Per Acre: $289,256
Type: Single Family / Detached
Address: 1942 E Hickory Hill Road
City, State: Argyle, Texas
County: Denton
Zip Code: 76226
Lat/Long: 33.116326, -97.135694





These properties have been added to favorites!
These properties have been removed from favorites!