




10846 Smoky Oak Trail, Argyle, Texas, 76226
$915,000
4,971 Sqft
0.26 Acres
5 bd
4.5 ba
#21350701
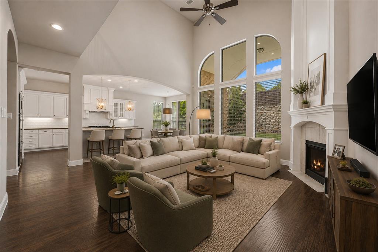
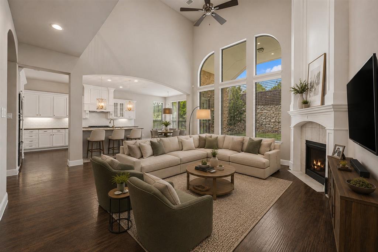
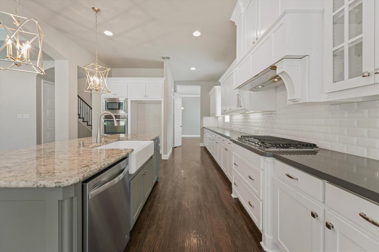
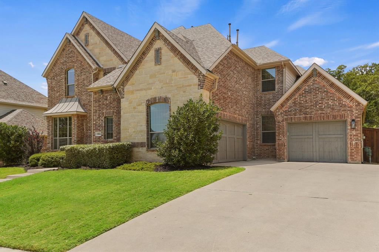
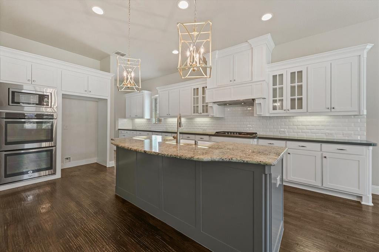
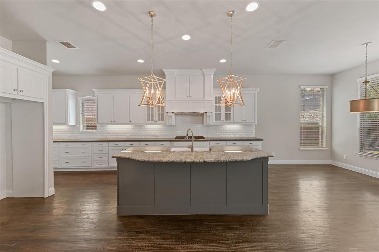
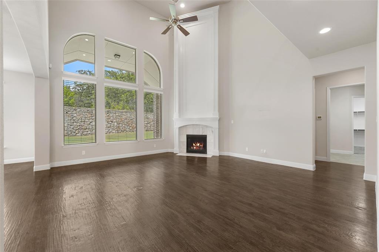
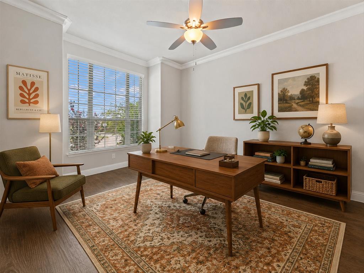
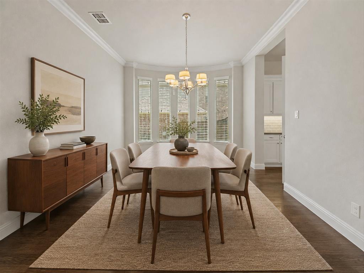
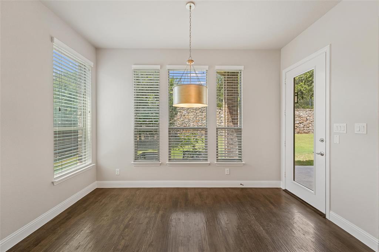
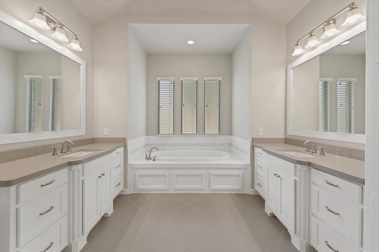
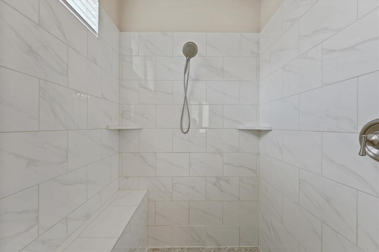
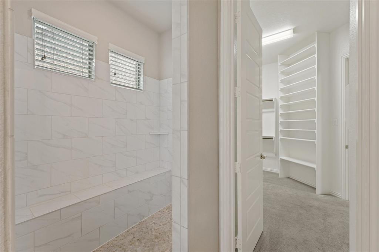
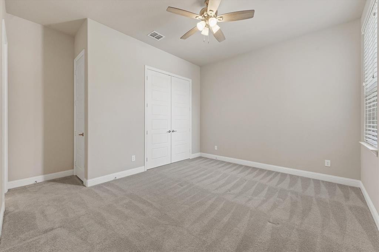
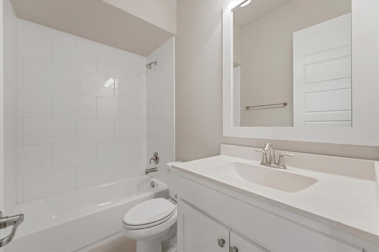
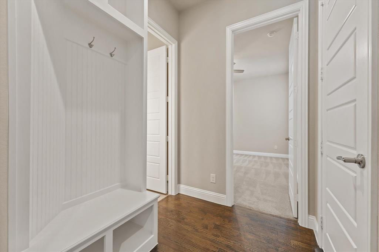
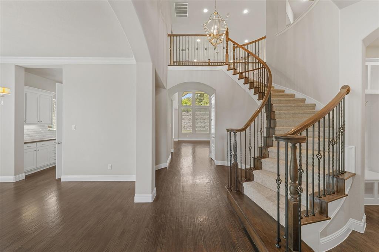
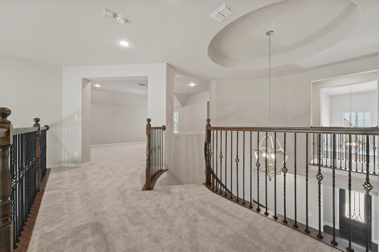
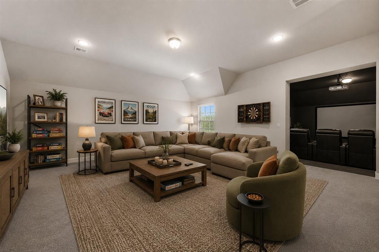
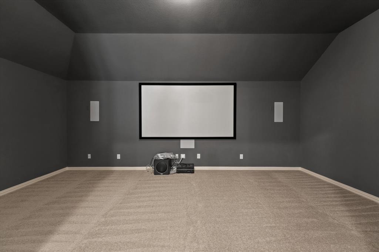
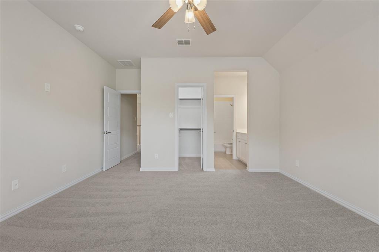
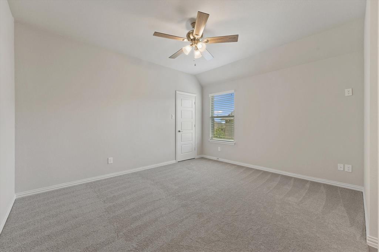
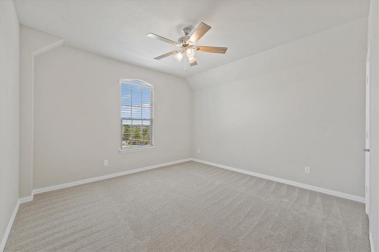
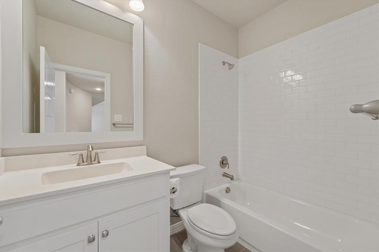
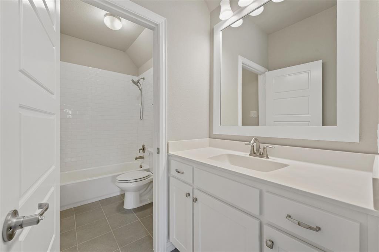
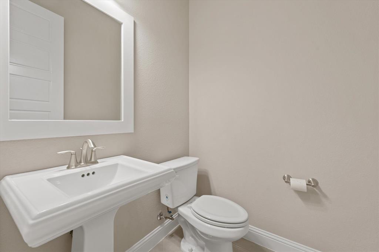
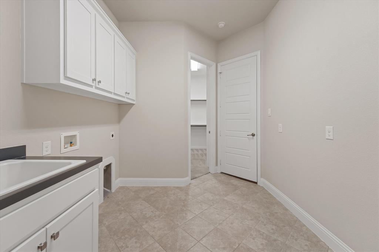
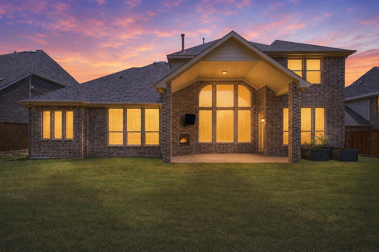
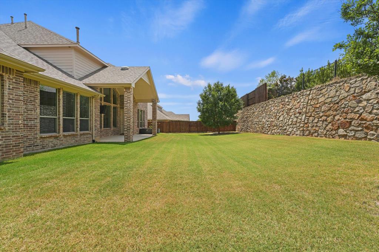
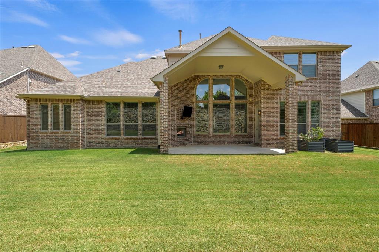
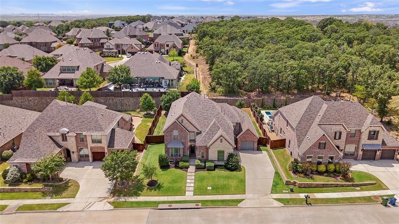
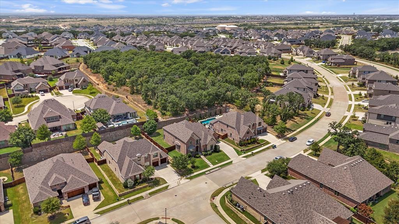
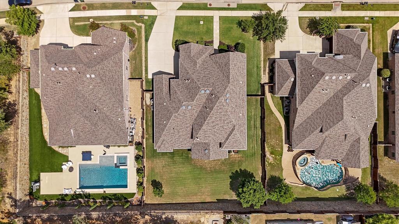
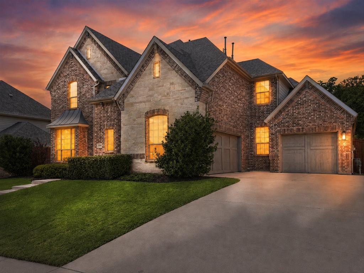
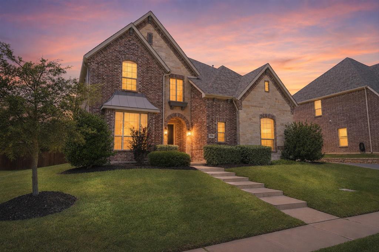
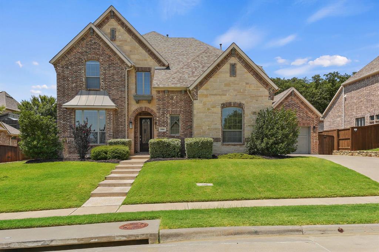
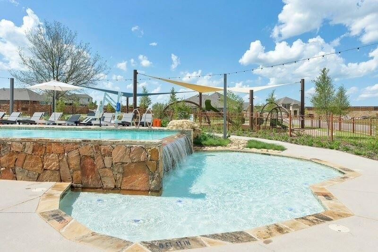
$10,000 BUYER CREDIT offered for buyers to use towards closing cost or rate buy downs with reasonable offers. Welcome to this stunning 5-bedroom, 4.5-bath Drees custom home offering nearly 5,000 sq. ft. in highly sought-after Argyle ISD! Exceptionally maintained & move-in ready, this home blends luxury, comfort & thoughtful design. Inside you’ll find soaring ceilings, a dramatic winding staircase, abundant natural light, hand-scraped hardwoods throughout the first floor, a private office & a desirable split floor plan with two downstairs primary suites, each with its own en suite bath. The chef’s kitchen features quartz & granite countertops, an oversized island, farmhouse sink, decorative lighting & extensive cabinetry. The entire interior has been freshly painted, including all walls, trim, doors, molding, garage, & cabinets. Every surface has been completely refreshed. A hot water recirculation system delivers near-instant hot water to faucets & showers. The main primary suite offers separate vanities with an additional sink, a soaking tub, oversized updated tile shower, huge walk-in closets & direct access to the utility room with sink. Upstairs are 3 additional bedrooms, 2 full baths, a spacious game room, full-size media room with home theater equipment & fresh carpet throughout. Enjoy the private backyard backing to a greenbelt with a tall stone privacy wall, covered patio, mounted TV & outdoor gas fireplace. The 3-car garage includes a Tesla charger & MyQ Wi-Fi-enabled garage door openers. HOA includes front yard mowing, internet, cable, 2 pools, fitness center, community center, dog parks & walking trails. Nearby city parks & top-rated Argyle ISD schools are just minutes away. A rare opportunity to own an exceptional home with incredible space, quality & location!
PROPERTY FEATURES
- Vegetation : Grassed
- Utilities : City Sewer,City Water,Concrete,Curbs,Electricity Available,Individual Gas Meter,Individual Water Meter
- Easements : Utilities
- Community Features: Community Pool,Curbs,Fitness Center,Greenbelt,Jogging Path/Bike Path,Park,Playground,Sidewalks
- Parking Features: Additional Parking,Concrete,Covered,Driveway,Enclosed,Garage,Garage Door Opener,Garage Faces Front,Garage Faces Side,Garage Single Door,Kitchen Level
- Has Garage
- 3 Garage Spaces
- Garage Length: 22
- Garage Width: 20
- Has Attached Garage
- 3 Covered Spaces
- Security Features : Smoke Detector(s)
- Fencing : Rock/Stone,Wood
- Exterior Features: Covered Patio/Porch,Outdoor Living Center,Private Yard
- Patio And Porch Features : Covered,Rear Porch
- Lot Features : Few Trees,Interior Lot,Landscaped,Lrg. Backyard Grass,Sprinkler System,Subdivision
- Lot Features : Composition,Shingle
- Architectural Style : Traditional
- Structural Style : Single Detached
- Cooling: Ceiling Fan(s),Central Air,Electric
- Heating : Central,Natural Gas
- Construction Materials: Brick
- Foundation Details: Slab
- Interior Features: Built-in Features,Chandelier,Decorative Lighting,Eat-in Kitchen,Granite Counters,High Speed Internet Available,In-Law Suite Floorplan,Kitchen Island,Open Floorplan,Pantry,Walk-In Closet(s),Second Primary Bedroom
- Fireplaces Number : 2
- Fireplace Features: Decorative,Gas,Living Room,Outside
- Appliances : Dishwasher,Disposal,Gas Cooktop,Microwave,Double Oven,Plumbed For Gas in Kitchen
- Flooring : Carpet,Tile,Wood
- Windows Features: Window Coverings
- LaundryFeatures : Electric Dryer Hookup,Utility Room,Full Size W/D Area,Dryer Hookup,Washer Hookup
- Levels : Two
- Green Verification Count : 0
- Other Equipment : Home Theater
- Title Company Preferred: Allegiance Title
PROPERTY DETAILS
ID: 21350701
Status: Active
Price: $915,000
Acres: 0.26 Acres
Price Per Acre: $3,479,087
Type: Single Family / Detached
Address: 10846 Smoky Oak Trail
City, State: Argyle, Texas
County: Denton
Zip Code: 76226
Lat/Long: 33.080368, -97.204968





These properties have been added to favorites!
These properties have been removed from favorites!