
804 Twin Pine Court, Anna, Texas, 75409
$545,605
3,695 Sqft
0.19 Acres
5 bd
4 ba
#21340921
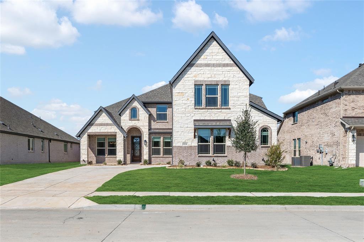
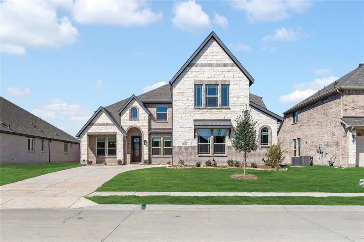
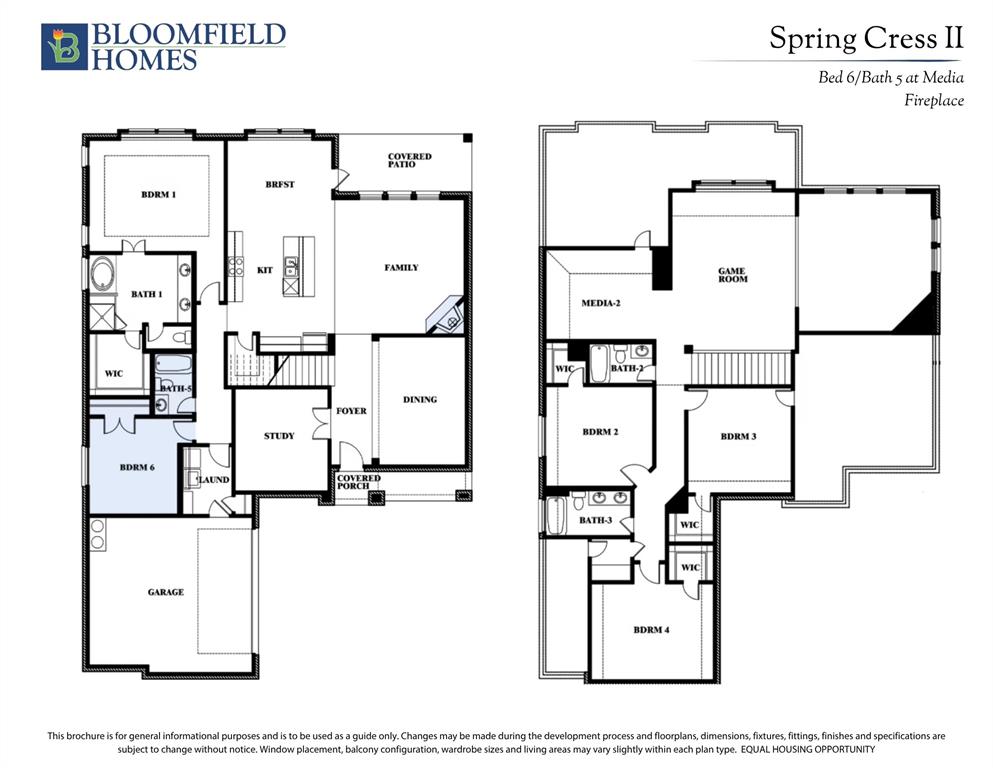
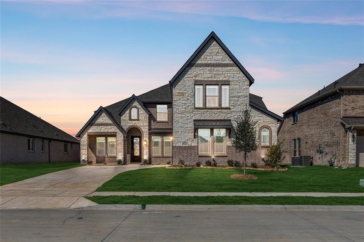
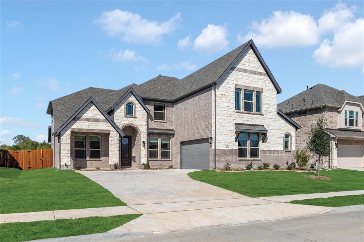
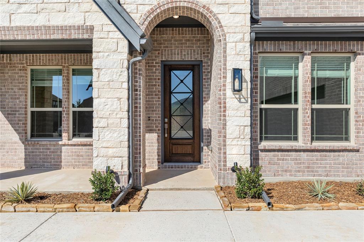
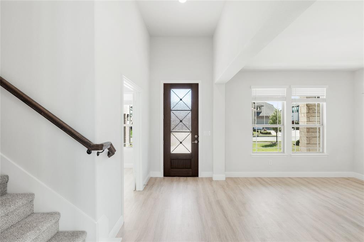
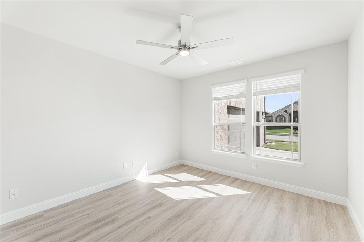
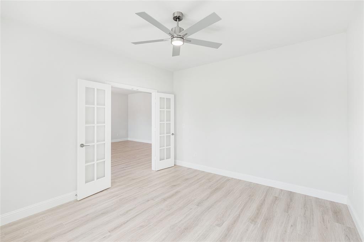
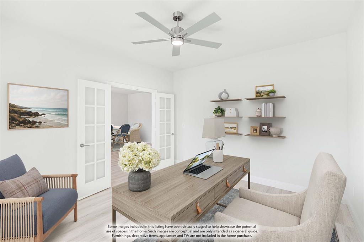
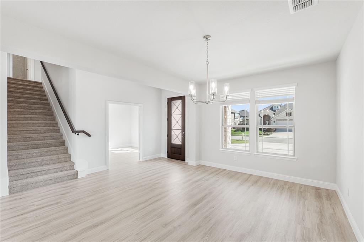
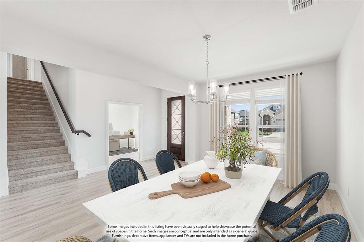
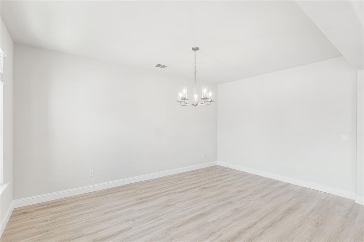
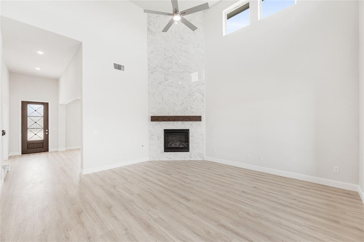
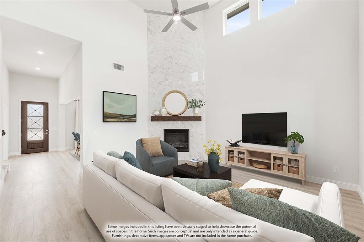
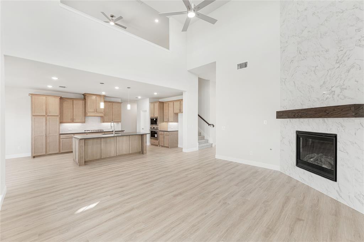
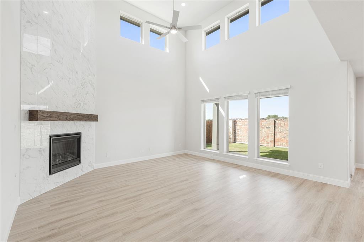
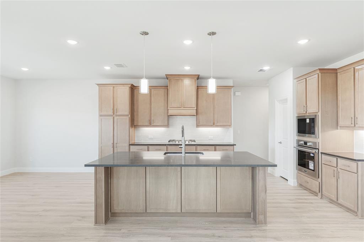
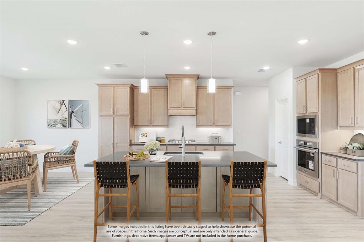
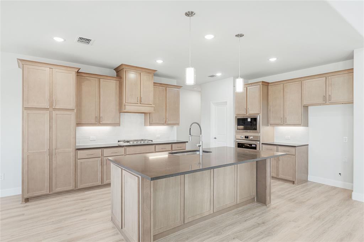
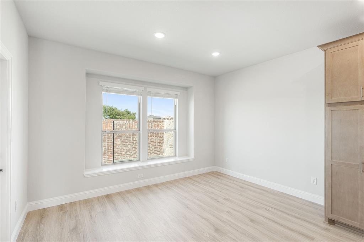
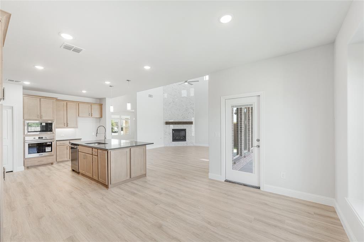
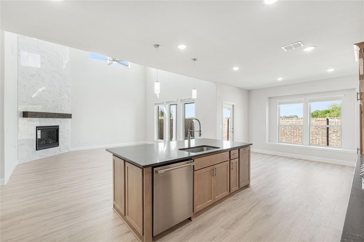
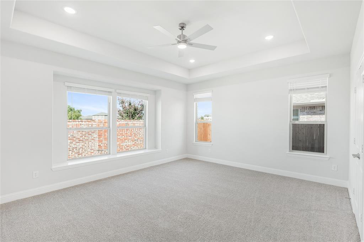
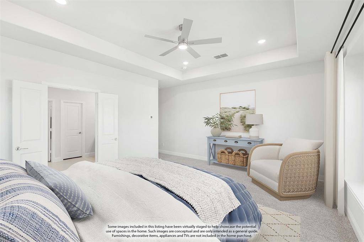
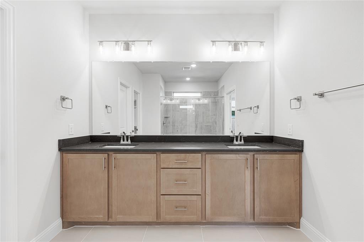
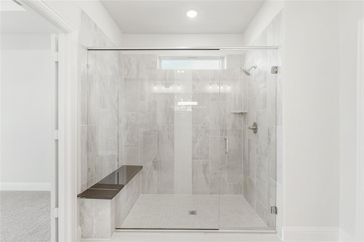
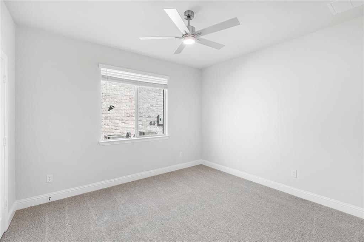
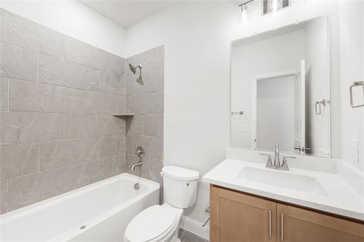
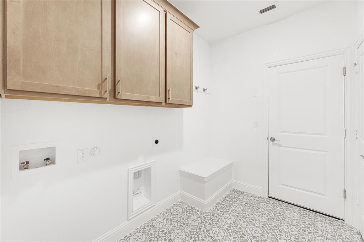
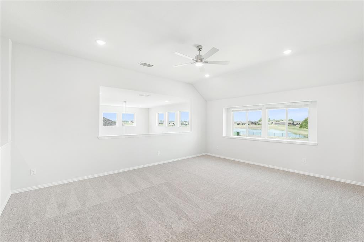
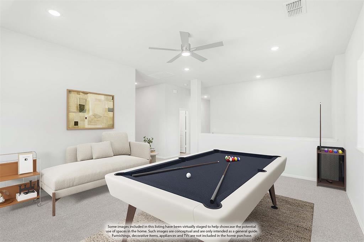
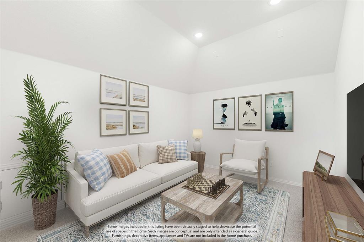
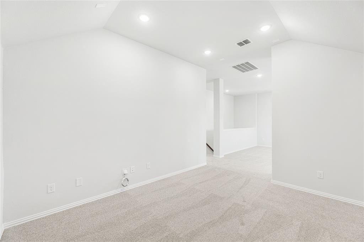
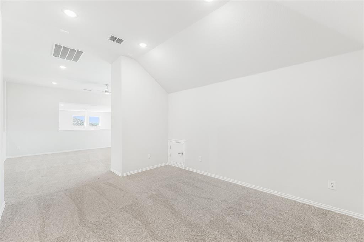
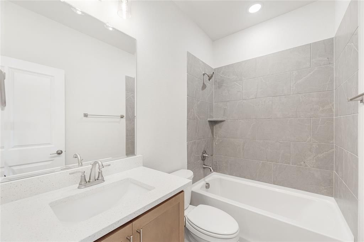
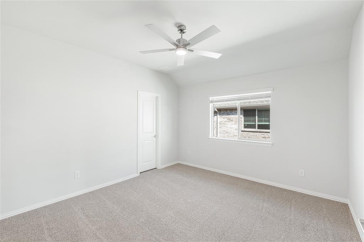
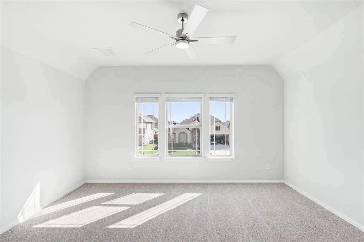
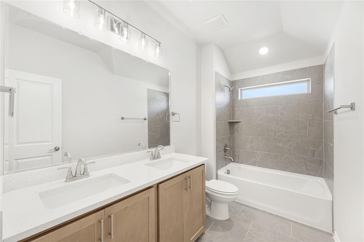
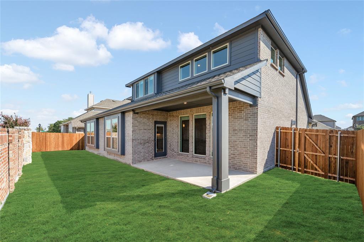
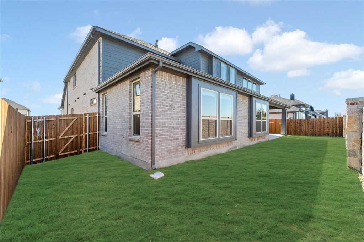
NEW! NEVER LIVED IN. Bloomfield Homes has built the Spring Cress II, a two-story plan with 5 bedrooms, 4 baths, a study, and a 2-car garage. The room count is the story here. Downstairs holds a study and a media room alongside the main living areas; upstairs holds three bedrooms, each with its own walk-in closet, plus a game room and a second media room. Two media rooms in one house is unusual, and it means the theater setup and the room where everyone actually hangs out don't have to be the same space. The home sits on an interior lot with a park view. A solid mahogany 8' front door with wrought iron detail opens the entry. Vaulted ceilings carry through the main living area, where a tile fireplace runs to the ceiling with a modern box mantel, squared off rather than traditional, and a gas starter that lights it without kindling. Laminate wood floors cover all the living areas, with faux wood blinds and window coverings already hung throughout. The Deluxe Kitchen carries an upgraded professional-series appliance package, a genuine step above the standard set. In the primary bath, the shower is super-sized, expanded well past the standard footprint. A mud room off the garage handles shoes, bags, and sports gear before they make it into the rest of the house. Outdoor living runs front to back with a covered porch and a covered patio, the patio plumbed with a gas stub so the grill connects directly. An exterior lighting system keeps the elevation lit after dark. Gutters and a full package of energy-saving components are included at no added cost, as they are in every build. Stop by Meadow Vista and see the Spring Cress II in person.
PROPERTY FEATURES
- Vegetation : Grassed
- Vegetation : Grassed
- Utilities : City Sewer,City Water,Concrete,Curbs
- Utilities : City Sewer,City Water,Concrete,Curbs
- Community Features: Pool
- Community Features: Pool
- Parking Features: Covered,Direct Access,Driveway,Enclosed,Garage,Garage Door Opener,Garage Faces Front,Oversized
- Has Garage
- 2 Garage Spaces
- Garage Length: 19
- Garage Width: 20
- Has Attached Garage
- 2 Covered Spaces
- Parking Features: Covered,Direct Access,Driveway,Enclosed,Garage,Garage Door Opener,Garage Faces Front,Oversized
- Has Garage
- 2 Garage Spaces
- Garage Length: 19
- Garage Width: 20
- Has Attached Garage
- 2 Covered Spaces
- Security Features : Carbon Monoxide Detector(s),Smoke Detector(s)
- Fencing : Back Yard,Fenced,Wood
- Security Features : Carbon Monoxide Detector(s),Smoke Detector(s)
- Fencing : Back Yard,Fenced,Wood
- Exterior Features: Covered Patio/Porch,Rain Gutters,Lighting,Private Yard
- Patio And Porch Features : Covered,Front Porch,Patio
- Lot Features : Few Trees,Interior Lot,Landscaped,Park View,Sprinkler System,Subdivision
- Lot Features : Composition
- Exterior Features: Covered Patio/Porch,Rain Gutters,Lighting,Private Yard
- Patio And Porch Features : Covered,Front Porch,Patio
- Lot Features : Few Trees,Interior Lot,Landscaped,Park View,Sprinkler System,Subdivision
- Lot Features : Composition
- Architectural Style : Traditional
- Structural Style : Single Detached
- Architectural Style : Traditional
- Structural Style : Single Detached
- Cooling: Ceiling Fan(s),Central Air,Electric
- Heating : Central,Fireplace(s),Natural Gas
- Cooling: Ceiling Fan(s),Central Air,Electric
- Heating : Central,Fireplace(s),Natural Gas
- Construction Materials: Brick,Rock/Stone
- Foundation Details: Slab
- Construction Materials: Brick,Rock/Stone
- Foundation Details: Slab
- Interior Features: Built-in Features,Cable TV Available,Decorative Lighting,Double Vanity,Eat-in Kitchen,High Speed Internet Available,Kitchen Island,Open Floorplan,Pantry,Vaulted Ceiling(s),Walk-In Closet(s)
- Fireplaces Number : 1
- Fireplace Features: Family Room,Gas,Gas Starter
- Appliances : Dishwasher,Disposal,Electric Oven,Gas Cooktop,Microwave,Refrigerator,Tankless Water Heater,Vented Exhaust Fan
- Flooring : Carpet,Laminate,Tile
- Windows Features: Window Coverings
- LaundryFeatures : Utility Room,Dryer Hookup,Washer Hookup
- Levels : Two
- Interior Features: Built-in Features,Cable TV Available,Decorative Lighting,Double Vanity,Eat-in Kitchen,High Speed Internet Available,Kitchen Island,Open Floorplan,Pantry,Vaulted Ceiling(s),Walk-In Closet(s)
- Fireplaces Number : 1
- Fireplace Features: Family Room,Gas,Gas Starter
- Appliances : Dishwasher,Disposal,Electric Oven,Gas Cooktop,Microwave,Refrigerator,Tankless Water Heater,Vented Exhaust Fan
- Flooring : Carpet,Laminate,Tile
- Windows Features: Window Coverings
- LaundryFeatures : Utility Room,Dryer Hookup,Washer Hookup
- Levels : Two
- Green Verification Count : 0
- Green Verification Count : 0
- Title Company Preferred: BH Title
- Title Company Preferred: BH Title
PROPERTY DETAILS
ID: 21340921
Status: Active
Price: $545,605
Acres: 0.19 Acres
Price Per Acre: $2,933,360
Type: Single Family / Detached
Address: 804 Twin Pine Court
City, State: Anna, Texas
County: Collin
Zip Code: 75409
Lat/Long: 33.364511, -96.559172





These properties have been added to favorites!
These properties have been removed from favorites!