

1541 Sugarberry Lane, Alvarado, Texas, 76009
$264,888
1,508 Sqft
0.14 Acres
3 bd
2 ba
#21395975
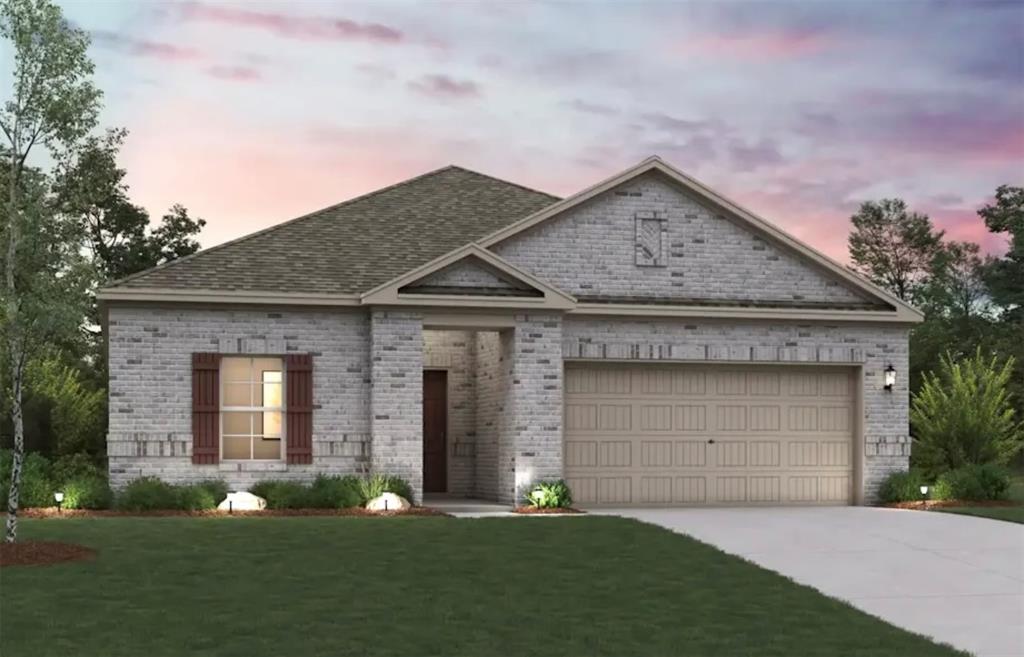
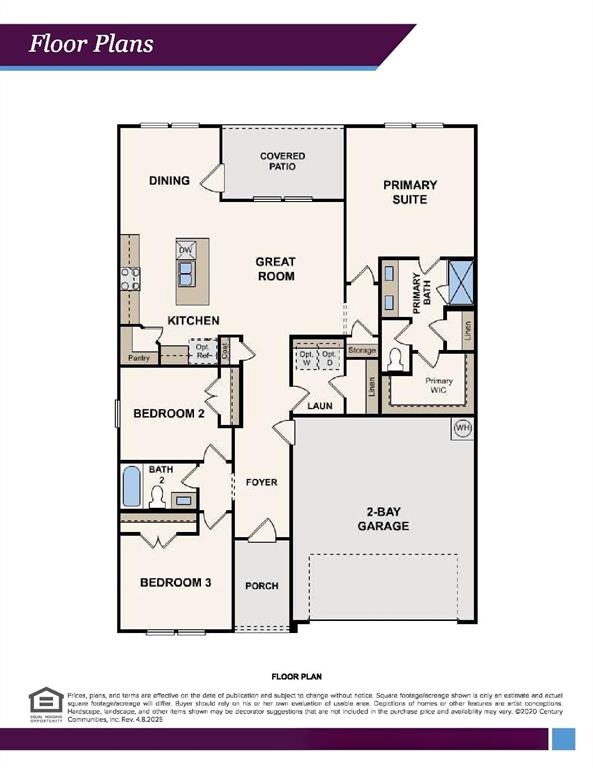
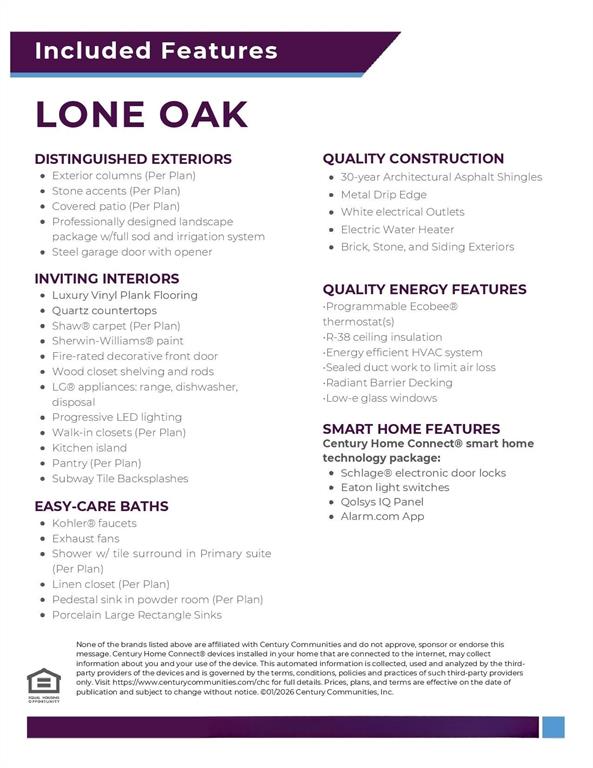
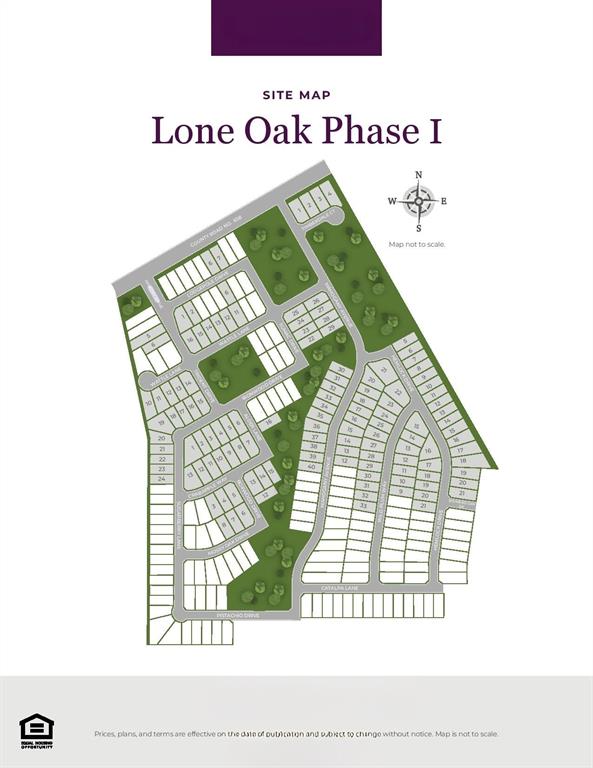
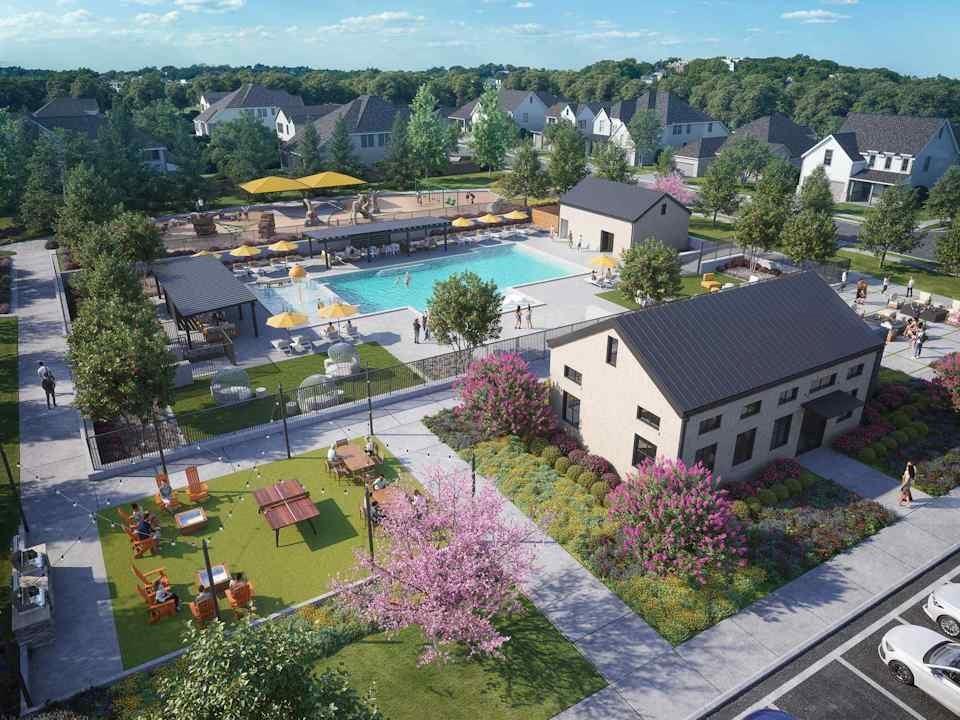
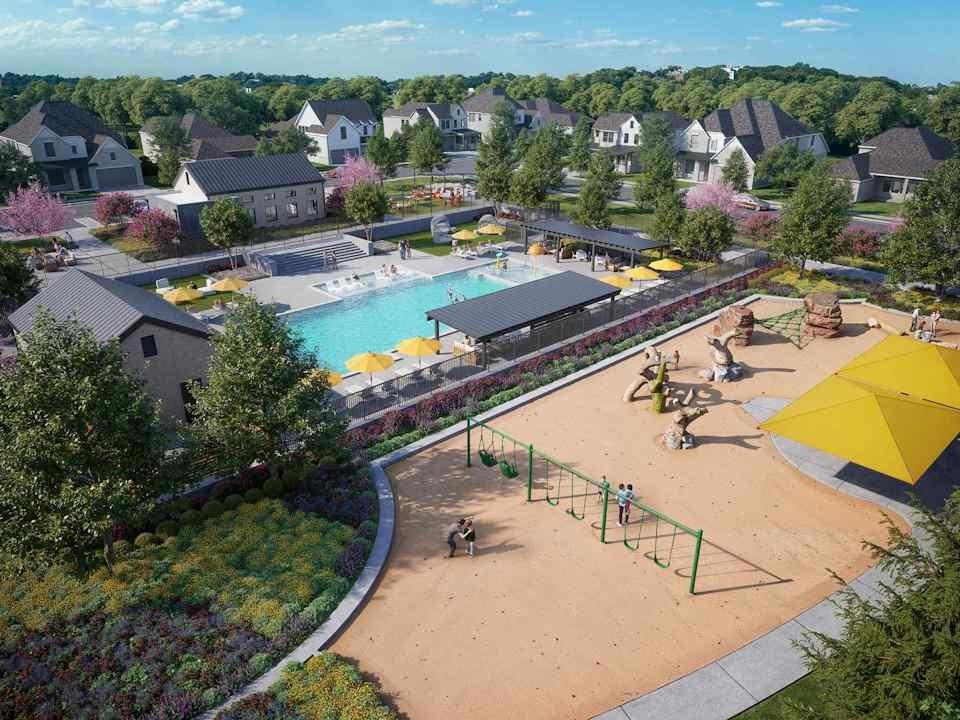
The Sutherland floor plan at Lone Oak delivers comfortable single-story living with an open layout designed to make everyday life easier. Thoughtfully arranged for both functionality and comfort, this home combines spacious gathering areas with private retreats, creating a welcoming environment for everything from quiet evenings at home to hosting family and friends. A welcoming foyer leads past two secondary bedrooms and a full bathroom before opening into the heart of the home. The bright and airy great room serves as the central gathering space, flowing seamlessly into the kitchen and dining area. Featuring a large center island, wraparound countertops, and a walk-in pantry, the kitchen offers plenty of room for meal preparation, casual dining, and entertaining. Just beyond the dining area, a covered patio provides the perfect spot to enjoy the outdoors year-round. Privately situated at the rear of the home, the owner's suite offers a peaceful escape from the main living areas. The spacious bedroom is complemented by a large walk-in closet and a well-appointed bath with dual sinks and a walk-in shower, creating a relaxing space to begin and end each day. Additional home highlights include the Prelude Plus Warm interior package with white cabinetry! Perfectly positioned in Alvarado, Lone Oak offers everyday convenience close to shopping, dining, and quality schools, with easy access to downtown Fort Worth. Natural beauty and modern living meet at this community, which is full of open green spaces, scenic ponds, and plenty of trails that invite residents to slow down and enjoy the outdoors. Planned amenities set the tone for a resort-style lifestyle—whether it’s cooling off in the sparkling pool, enjoying a casual game on the sports fields, or unwinding at the contemporary amenity center. Est. November completion!
PROPERTY FEATURES
- Utilities : City Sewer,City Water,Concrete,Curbs,Sidewalk
- Easements : Utilities
- Utilities : City Sewer,City Water,Concrete,Curbs,Sidewalk
- Easements : Utilities
- Community Features: Community Pool,Greenbelt,Jogging Path/Bike Path,Park,Playground,Sidewalks,Other
- Community Features: Community Pool,Greenbelt,Jogging Path/Bike Path,Park,Playground,Sidewalks,Other
- Parking Features: Covered,Driveway,Garage,Garage Door Opener,Garage Double Door,Garage Faces Front,Inside Entrance
- Has Garage
- 2 Garage Spaces
- Has Attached Garage
- 2 Covered Spaces
- Parking Features: Covered,Driveway,Garage,Garage Door Opener,Garage Double Door,Garage Faces Front,Inside Entrance
- Has Garage
- 2 Garage Spaces
- Has Attached Garage
- 2 Covered Spaces
- Security Features : Carbon Monoxide Detector(s),Prewired,Smoke Detector(s)
- Fencing : Back Yard,Fenced,Wood
- Security Features : Carbon Monoxide Detector(s),Prewired,Smoke Detector(s)
- Fencing : Back Yard,Fenced,Wood
- Exterior Features: Covered Patio/Porch,Lighting,Private Yard
- Patio And Porch Features : Covered,Patio
- Lot Features : Corner Lot,Greenbelt,Landscaped,Lrg. Backyard Grass,Subdivision
- Lot Features : Composition,Shingle
- Exterior Features: Covered Patio/Porch,Lighting,Private Yard
- Patio And Porch Features : Covered,Patio
- Lot Features : Corner Lot,Greenbelt,Landscaped,Lrg. Backyard Grass,Subdivision
- Lot Features : Composition,Shingle
- Architectural Style : Traditional
- Structural Style : Single Detached
- Architectural Style : Traditional
- Structural Style : Single Detached
- Cooling: Central Air,Electric,ENERGY STAR Qualified Equipment,Zoned
- Heating : Central
- Cooling: Central Air,Electric,ENERGY STAR Qualified Equipment,Zoned
- Heating : Central
- Construction Materials: Brick
- Foundation Details: Slab
- Construction Materials: Brick
- Foundation Details: Slab
- Interior Features: Built-in Features,Cable TV Available,Decorative Lighting,Double Vanity,Eat-in Kitchen,Granite Counters,High Speed Internet Available,Open Floorplan,Pantry,Smart Home System,Walk-In Closet(s)
- Appliances : Dishwasher,Disposal,Microwave
- Flooring : Carpet,Ceramic Tile,Luxury Vinyl Plank
- LaundryFeatures : Utility Room,Full Size W/D Area,Dryer Hookup,Washer Hookup
- Levels : One
- Interior Features: Built-in Features,Cable TV Available,Decorative Lighting,Double Vanity,Eat-in Kitchen,Granite Counters,High Speed Internet Available,Open Floorplan,Pantry,Smart Home System,Walk-In Closet(s)
- Appliances : Dishwasher,Disposal,Microwave
- Flooring : Carpet,Ceramic Tile,Luxury Vinyl Plank
- LaundryFeatures : Utility Room,Full Size W/D Area,Dryer Hookup,Washer Hookup
- Levels : One
- Green Energy Efficient : 12 inch+ Attic Insulation,Construction,HVAC,Insulation,Roof,Thermostat,Windows
- Green Verification Count : 0
- Green Energy Efficient : 12 inch+ Attic Insulation,Construction,HVAC,Insulation,Roof,Thermostat,Windows
- Green Verification Count : 0
- Title Company Preferred: Parkway Title
- Title Company Preferred: Parkway Title
PROPERTY DETAILS
ID: 21395975
Status: Pending Sale
Price: $264,888
Acres: 0.14 Acres
Price Per Acre: $1,892,057
Type: Single Family / Detached
Address: 1541 Sugarberry Lane
City, State: Alvarado, Texas
County: Johnson
Zip Code: 76009
Lat/Long: 32.43105, -97.2046





These properties have been added to favorites!
These properties have been removed from favorites!