
1009 Raptor Road, Alvarado, Texas, 76009
$399,990
2,686 Sqft
0.14 Acres
5 bd
3 ba
#21334350
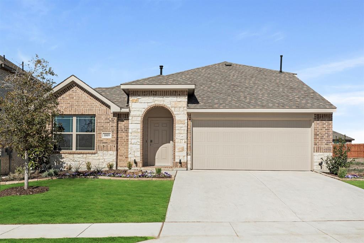
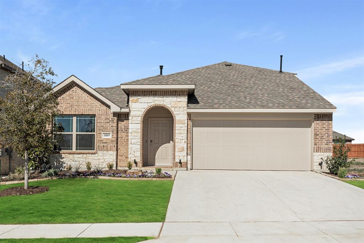
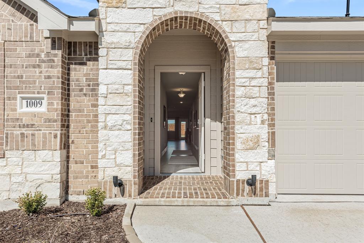
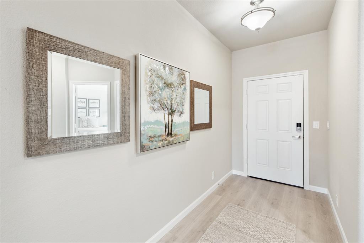
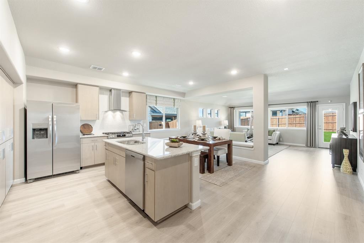
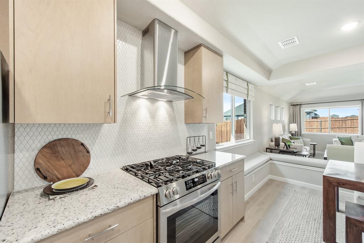
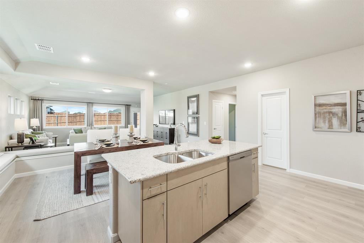
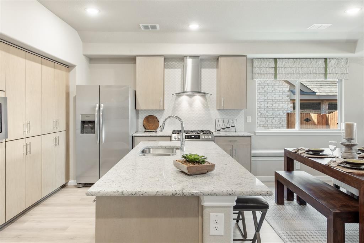
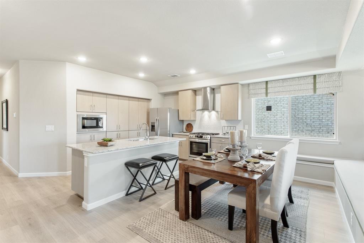
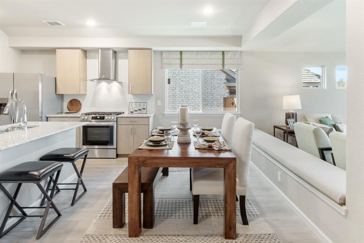
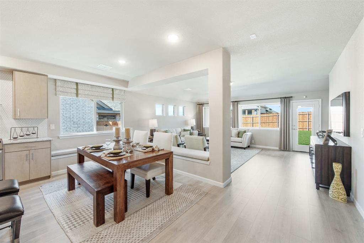
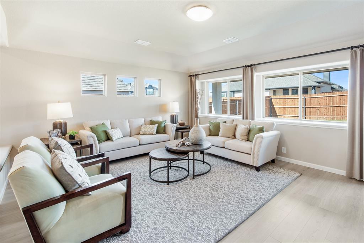
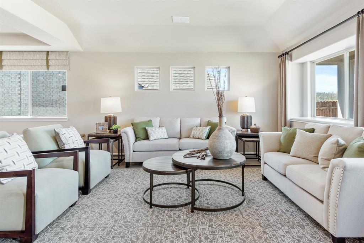
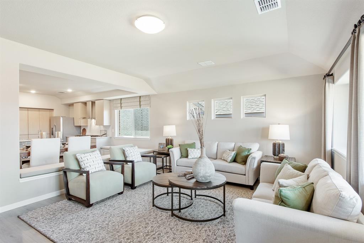
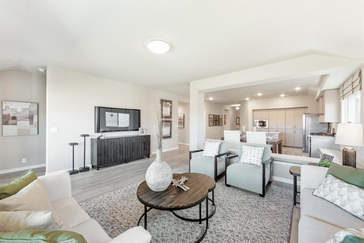
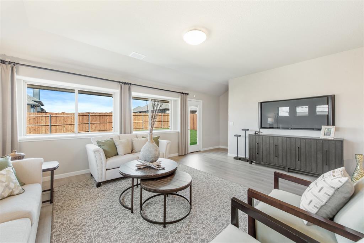
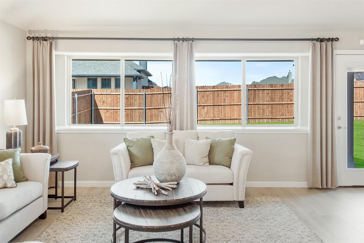
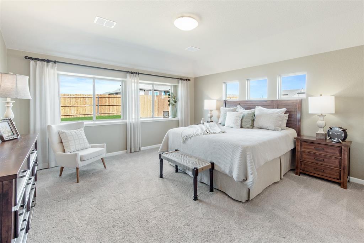
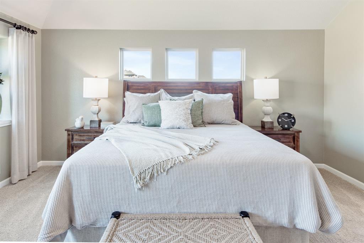
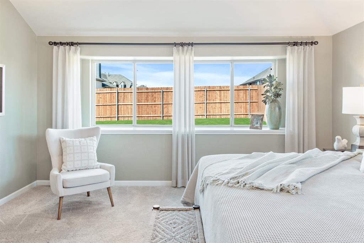
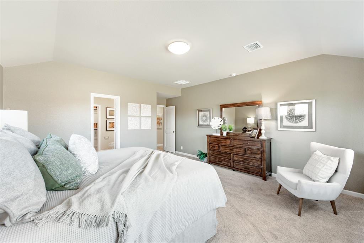
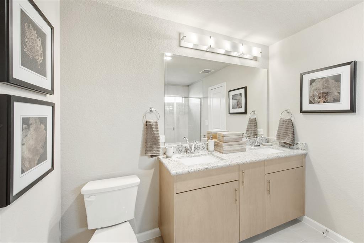
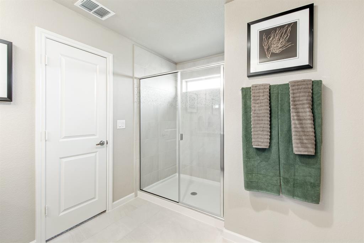
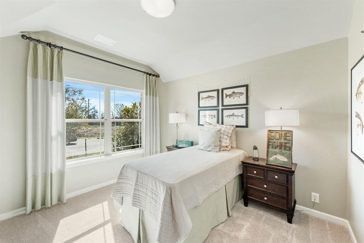
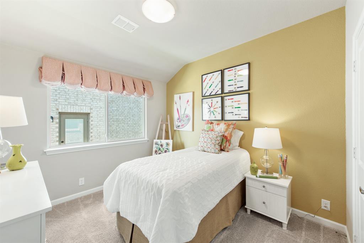
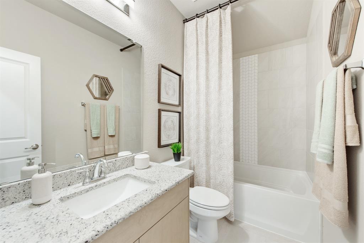
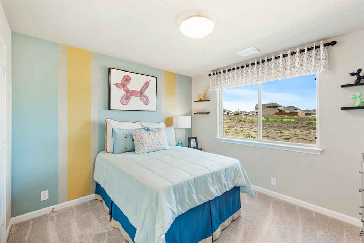
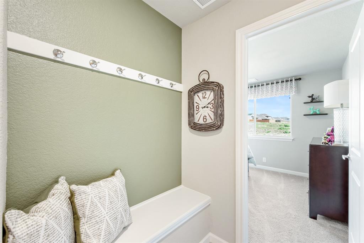
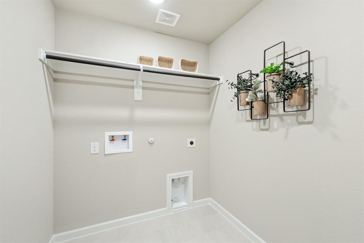
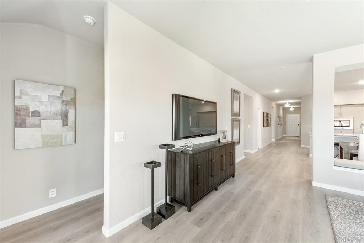
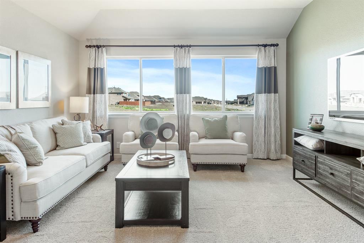
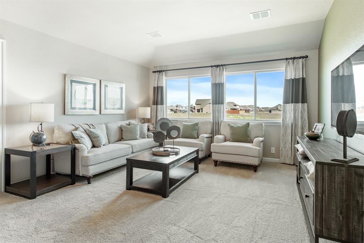
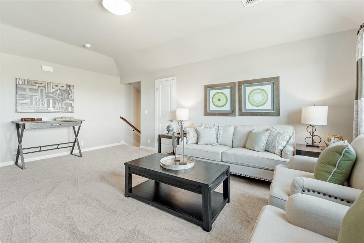
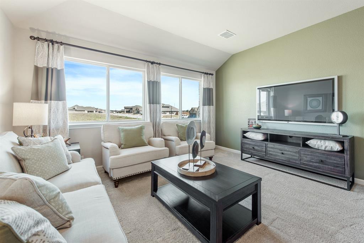
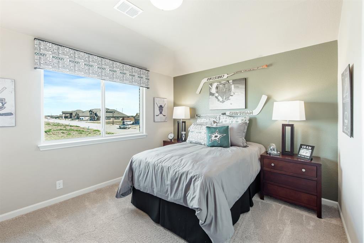
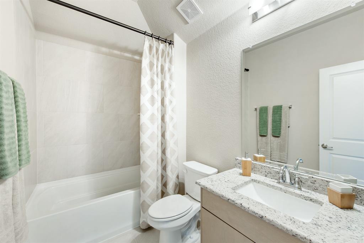
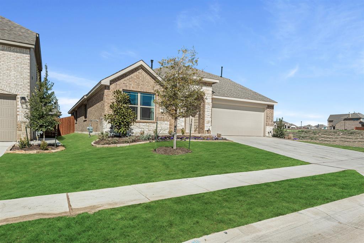
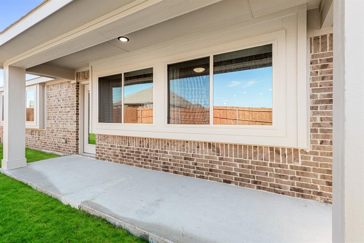
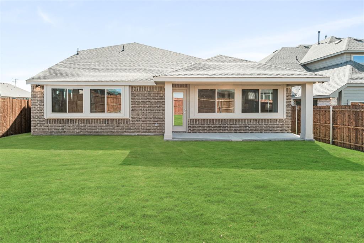
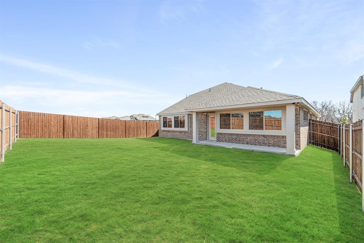
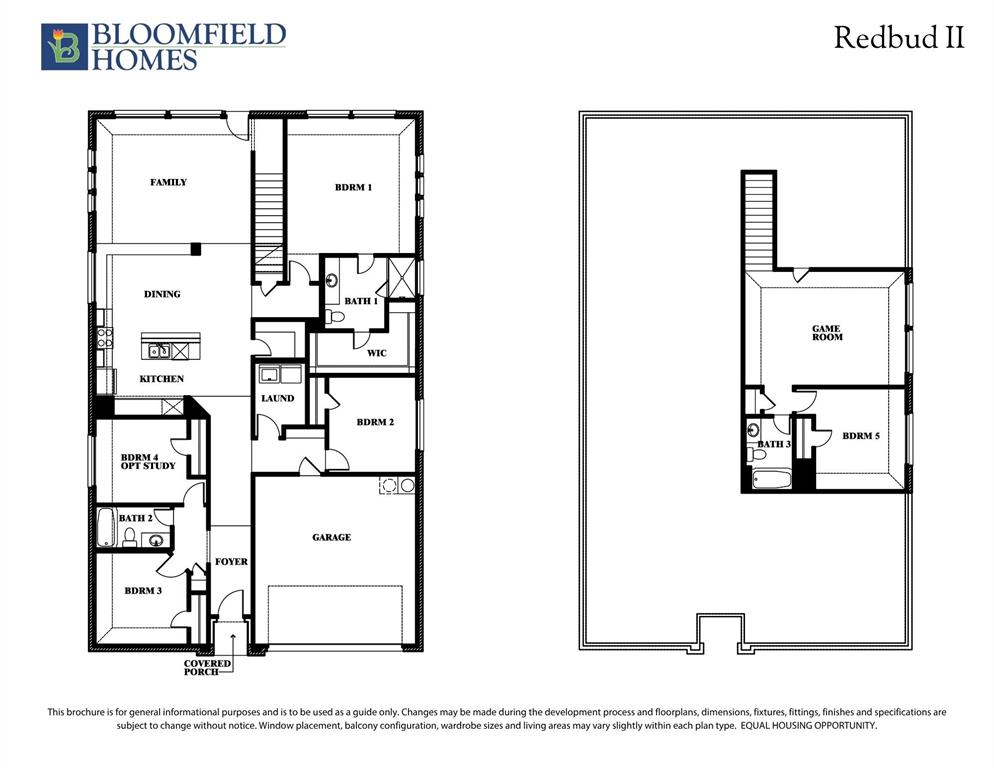
MODEL HOME FOR SALE! Designed to showcase Bloomfield Homes' modern floor plan, the Redbud II, this two-story home reveals upgraded materials and custom finishes throughout the open-concept living space, 5 bedrooms and 3 baths. This move-in-ready model comes fully upgraded and professionally designed, no cookie-cutter finishes here! All but one bedroom and bathroom are on the first floor, led by a primary suite tucked privately away from the secondary bedrooms with a walk-in closet and an ensuite bath featuring an oversized walk-in shower. 2 more bedrooms, a full bath, and the laundry room complete the main level, plus a mud bench right off the garage entry for quick shoe and bag drop-off. The kitchen steals the show with a full wall of flush flat-panel cabinetry, a mosaic tile backsplash, and an oversized island opening to the living and dining space, all framed by striking window placements that flood the home with natural light. A spacious game room joins Bedroom 4 and Bath 3 upstairs, ideal for guests, a teen retreat, or a private home office setup. As Eagle Glen's former model home, it's loaded with designer extras included in the sale: custom painted accent walls, coordinated window treatments, and built-in bench seating with custom cushions already in place. Curated finishes carry the theme like RevWood flooring in the common areas and on-trend blonde stained cabinetry with long pull hardware. Outside, professionally maintained landscaping and garden beds are elevated with accent uplighting, plus a fully bricked front porch ready for your seasonal decor and a covered back patio for shady hangouts. Buyers also get all-gas cooking on stainless steel appliances, as well as a side-by-side fridge! Tour available during business hours, with our office located right next door for more information. Available to close 6-8 weeks after contract signing.
PROPERTY FEATURES
- Vegetation : Grassed
- Utilities : City Sewer,City Water,Concrete,Curbs
- Community Features: Greenbelt,Park,Playground
- Parking Features: Covered,Direct Access,Driveway,Enclosed,Garage,Garage Door Opener,Garage Faces Front,Garage Single Door
- Has Garage
- 2 Garage Spaces
- Garage Length: 19
- Garage Width: 20
- Has Attached Garage
- 2 Covered Spaces
- Security Features : Carbon Monoxide Detector(s),Prewired,Security System,Smoke Detector(s)
- Fencing : Back Yard,Fenced,Privacy,Wood
- Exterior Features: Covered Patio/Porch,Lighting,Private Yard
- Patio And Porch Features : Covered,Front Porch,Patio
- Lot Features : Few Trees,Interior Lot,Landscaped,Sprinkler System,Subdivision
- Lot Features : Composition
- Architectural Style : Traditional
- Structural Style : Single Detached
- Cooling: Central Air,Electric
- Heating : Central,Natural Gas
- Construction Materials: Brick,Rock/Stone
- Foundation Details: Slab
- Interior Features: Built-in Features,Cable TV Available,Double Vanity,Eat-in Kitchen,Granite Counters,High Speed Internet Available,Kitchen Island,Open Floorplan,Pantry,Smart Home System,Walk-In Closet(s)
- Appliances : Dishwasher,Disposal,Gas Cooktop,Gas Oven,Gas Water Heater,Ice Maker,Microwave,Refrigerator,Vented Exhaust Fan
- Flooring : Carpet,Laminate,Tile
- LaundryFeatures : Utility Room,Dryer Hookup,Washer Hookup
- Levels : Two
- Title Company Preferred: BH Title
PROPERTY DETAILS
ID: 21334350
Status: Active
Price: $399,990
Acres: 0.14 Acres
Price Per Acre: $2,898,478
Type: Single Family / Detached
Address: 1009 Raptor Road
City, State: Alvarado, Texas
County: Johnson
Zip Code: 76009
Lat/Long: 32.404806, -97.201641





These properties have been added to favorites!
These properties have been removed from favorites!