
601 S Jupiter Road, Allen, Texas, 75002
$1,999,900
7,262 Sqft
0.98 Acres
6 bd
8 ba
#21419281
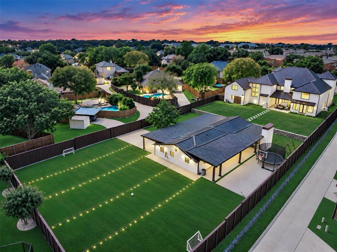
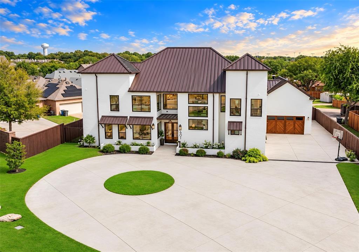
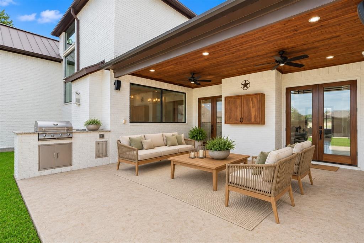
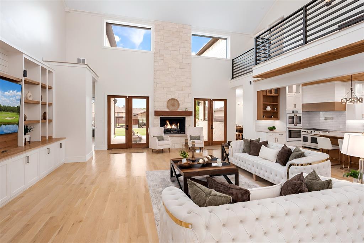
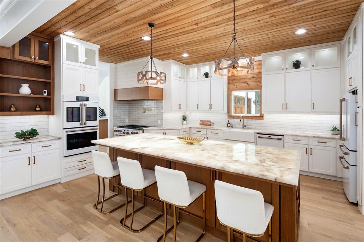
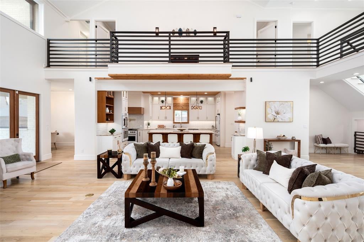
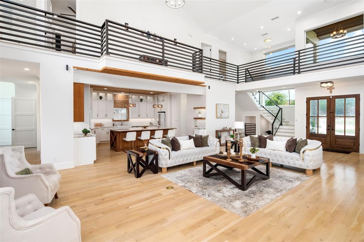
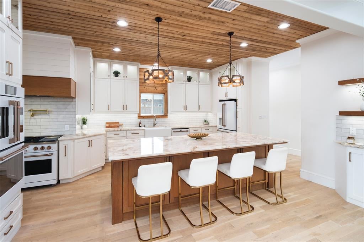
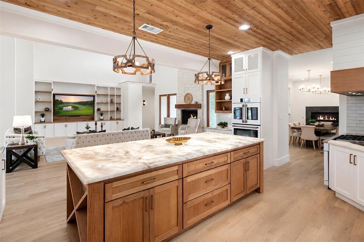
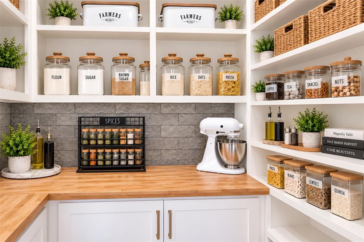
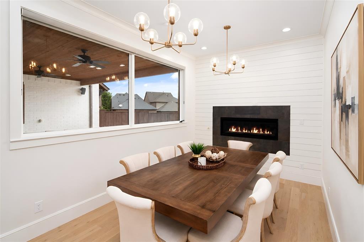
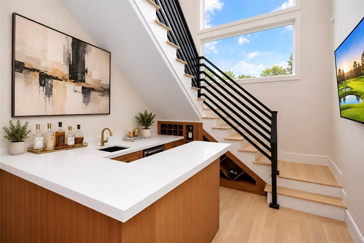
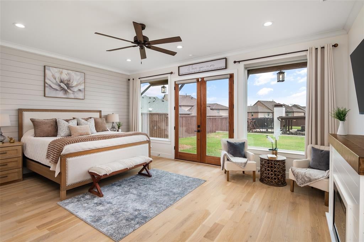
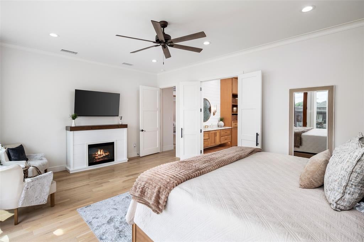
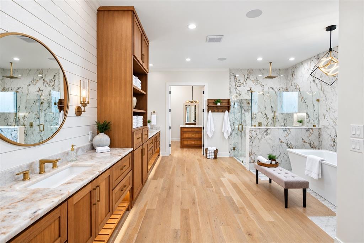
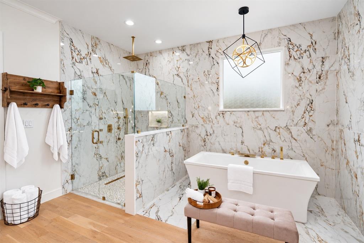
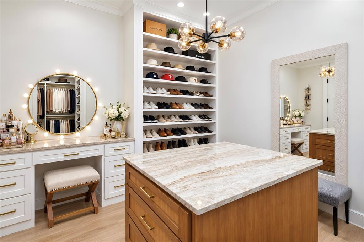
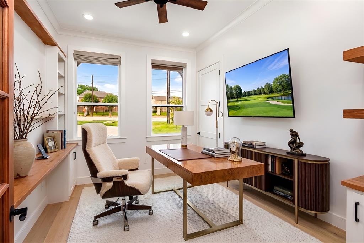
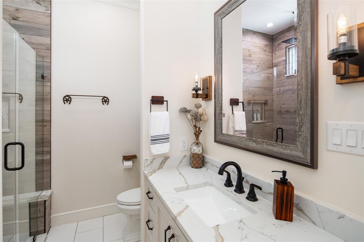
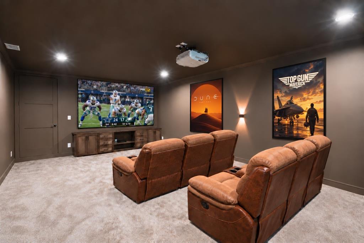
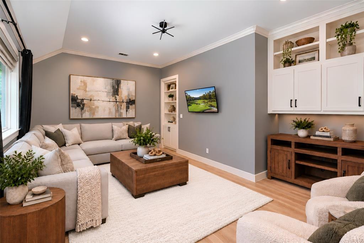
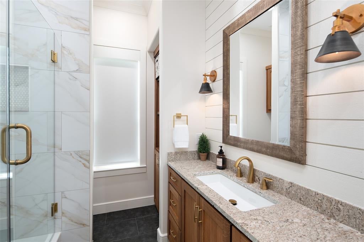
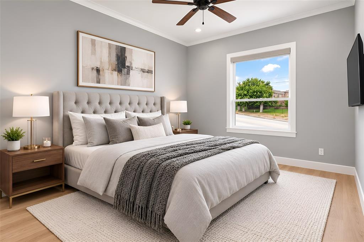
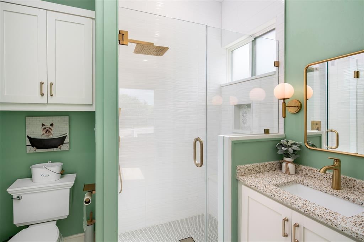
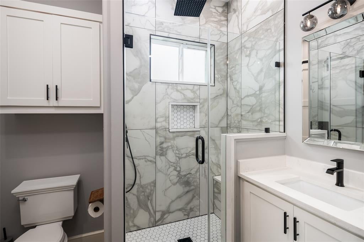
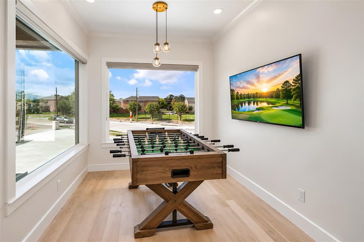
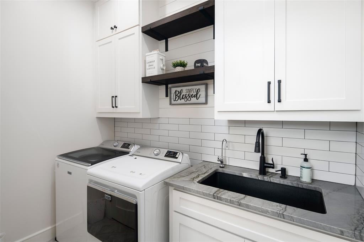
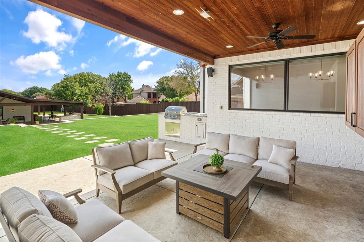
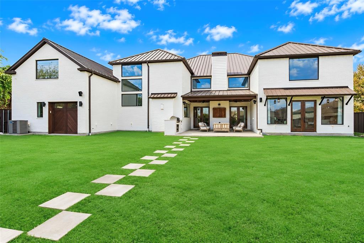
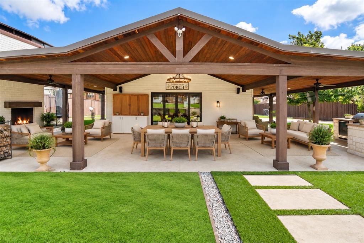
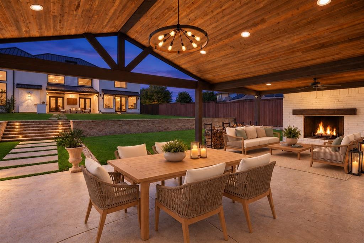
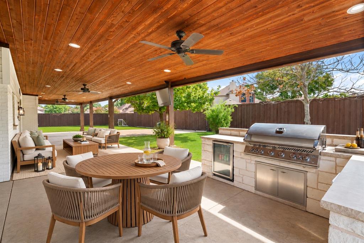
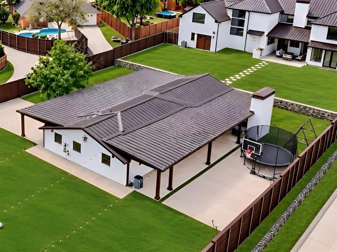
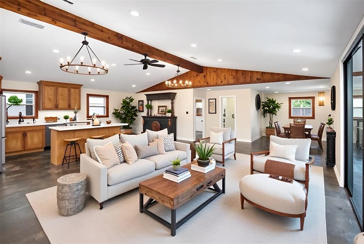
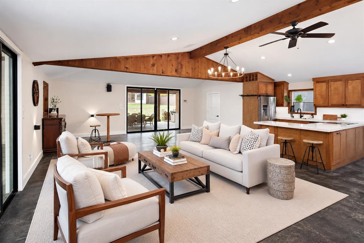
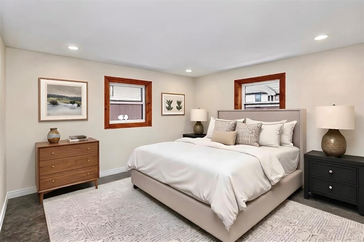
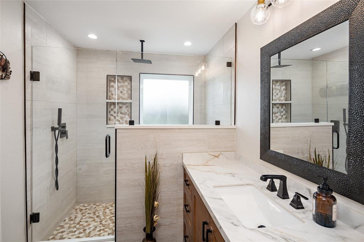
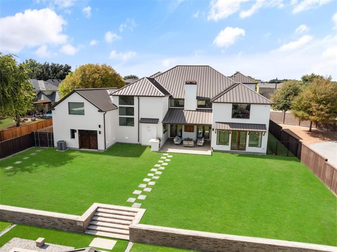
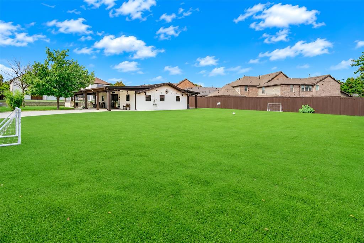
See DOCUMENTS for all features!Luxurious Modern architecture defines this exceptional estate with over 6400 sq ft of thoughtfully designed living space in the main house.Your own private compound consists of primary home plus pool cabana w 1434 sq. ft on a .91 acre lot.Primary house features 6 bdrms,5.3 baths,5 lvg areas & study.Pool cabana has a full kitchen,2 baths,dining,2 living & bdrm.4 car garage,circle drive,add’ll parking.Highly refined finishes curated for an ultra-luxury buyer include rare exotic quartzite from Brazil,white oak hrdwd floors,electric blinds,high end finishes.This modern masterpiece features a grand scale family rm w 28 ft ceiling.Glass & iron staircase.Kitchen with Cafe Series appliances w a commercial gas range w 6 burners, griddle & 2 ovens,a comm vent plus 2 add’l ovens.Walk-in chef’s pantry.The island has been backlit for a spectacular look.Full walk-in wet bar.Primary suite w expansive wet area has marble floor to ceiling w free standing tub & large shower w rainhead & body sprays.Oversized dream closet w built-in vanity,large island,wall of shoe shelves from floor to ceiling.Upstairs:3 livg areas,4 bdrms & huge holiday storage Built-in bookshelf is a secret door that opens up to media rm which is also a safe rm w remote control lock.2 outdoor lvg areas.The grounds consist of grass areas & premium artificial turf areas.Firepit.2nd outdoor lvg is huge & wraps around pool house.Has a FP,dining area,outdoor kitchen with grill & two fridges.One side has turf for playground & a sports court.Huge backyard w turf.Second driveway near pool house holds 4 cars or RV & has elec gate.Energy efficiency-foam insulation makes the homes seemingly soundproof.High-efficiency HVAC,generator,tankless water heaters.As you can see,this house is designed for both everyday living & grand entertaining.Its versatile design gives many options in this adaptable floorplan.This home could not be reproduced at its price.One-of-a-kind property. So much more.
PROPERTY FEATURES
- Total Rooms: 17
- Water Source : Public
- Sewer : Public Sewer
- Parking Features: Additional Parking, Alley Access, Boat, Circular Driveway, Electric Gate, Garage, Garage Door Opener, Oversized, Parking Pad, RV Access/Parking, Storage, Attached
- Garage Spaces: 4
- Garage on Property:
- Attached Garage on Property:
- Fencing : Electric, Wood
- Exterior Features : Basketball Court, Dog Run, Fire Pit, Gas Grill, Rain Gutters, Lighting, Outdoor Grill, Outdoor Kitchen, Private Entrance, Private Yard
- Patio And Porch Features : Covered, Rear Porch, Wrap Around
- Architectural Style : Modern Farmhouse
- Cooling on Property:
- Cooling: Ceiling Fan(s), Central Air, Electric, Zoned
- Heating on Property:
- Heating : Central, Electric, Fireplace(s), Natural Gas, Zoned
- Construction Materials: Brick
- Levels: Two
- Roof: Metal
- Interior Features: Built-in Features, Chandelier, Double Vanity, Eat-in Kitchen, Kitchen Island, Open Floorplan, Pantry, Vaulted Ceiling(s), Walk-In Closet(s), Wet Bar, High Speed Internet, Smart Home, Wired for Sound, In-Law Floorplan
- Fireplace Features: Decorative, Dining Room, Family Room, Fire Pit, Gas, Gas Starter, Glass Doors, Outside, Wood Burning, Gas Log
- Fireplace on Property:
- Appliances : Built-In Gas Range, Dishwasher, Disposal, Electric Oven, Gas Range, Microwave, Convection Oven, Double Oven, Tankless Water Heater
- Flooring : Carpet, Hardwood, Tile, Wood
- Other Equipment: Generator
PROPERTY DETAILS
ID: 21419281
Status: Active
Price: $1,999,900
Acres: 0.98 Acres
Price Per Acre: $2,038,634
Type: Single Family / Detached
Address: 601 S Jupiter Road
City, State: Allen, Texas
County: Collin
Zip Code: 75002
Lat/Long: 33.0924, -96.662415






These properties have been added to favorites!
These properties have been removed from favorites!