
431 Trinity Drive, Allen, Texas, 75002
$595,000
3,260 Sqft
0.13 Acres
4 bd
3 ba
#21365850
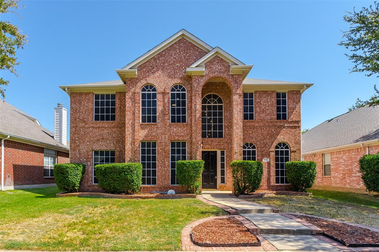
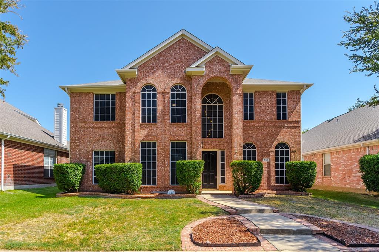
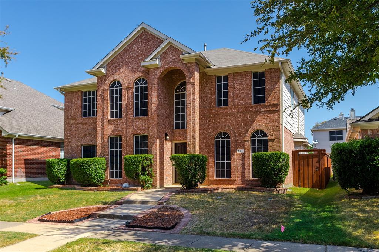
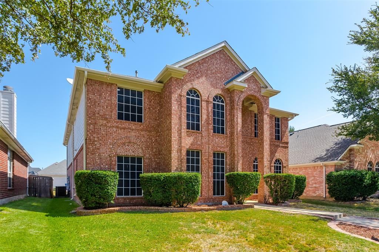
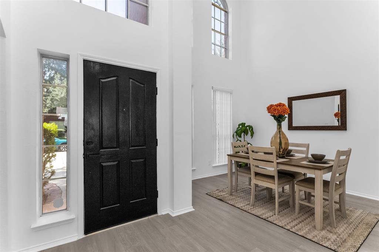
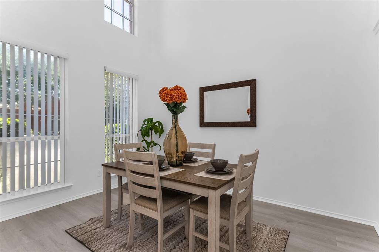
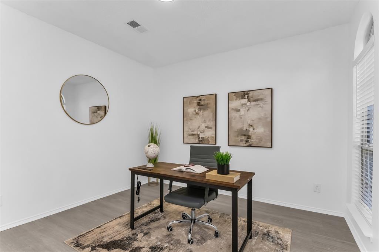
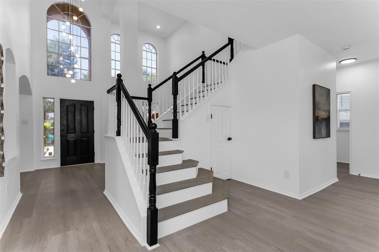
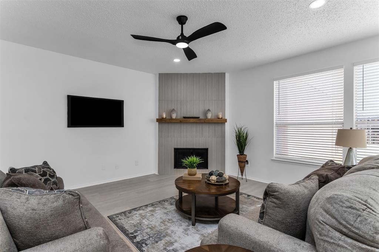
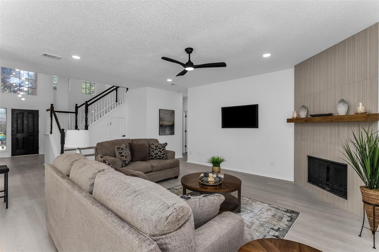
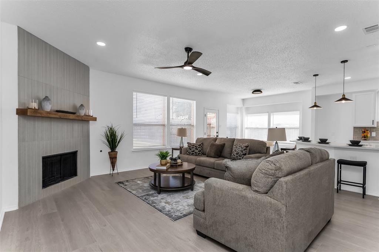
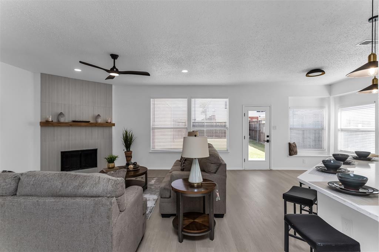
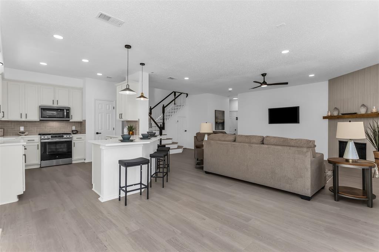
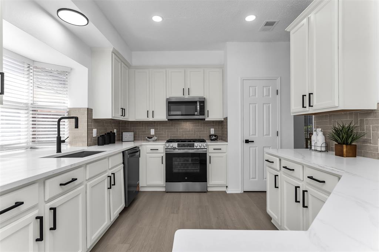
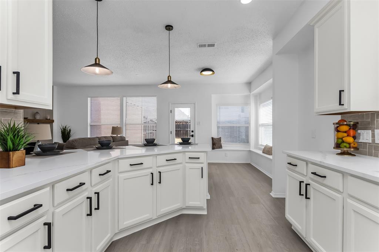
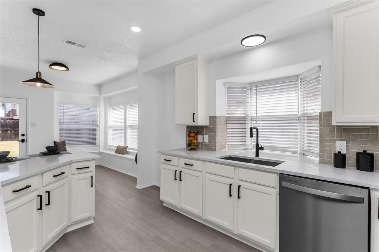
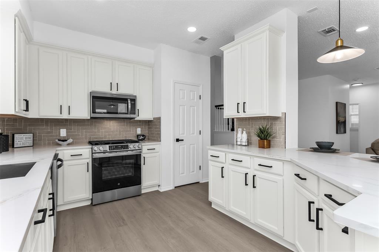
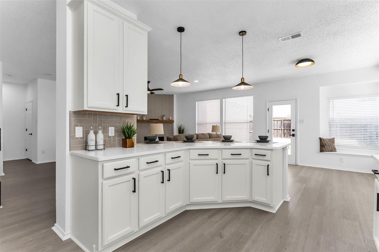
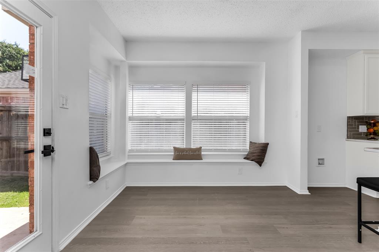
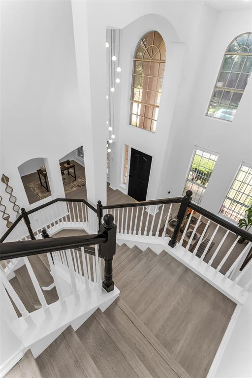
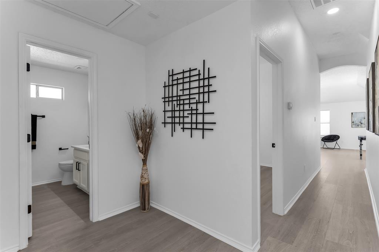
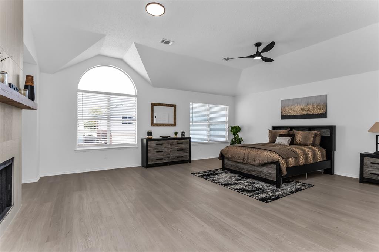
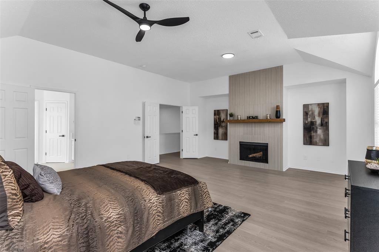
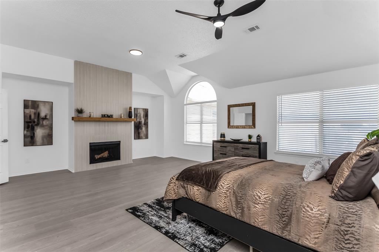
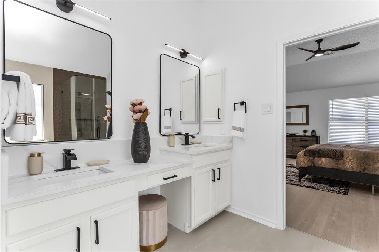
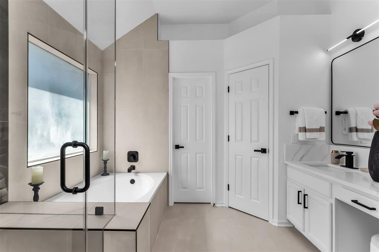
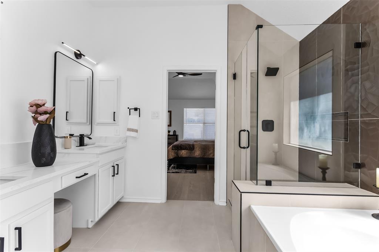
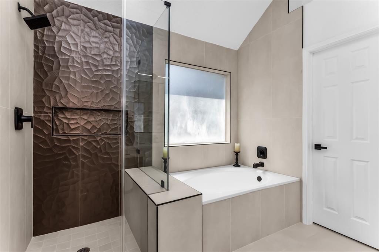
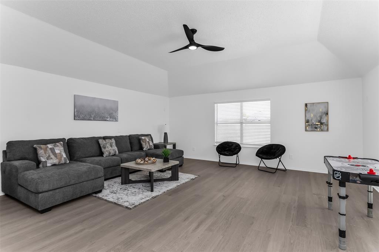
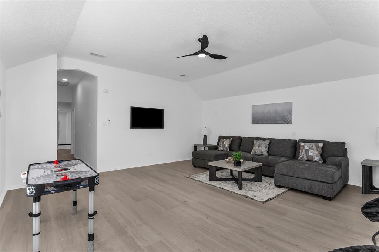
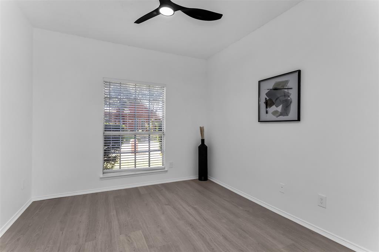
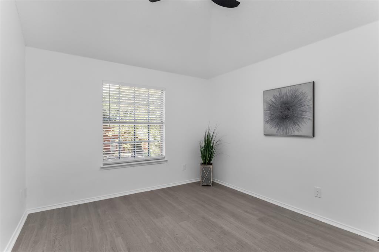
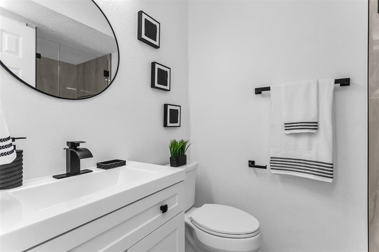
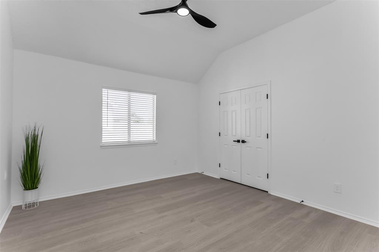
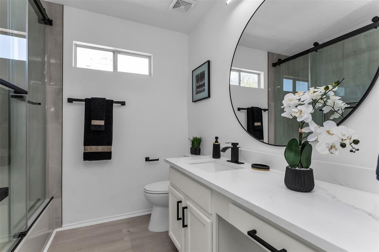
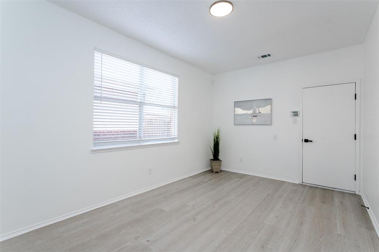
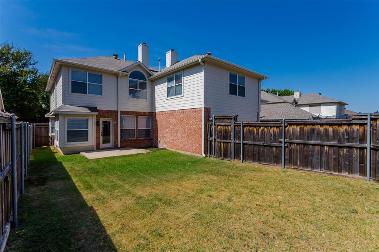
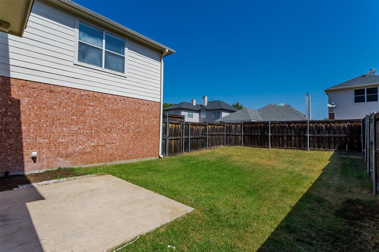
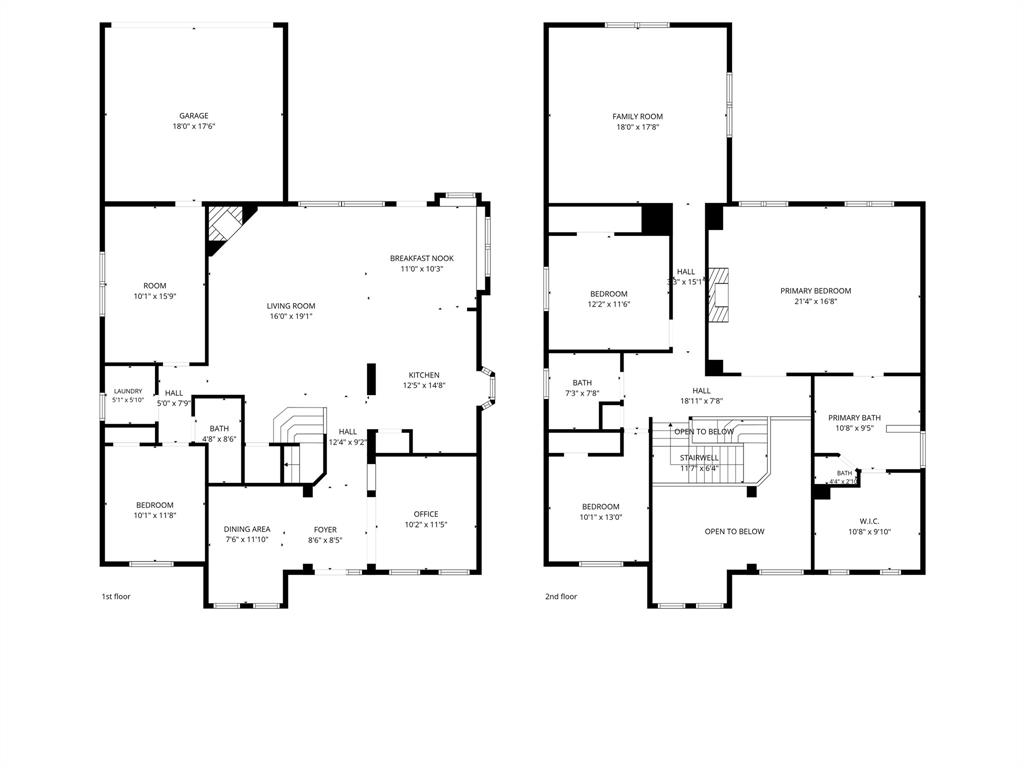
Stunning & immaculate 2 story home located in the established & highly sought after community of Spring Meadow! This refined residence offers 4 bedrooms, 3 full baths, an array of premium upgrades (see full list) & over 3,200 sf of beautifully designed living space. The impressive entry showcases elevated ceilings, a beautiful chandelier, formal dining room & a dedicated home office. The open concept design allows for seamless flow between the living, dining & kitchen areas, making it ideal for everyday living. The main living room is highlighted by a sleek floor to ceiling fireplace that creates a warm yet modern focal point with an elevated feel. The chef's kitchen is complete with vibrant quartz counters, ss appliances, large center island, ample cabinetry & generous counter space for all your cooking needs. The breakfast room opens to the living room for easy dining & hosting. Privately situated upstairs you'll find the Primary Suite, an exceptionally spacious room anchored by a decorative tile surround fireplace & an impressive ensuite bath featuring a garden tub, dual sink vanity, beautifully tiled frameless glass shower & a huge walk-in closet that provides generous storage for clothing & accessories. The massive game room is an ideal space for entertaining & perfect for a 2nd living area. The versatile bonus room off the garage is ready to fit your lifestyle needs, offering flexibility for a home gym or large playroom. The guest suite with full bath downstairs can serve multi-generational living. Outside enjoy a private fenced backyard, an attached 2 car rear entry garage, full gutters, sprinkler system, concrete patio & brick lined flowerbed borders. Prime location with access to excellent educational opportunities in the highly acclaimed Allen ISD. Centrally located near major highways & shopping centers including Top Golf, Watters Creek, Allen Premium Outlets, The Village at Allen & HEB! This home combines comfort, style, convenience & functional living!
PROPERTY FEATURES
- Utilities : Cable Available,City Sewer,City Water,Concrete,Curbs
- Easements : Utilities,Other
- Parking Features: Covered,Driveway,Garage,Garage Door Opener,Garage Faces Rear,Garage Single Door
- Has Garage
- 2 Garage Spaces
- Has Attached Garage
- 2 Covered Spaces
- Security Features : Carbon Monoxide Detector(s),Security System,Smoke Detector(s)
- Fencing : Wood
- Exterior Features: Rain Gutters
- Lot Features : Few Trees,Interior Lot,Sprinkler System,Subdivision
- Lot Features : Composition
- Architectural Style : Traditional
- Structural Style : Single Detached
- Cooling: Ceiling Fan(s),Central Air
- Heating : Central,Fireplace(s)
- Construction Materials: Brick,Siding
- Foundation Details: Slab
- Interior Features: Cable TV Available,Chandelier,Decorative Lighting,Eat-in Kitchen,Granite Counters,High Speed Internet Available,Kitchen Island,Open Floorplan,Pantry,Vaulted Ceiling(s),Walk-In Closet(s)
- Fireplaces Number : 2
- Fireplace Features: Decorative,Gas Starter
- Appliances : Dishwasher,Disposal,Gas Range,Gas Water Heater,Microwave,Plumbed For Gas in Kitchen
- Flooring : Ceramic Tile,Luxury Vinyl Plank
- Windows Features: Bay Window(s),Window Coverings
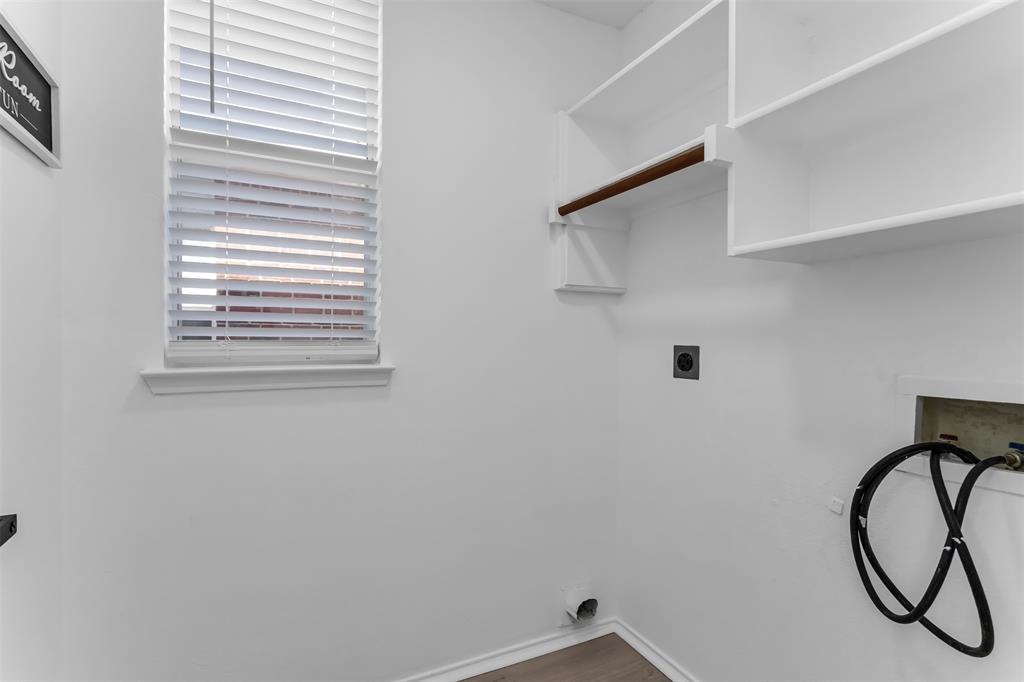
- LaundryFeatures : Electric Dryer Hookup,Utility Room,Full Size W/D Area,Dryer Hookup,Washer Hookup
- Levels : Two
- Green Verification Count : 0
- Other Equipment : Irrigation Equipment
- Title Company Preferred: Capital Title
PROPERTY DETAILS
ID: 21365850
Status: Active
Price: $595,000
Acres: 0.13 Acres
Price Per Acre: $4,576,923
Type: Single Family / Detached
Address: 431 Trinity Drive
City, State: Allen, Texas
County: Collin
Zip Code: 75002
Lat/Long: 33.11999, -96.654778





These properties have been added to favorites!
These properties have been removed from favorites!