
413 Majesty Drive, Allen, Texas, 75013
$525,000
2,166 Sqft
0.13 Acres
5 bd
3 ba
#21414717
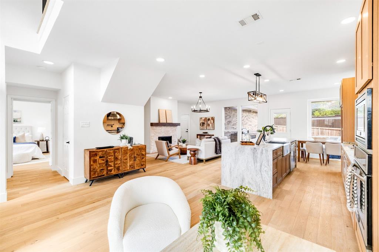
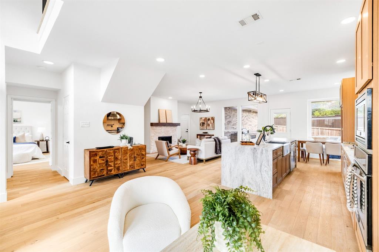
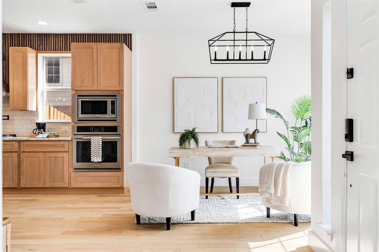
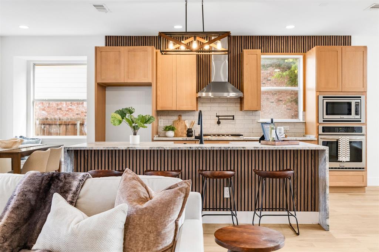
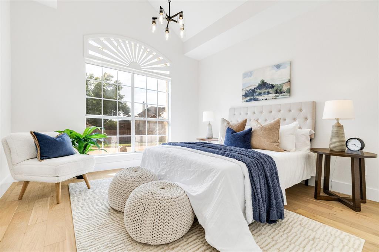
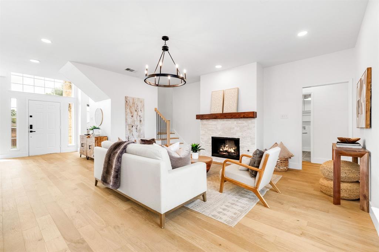
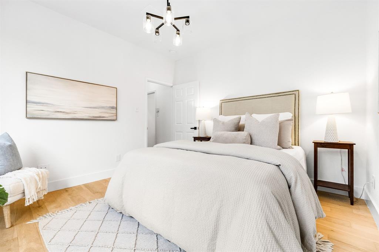
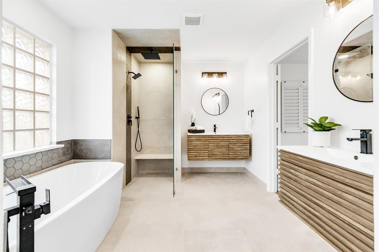
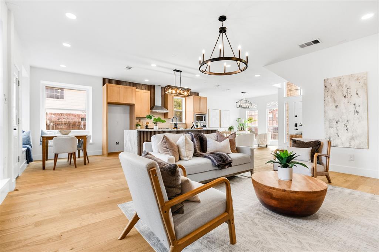
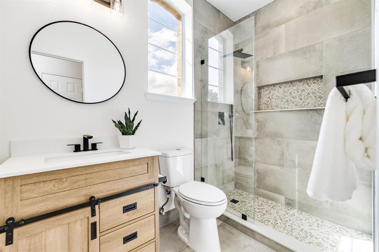
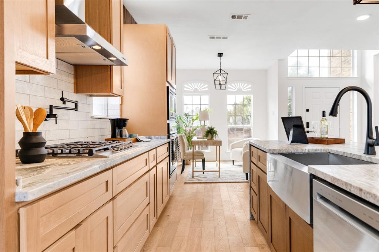
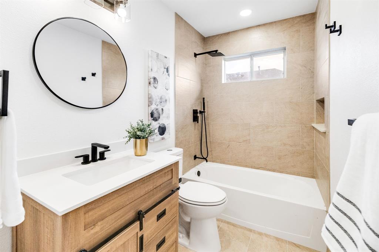
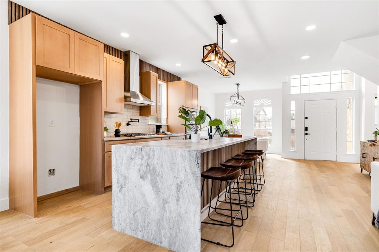
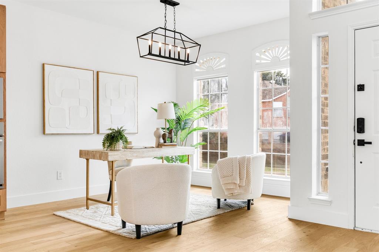
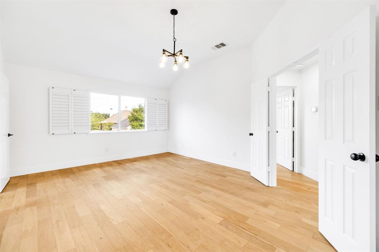
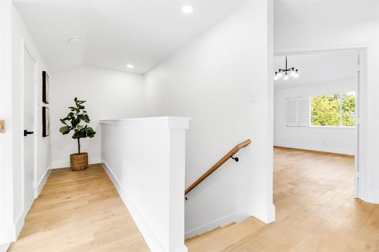
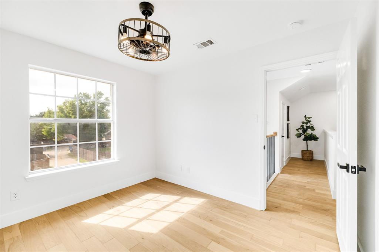
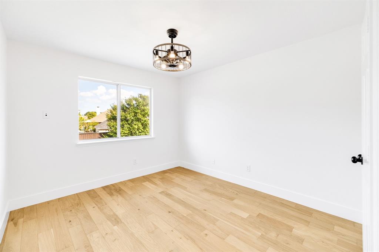
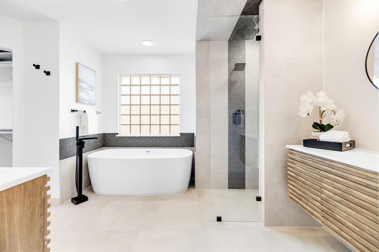
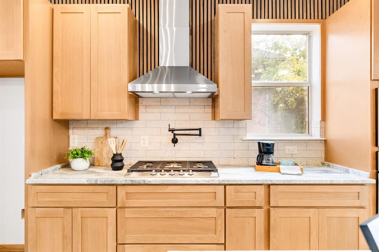
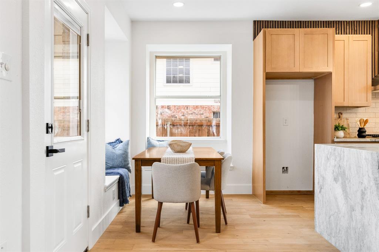
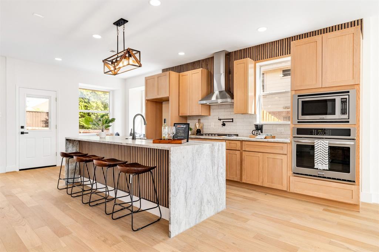
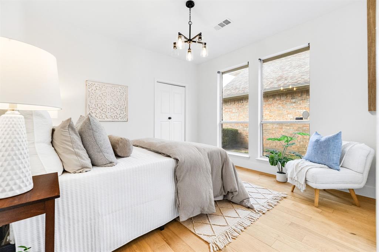
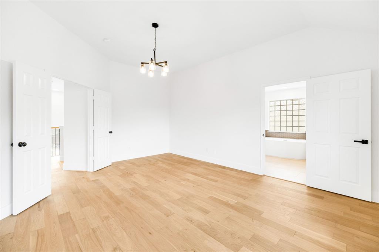
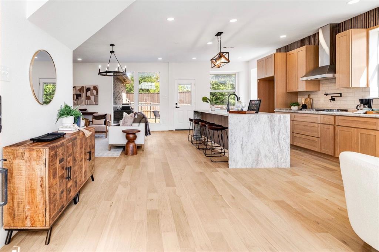
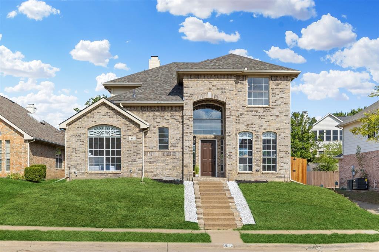
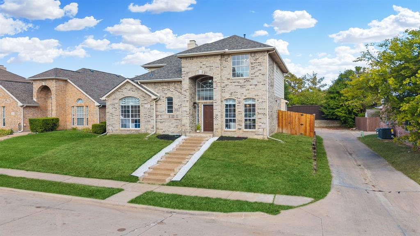
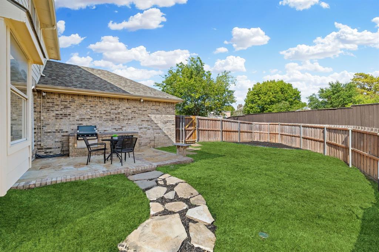
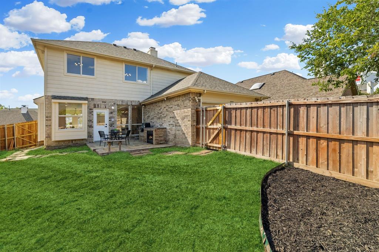
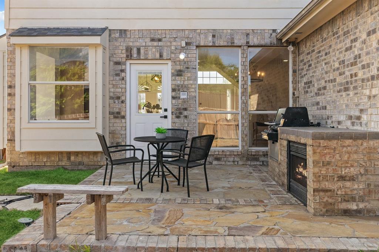
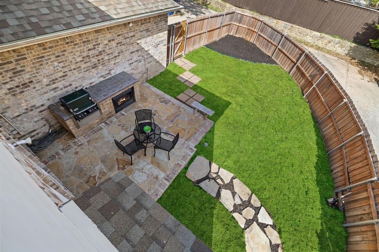
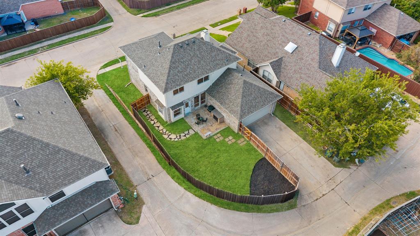
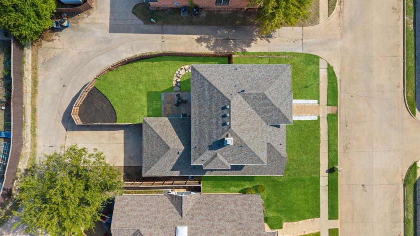
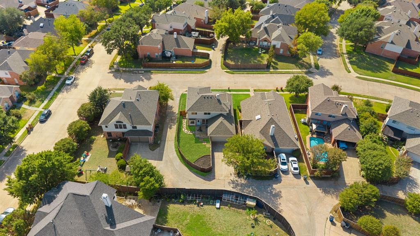
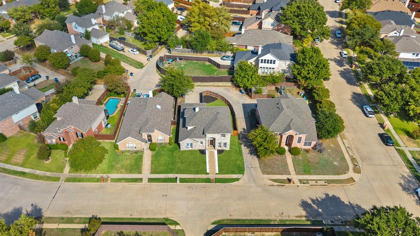
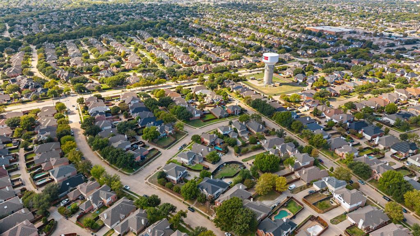
THIS ONE IS FOR THE FAME! Experience the perfect blend of modern luxury, thoughtful design, and exceptional functionality, offering outstanding value, versatile living spaces, and a lifestyle that feels far beyond the ordinary showcasing designer finishes throughout including a dramatic 30-foot structural steel beam for the true meaning of American open-concept living, two-tone kitchen cabinetry, new stainless-steel appliances, farmhouse-style sink, and stunning leathered countertops with double waterfall edges. Additional highlights include beautifully remodeled white oak hardwood stairs with modern steel balusters, white oak engineered hardwood flooring throughout, and three fully remodeled bathrooms featuring sophisticated finishes, breakfast area and flexible dining space ideal for entertaining or a stylish home office. With two bedrooms downstairs and three upstairs, including a versatile fifth bedroom perfect for guests, working from home, or multigenerational living, this home offers room for everyone. The luxurious primary suite is a private retreat featuring a spa-inspired bathroom with an oversized wet area, curbless shower, freestanding soaking tub, two vanities, and an expansive walk-in closet. The generously sized backyard is perfect for relaxation and entertaining, complete with a built-in grill and outdoor fireplace.. Enjoy the added lifestyle benefit of a community pool, perfect for cooling off and relaxing during warm Texas days. A large laundry room adds everyday convenience. FULLY remodeled by our sister company NEXTFLIPTX with interior design by MAISON NOIRE! All information provided is deemed reliable but not guaranteed. Buyers and Buyer’s Agent are required to verify all details for accuracy.
PROPERTY FEATURES
- Utilities : Alley,City Sewer,City Water,Electricity Available,Individual Gas Meter,Individual Water Meter,Natural Gas Available,Sidewalk
- Community Features: Community Pool
- Parking Features: Alley Access,Concrete,Garage Door Opener,Garage Faces Rear
- Has Garage
- 2 Garage Spaces
- Garage Length: 24
- Garage Width: 20
- Has Attached Garage
- 2 Carport Spaces
- 2 Covered Spaces
- Security Features : Carbon Monoxide Detector(s),Security System,Smoke Detector(s)
- Fencing : Wood
- Exterior Features: Attached Grill,Gas Grill
- Patio And Porch Features : Deck
- Lot Features : Shingle
- Structural Style : Single Detached
- Cooling: Ceiling Fan(s),Central Air,Electric
- Heating : Central,Fireplace(s),Natural Gas
- Interior Features: Decorative Lighting,Eat-in Kitchen,In-Law Suite Floorplan,Kitchen Island,Natural Woodwork,Open Floorplan,Pantry,Walk-In Closet(s)
- Fireplaces Number : 2
- Fireplace Features: Gas
- Appliances : Dishwasher,Disposal,Electric Oven,Gas Cooktop,Gas Water Heater,Microwave,Convection Oven,Vented Exhaust Fan
- Flooring : Engineered Wood,Hardwood
- LaundryFeatures : Electric Dryer Hookup,Gas Dryer Hookup,Utility Room,Washer Hookup
- Levels : Two
- Green Verification Count : 0
- Special Notes : Owner/ Agent
- Title Company Preferred: Old Republic Title
PROPERTY DETAILS
ID: 21414717
Status: Active
Price: $525,000
Acres: 0.13 Acres
Price Per Acre: $4,038,462
Type: Single Family / Detached
Address: 413 Majesty Drive
City, State: Allen, Texas
County: Collin
Zip Code: 75013
Lat/Long: 33.093929, -96.731396





These properties have been added to favorites!
These properties have been removed from favorites!