
1272 Daybreak Drive, Allen, Texas, 75013
$550,000
2,574 Sqft
0.05 Acres
3 bd
3.5 ba
#21421589
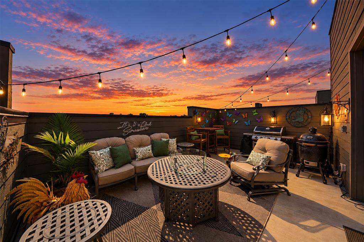
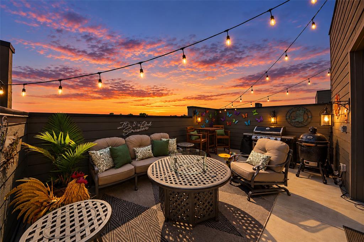
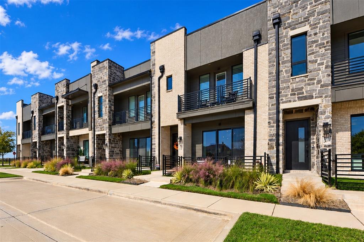
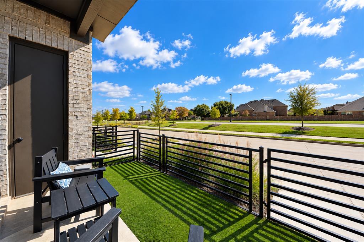
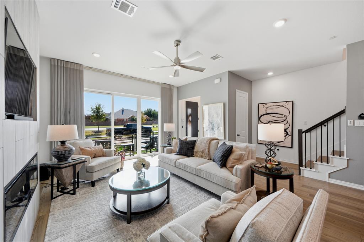
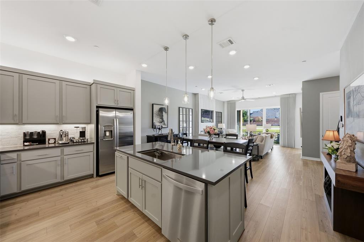
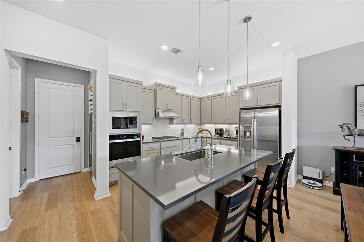
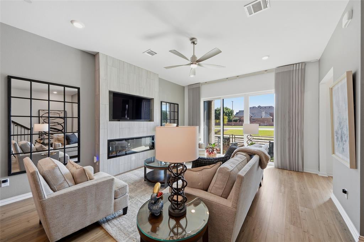
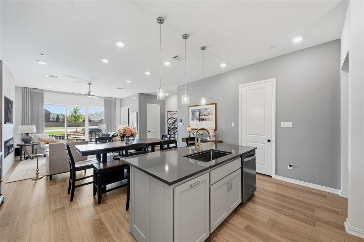
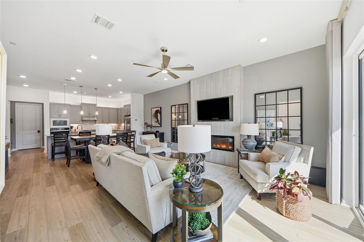
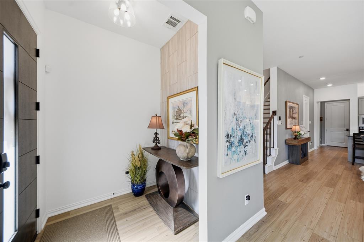
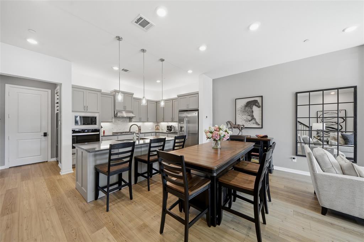
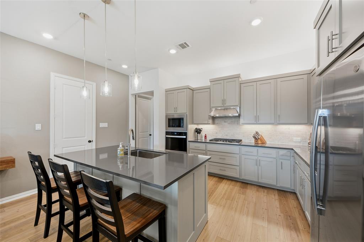
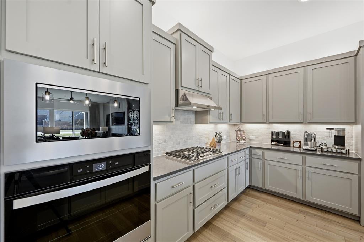
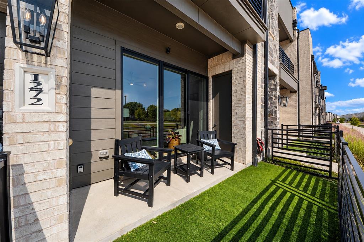
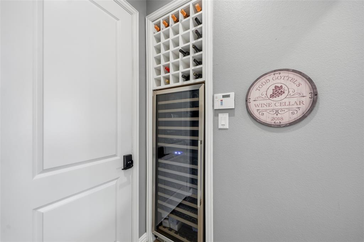
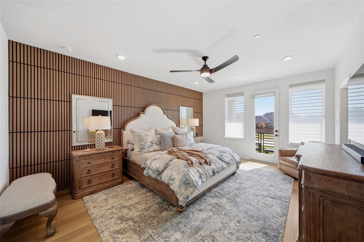
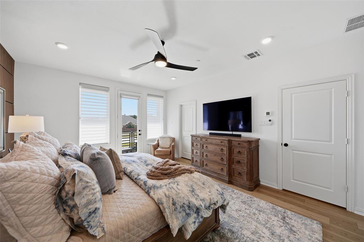
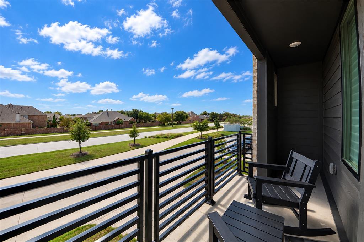
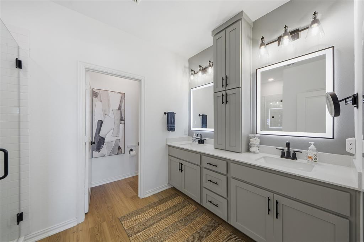
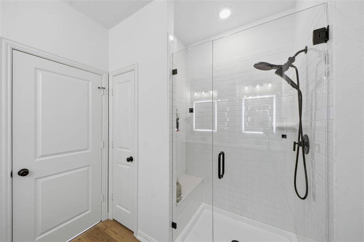
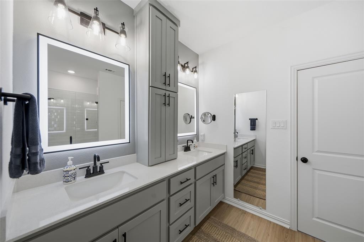
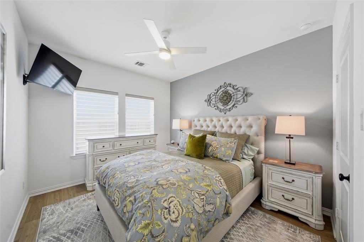
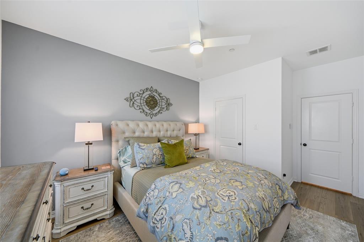
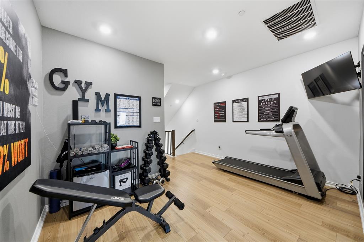
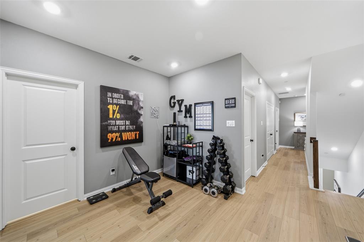
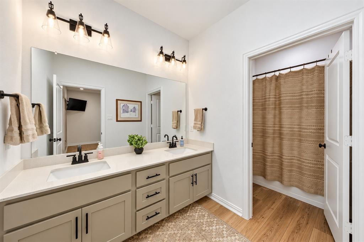
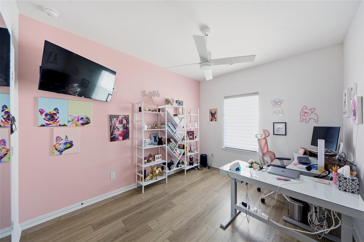
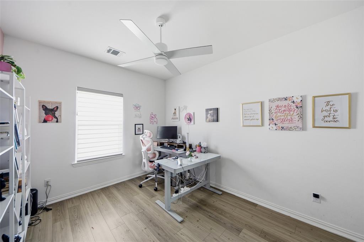
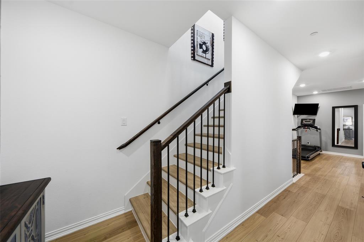
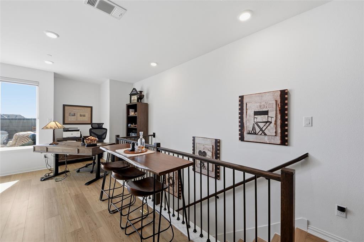
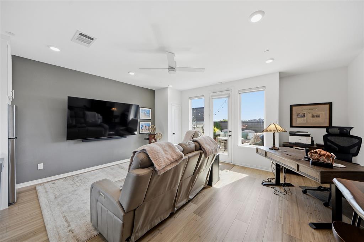
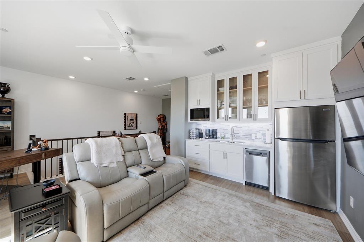
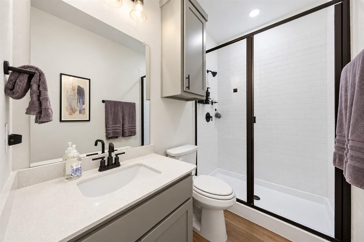
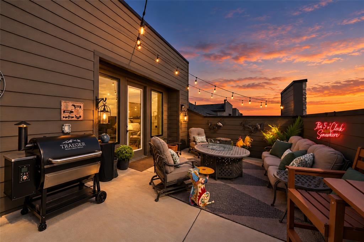
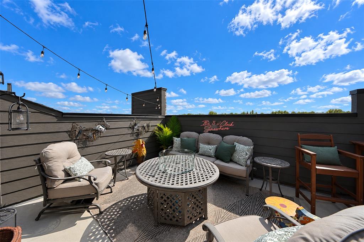
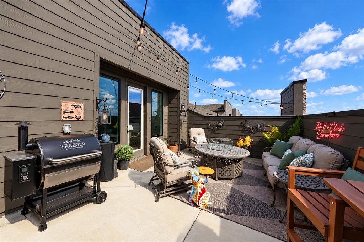
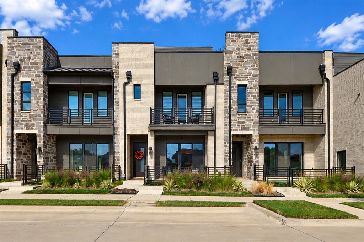
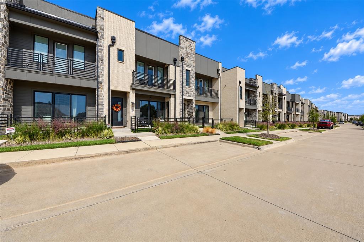
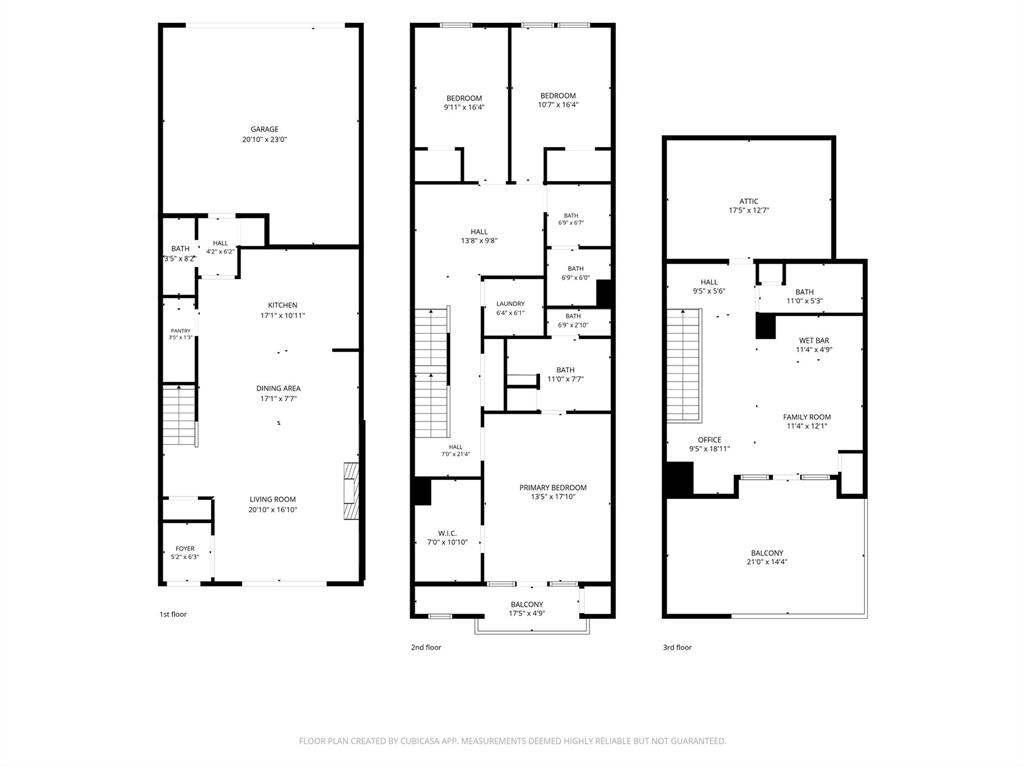
BETTER THAN NEW with OVER $105,000 IN POST-PURCHASE UPGRADES! Stunning Ashton Woods built townhome in desirable Watters Edge at The Farm in West Allen! Sophisticated finishes, versatile living spaces, and incredible indoor-outdoor entertaining set this home apart. Modern curb appeal welcomes you with a fenced TURF yard space and HOA-maintained front landscaping. Light-filled, open-concept design features a gourmet kitchen with quartz countertops, expansive island, stainless steel appliances, gas cooking, custom built-in wine fridge, wine racks, and walk-in pantry. Spacious living area showcases a dramatic floor-to-ceiling fireplace feature, motorized sliding glass door shade, and flows seamlessly into the dining area. Gorgeous luxury vinyl plank flooring throughout—NO CARPET! The luxurious primary retreat features a private balcony, wood-slat accent wall, spacious walk-in closet, and spa-inspired bath with dual sinks, illuminated mirrors, and oversized frameless shower with bench. Generously sized secondary bedrooms offer walk-in closets, while a spacious loft provides flexible space for a home office or gym. The third-floor game room is an ENTERTAINER'S DREAM with a complete kitchenette featuring quartz counters, room for refrigerator, dishwasher, sink, and abundant cabinetry. Step outside to the SHOWSTOPPING ROOFTOP PATIO—perfect for entertaining or relaxing under the Texas stars! With a full bath and kitchenette, the third floor also offers incredible potential for a private guest suite or multigenerational living. Exceptional storage includes extensive decked walk-out attic space and two outdoor storage closets. Attached two-car garage features epoxy flooring and upgraded opener with battery backup, plus a 20-foot driveway for additional parking. Over $105K in upgrades, incredible versatility, and a prime West Allen location in Allen ISD - This is MODERN LUXURY LIVING WITHOUT THE WAIT! This home is a MUST SEE!
PROPERTY FEATURES
- Utilities : Alley,City Sewer,City Water,Concrete,Curbs
- Parking Features: Alley Access,Driveway,Epoxy Flooring,Garage,Garage Door Opener,Garage Faces Rear
- Has Garage
- 2 Garage Spaces
- Garage Length: 23
- Garage Width: 20
- Has Attached Garage
- 2 Covered Spaces
- Fencing : Metal
- Exterior Features: Balcony,Rain Gutters
- Patio And Porch Features : Roof Top Deck/Patio
- Lot Features : Landscaped,Sprinkler System,Subdivision,Zero Lot Line
- Lot Features : Composition
- Architectural Style : Contemporary/Modern
- Structural Style : Condo/Townhome
- Cooling: Central Air,Electric
- Heating : Central,Natural Gas
- Construction Materials: Brick,Siding
- Foundation Details: Slab
- Interior Features: Built-in Wine Cooler,Decorative Lighting,Eat-in Kitchen,Kitchen Island,Open Floorplan,Pantry,Walk-In Closet(s)
- Fireplaces Number : 1
- Fireplace Features: Electric,Living Room
- Appliances : Dishwasher,Disposal,Electric Oven,Gas Cooktop,Microwave,Plumbed For Gas in Kitchen
- Flooring : Luxury Vinyl Plank
- Windows Features: Electric Shades,Window Coverings
- LaundryFeatures : Utility Room,Full Size W/D Area,Dryer Hookup,Washer Hookup
- Levels : Three Or More
- Green Verification Count : 0
- Special Notes : Survey Available
- Title Company Preferred: Chicago Title- Melanie
PROPERTY DETAILS
ID: 21421589
Status: Active
Price: $550,000
Acres: 0.05 Acres
Price Per Acre: $11,000,000
Type: Condo/ Townhome/ Apartment
Address: 1272 Daybreak Drive
City, State: Allen, Texas
County: Collin
Zip Code: 75013
Lat/Long: 33.129951, -96.702049





These properties have been added to favorites!
These properties have been removed from favorites!