
1034 Stockton Drive, Allen, Texas, 75013
$486,820
2,135 Sqft
0.06 Acres
3 bd
2.5 ba
#21379999
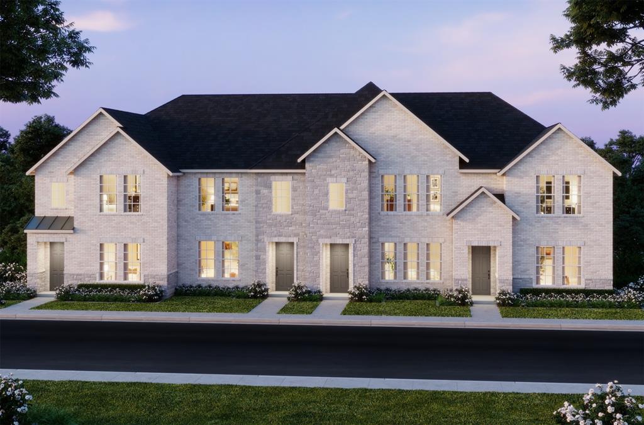
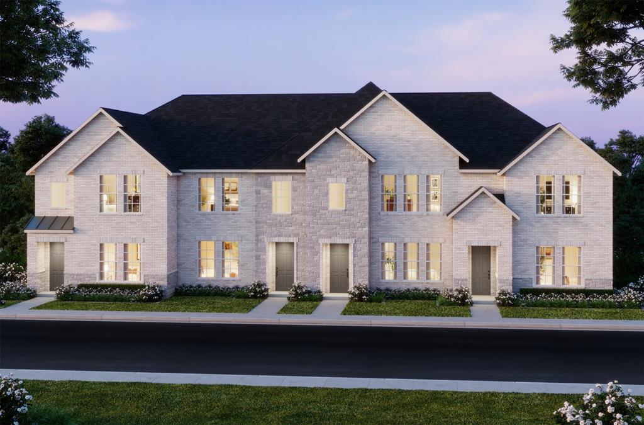
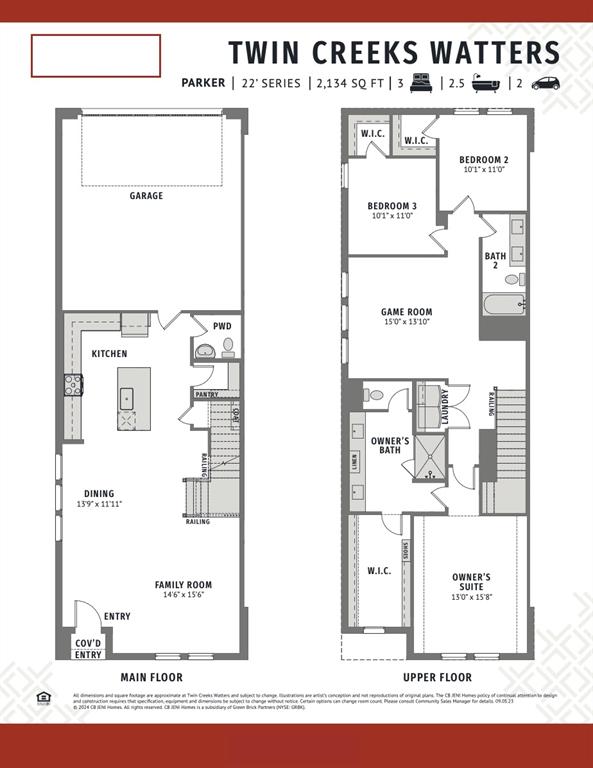
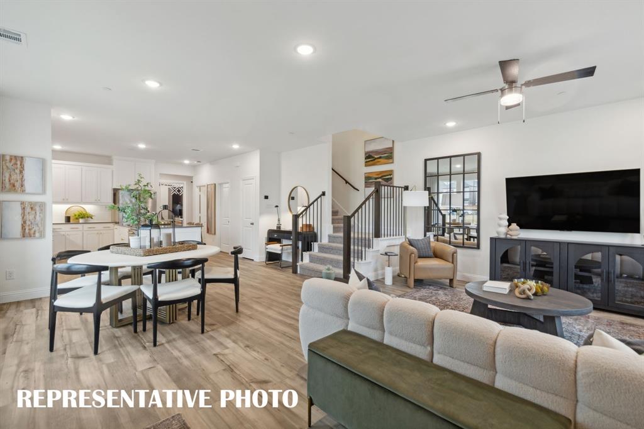
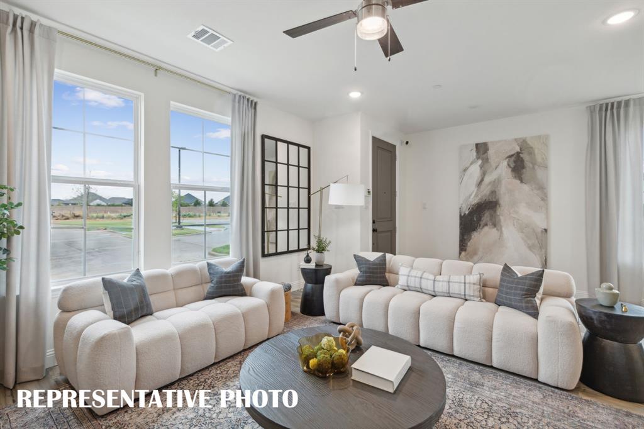
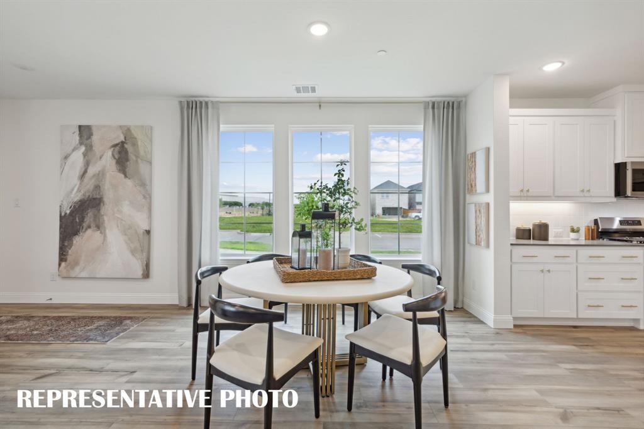
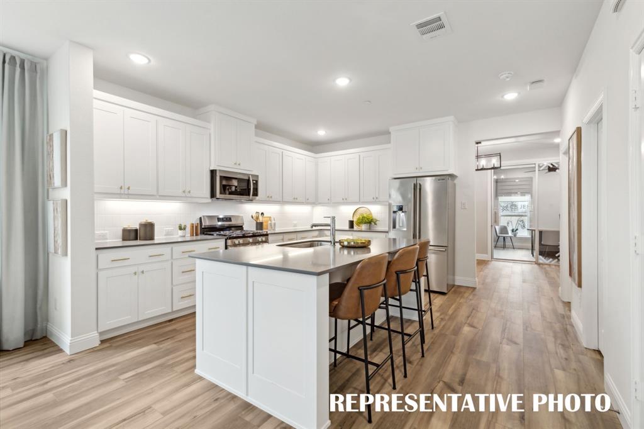
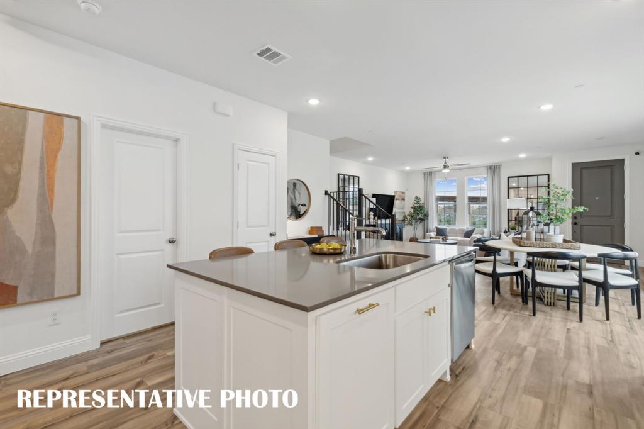
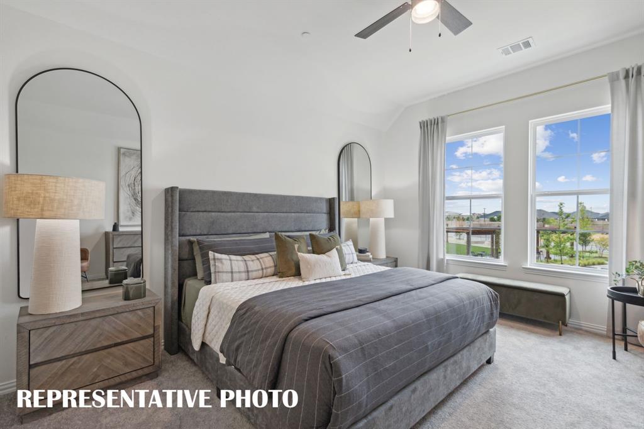
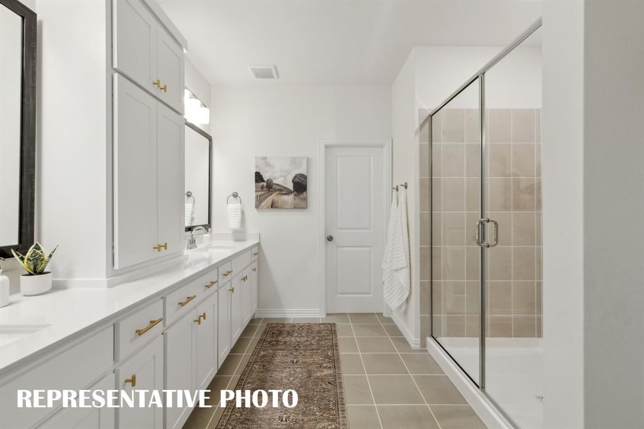
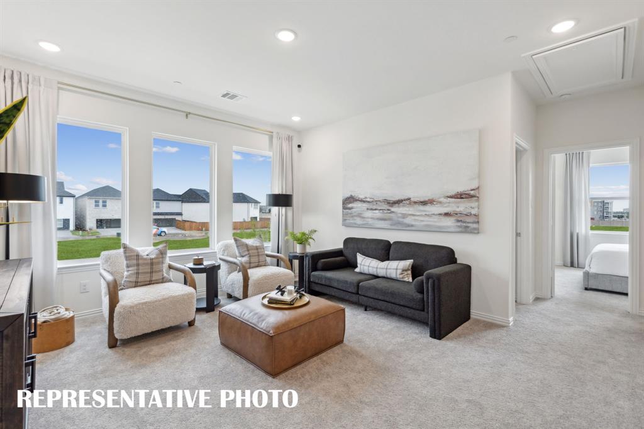
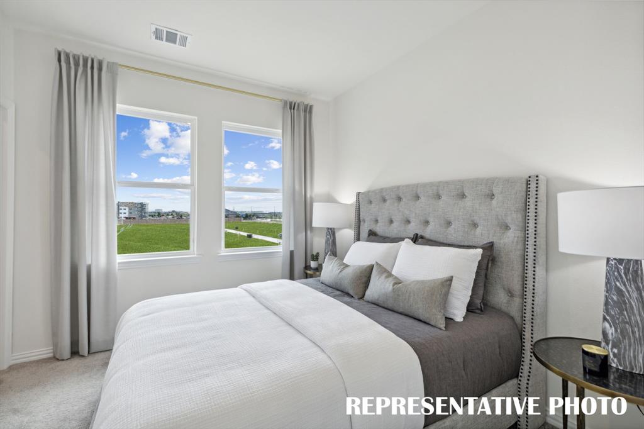
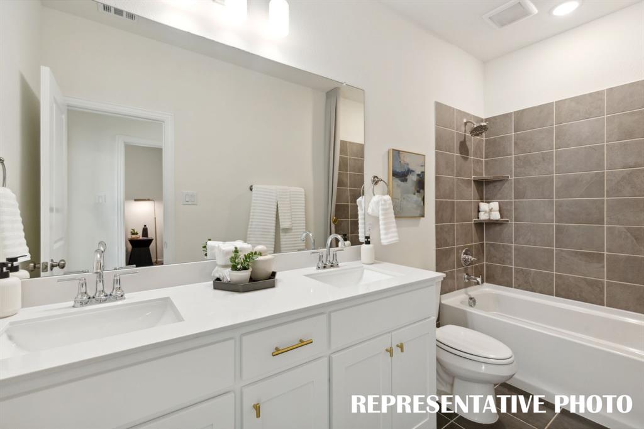
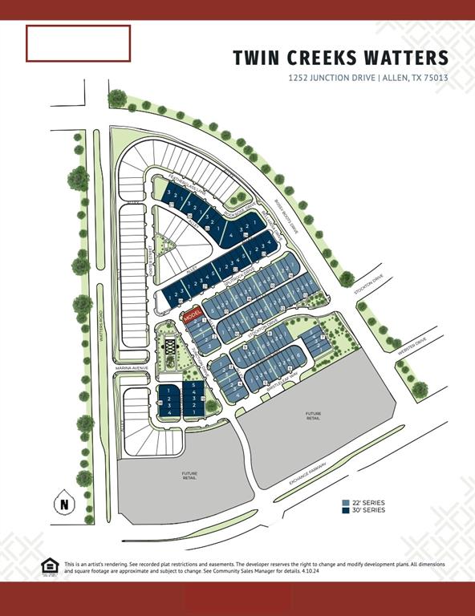
CB JENI HOMES PARKER floor plan. 2,135 sq ft, 3 bed, 2.5 bath. Breathtaking corner-unit townhome surrounded by greenspace featuring 2 living areas—same floorplan as the Model Home! Stunning picture windows flood the home with natural light. Gourmet kitchen with huge island overlooks the dining and living areas—ideal for family gatherings and entertaining. Designer finishes include quartz countertops, Revwood flooring throughout the entire first floor and plush carpet. The versatile upstairs family area offers the perfect space for a home office or game room. Spacious owner’s suite with a large walk-in closet and luxurious spa-like bath. Located in Twin Creeks Watters, in the heart of exemplary schools, dining, shopping, lakes, parks, and acclaimed golf courses. Enjoy low-maintenance living with modern elegance. Ready NOVEMBER 2026!
PROPERTY FEATURES
- Vegetation : Grassed
- Utilities : Cable Available,City Sewer,City Water,Community Mailbox,Electricity Available,Individual Gas Meter,Individual Water Meter,Sidewalk,Underground Utilities
- Easements : Utilities
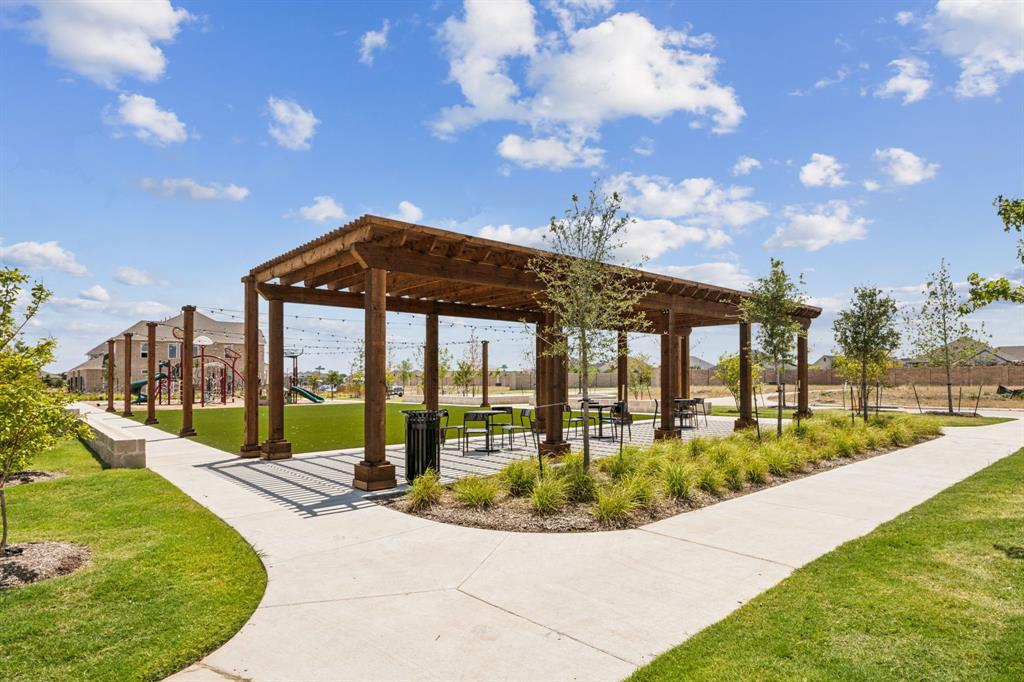
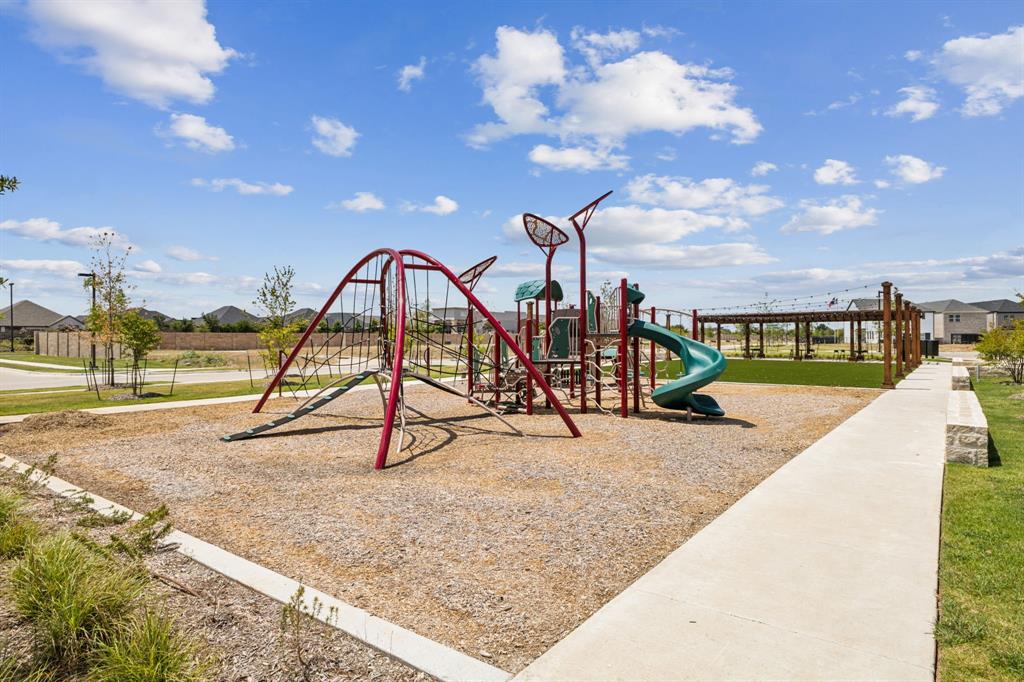
- Community Features: Community Sprinkler,Curbs,Greenbelt,Playground,Sidewalks
- Parking Features: Alley Access,Garage,Garage Door Opener,Garage Faces Rear,Garage Single Door,Inside Entrance,Kitchen Level,Lighted
- Has Garage
- 2 Garage Spaces
- Garage Length: 18
- Garage Width: 18
- Has Attached Garage
- 2 Covered Spaces
- Security Features : Carbon Monoxide Detector(s),Fire Alarm,Fire Sprinkler System,Firewall(s),Prewired,Security System,Smoke Detector(s),Wireless
- Exterior Features: Covered Patio/Porch,Rain Gutters,Lighting
- Patio And Porch Features : Covered,Front Porch
- Lot Features : Corner Lot,Landscaped,No Backyard Grass,Sprinkler System,Subdivision
- Lot Features : Composition,Metal
- Architectural Style : Traditional
- Structural Style : Condo/Townhome
- Cooling: Ceiling Fan(s),Central Air,Electric,Zoned
- Heating : Central,Natural Gas,Zoned
- Construction Materials: Brick,Rock/Stone,Wood
- Foundation Details: Slab
- Interior Features: Cable TV Available,Decorative Lighting,Double Vanity,High Speed Internet Available,Open Floorplan,Pantry,Walk-In Closet(s)
- Appliances : Dishwasher,Disposal,Gas Range,Microwave,Plumbed For Gas in Kitchen,Vented Exhaust Fan
- Flooring : Carpet,Ceramic Tile,Luxury Vinyl Plank
- LaundryFeatures : Electric Dryer Hookup,In Hall,Full Size W/D Area,Washer Hookup
- Levels : Two
- Green Energy Efficient : 12 inch+ Attic Insulation,Appliances,Construction,Doors,HVAC,Insulation,Lighting,Thermostat,Waterheater,Windows
- Green Verification Count : 0
- Title Company Preferred: Green Brick Title
PROPERTY DETAILS
ID: 21379999
Status: Active
Price: $486,820
Acres: 0.06 Acres
Price Per Acre: $8,279,252
Type: Condo/ Townhome/ Apartment
Address: 1034 Stockton Drive
City, State: Allen, Texas
County: Collin
Zip Code: 75013
Lat/Long: 33.117894, -96.678811





These properties have been added to favorites!
These properties have been removed from favorites!