



4005 Rancho Valencia Road, Aledo, Texas, 76008
$2,699,000
4,998 Sqft
2.21 Acres
4 bd
6 ba
#21403854
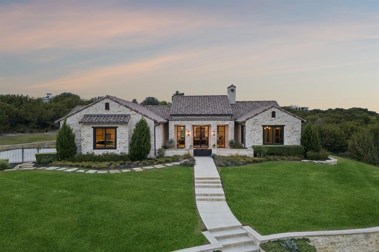
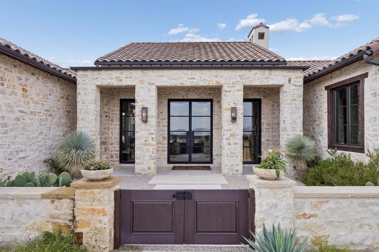
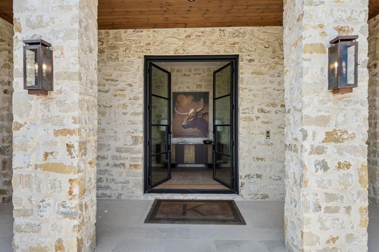
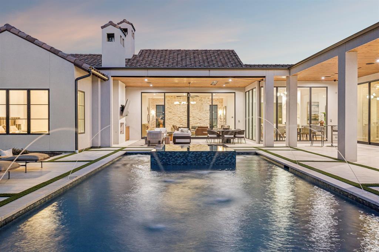
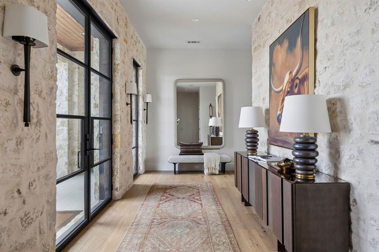
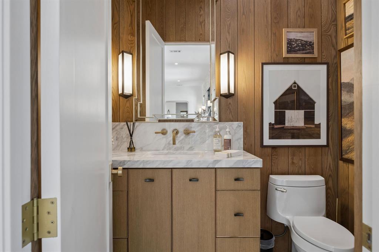
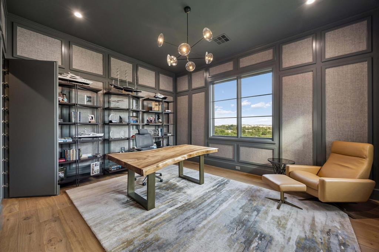
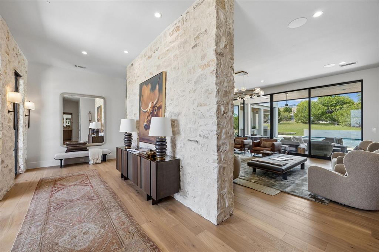
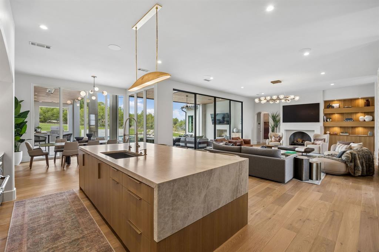
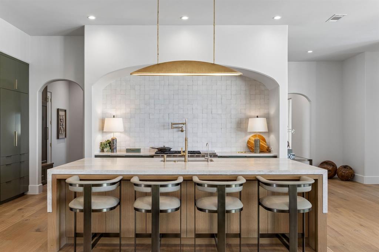
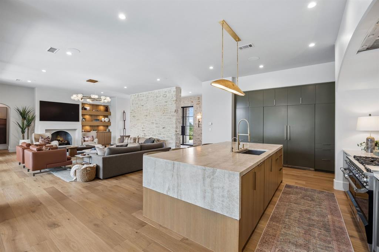
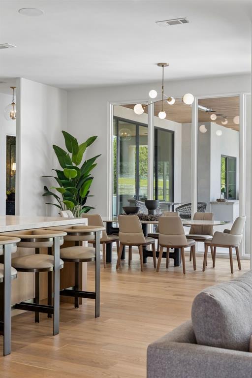
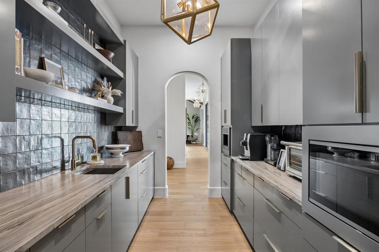
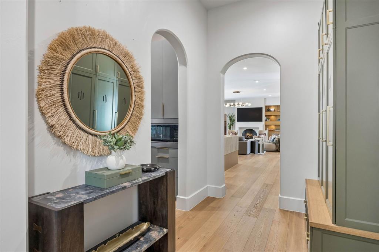
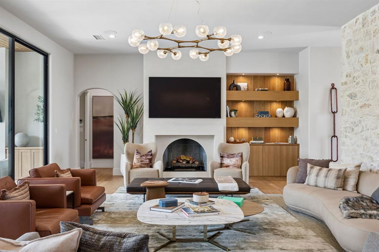
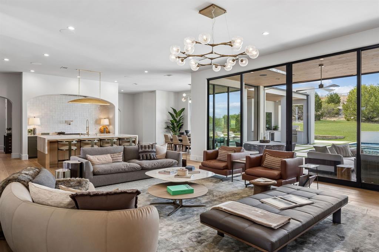
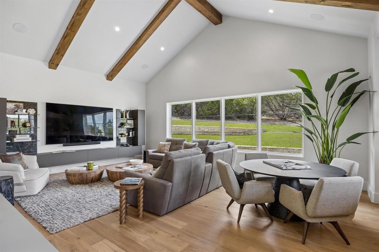
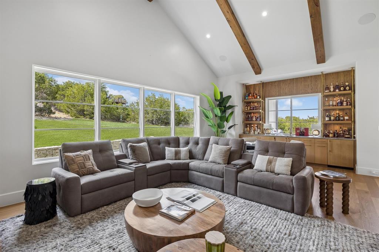
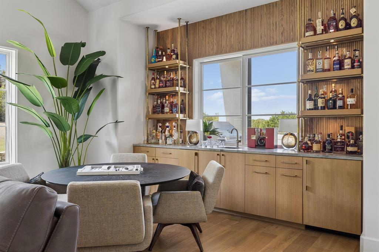
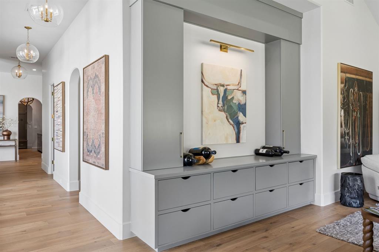
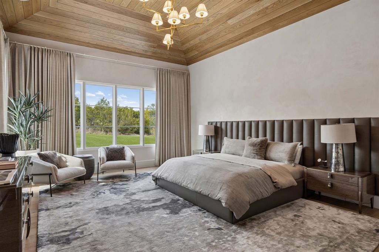
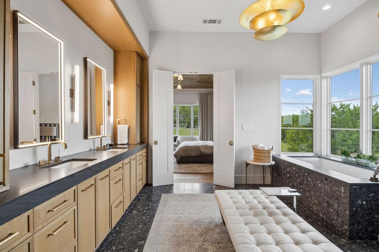
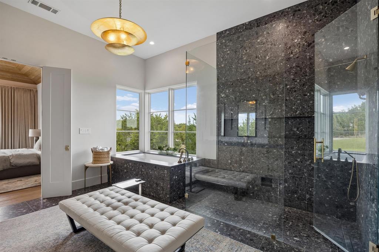
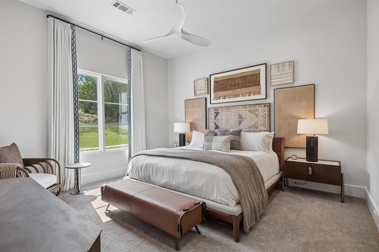
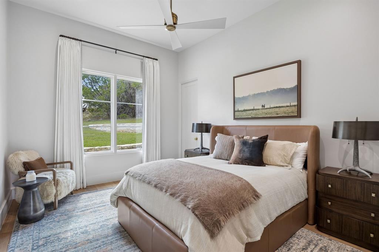
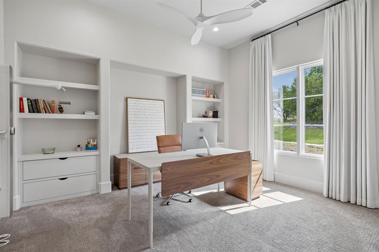
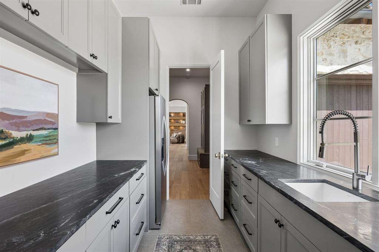
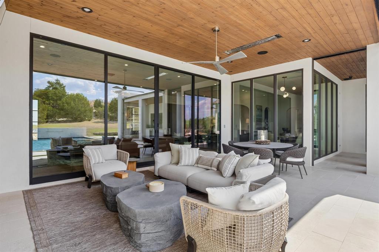
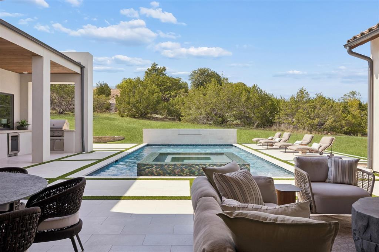
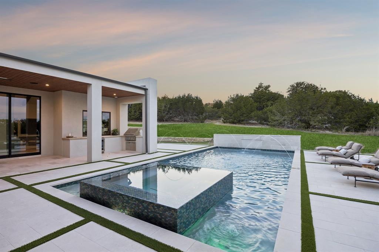
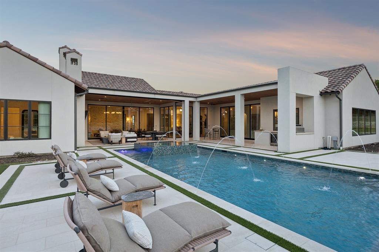
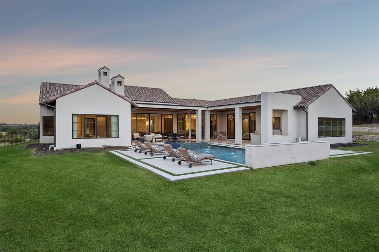
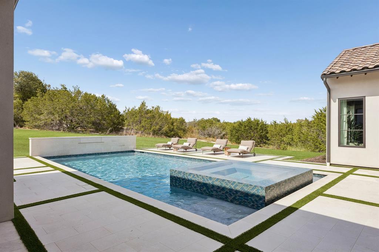
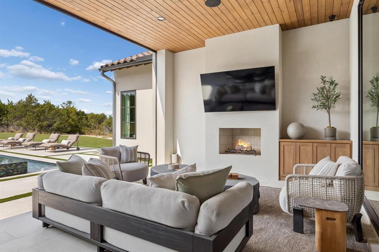
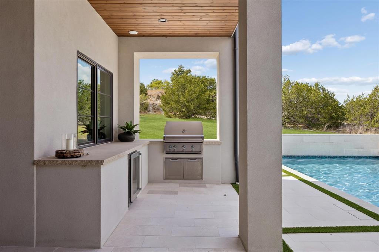
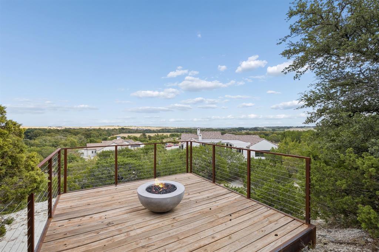
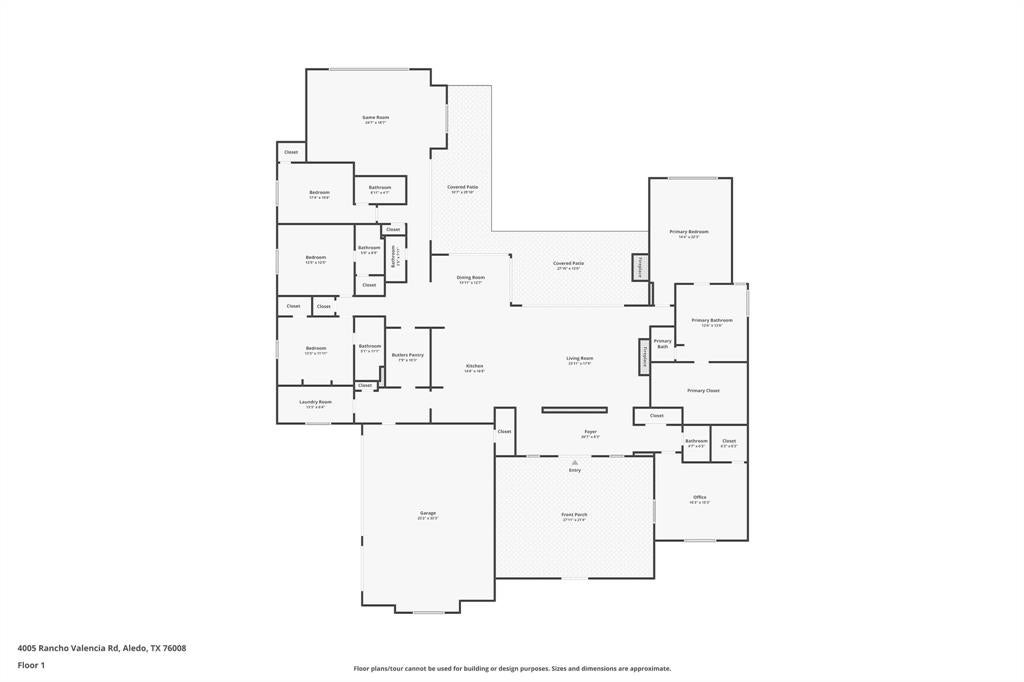
Aledo luxury living with room to breathe. Set on 2.21 acres in gated Rancho Ladera, this 2023 residence pairs warm, modern interiors with a private pool and an elevated city-view retreat. Four bedrooms, four full and two half baths, and a 3-car garage offer space for daily living and gathering. Natural stone, warm wood finishes and expansive windows give the open living and dining areas a quiet sense of scale. The kitchen centers on a generous island with leathered Taj Mahal countertops, a Hestan range, double gas ovens and built-in refrigeration. A walk-through butler's pantry keeps preparation out of sight. The primary suite offers a wood-detailed ceiling, dual vanities, a soaking tub, a spacious shower and a generous walk-in closet. Outdoor living unfolds around a saltwater pool and attached spa, with a covered patio, fireplace and outdoor kitchen with a built-in Hestan grill. Beyond the lawn, a gravel path leads to a lookout deck perched high at the rear of the property, opening to treetop and cityscape views. It's a setting best appreciated in person, from poolside afternoons to evenings above the landscape. Savant whole-home automation and AT&T fiber add everyday convenience. Approximately 6 minutes to Bluejack Ranch, 15 minutes to Maverick Golf & Ranch Club, a Discovery Land Company community, 20 minutes to The Shops at Clearfork and 31 minutes to downtown Fort Worth. Acreage, gated-community living and indoor-outdoor entertaining come together in a distinctive Aledo home.
PROPERTY FEATURES
- Total Rooms: 16
- Utilities : Electricity Available, Electricity Connected, Propane, Underground Utilities
- Water Source : Private, Well
- Sewer : Septic Tank
- Community Features : Gated
- HOA : Yes
- Association Fee : 700
- Association Fee Frequency : Annually
- Parking Features: Additional Parking, Driveway, Electric Gate, Garage, Garage Door Opener, Garage Faces Side, Gated, Kitchen Level, Lighted, Private, Secured, Attached
- Garage Spaces: 3
- Garage on Property:
- Attached Garage on Property:
- Fencing : Back Yard, Fenced, Gate, Perimeter, Wrought Iron
- Exterior Features : Awning(s), Barbecue, Courtyard, Fire Pit, Gas Grill, Rain Gutters, Lighting, Outdoor Grill, Outdoor Kitchen, Uncovered Courtyard
- Patio And Porch Features : Covered, Deck, Enclosed, Front Porch, Patio, Rear Porch, Screened
- Cooling on Property:
- Cooling: Ceiling Fan(s), Central Air, Electric, Heat Pump, Humidity Control
- Heating on Property:
- Heating : Exhaust Fan, Central, Electric, Fireplace(s), Heat Pump, Humidity Control
- Construction Materials: Stone, Stucco
- Levels: One
- Roof: Concrete
- Interior Features: Built-in Features, Cathedral Ceiling(s), Cedar Closet(s), Chandelier, Double Vanity, Eat-in Kitchen, Granite Counters, Kitchen Island, Natural Woodwork, Open Floorplan, Pantry, Vaulted Ceiling(s), Walk-In Closet(s), Wet Bar, Wired for Data, High Speed Internet, Smart Home, Wired for Sound
- Fireplace Features: Family Room, Fire Pit, Gas Starter, Masonry, Outside, Propane, Wood Burning, Gas Log
- Fireplace on Property:
- Appliances : Refrigerator, Built-In Gas Range, Built-In Refrigerator, Dishwasher, Disposal, Gas Cooktop, Gas Oven, Gas Range, Gas Water Heater, Ice Maker, Microwave, Double Oven, Tankless Water Heater, Vented Exhaust Fan, Wine Cooler
- Windows Features: Bay Window(s), Window Coverings
- Flooring : Carpet, Hardwood, Stone, Tile
- Laundry Features : Electric Dryer Hookup, Washer Hookup
- Green Energy Efficient : Windows
- Other Structures: Outdoor Kitchen
- Other Equipment: DC Well Pump, Fuel Tank(s), Irrigation Equipment
PROPERTY DETAILS
ID: 21403854
Status: Active
Price: $2,699,000
Acres: 2.21 Acres
Price Per Acre: $1,221,267
Type: Single Family / Detached
Address: 4005 Rancho Valencia Road
City, State: Aledo, Texas
County: Parker
Zip Code: 76008
Lat/Long: 32.616902, -97.599853






These properties have been added to favorites!
These properties have been removed from favorites!