

1420 Oaklawn Lane, Aledo, Texas, 76008
$1,299,000
4,617 Sqft
1.36 Acres
4 bd
4.5 ba
#21404210
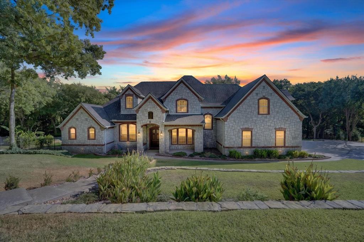
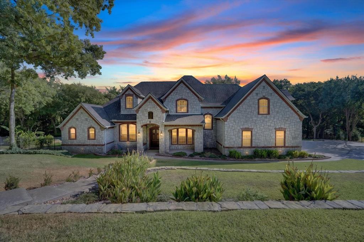
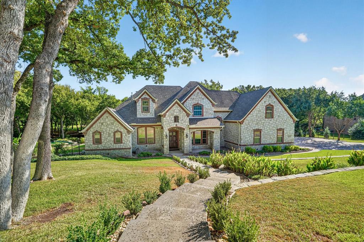
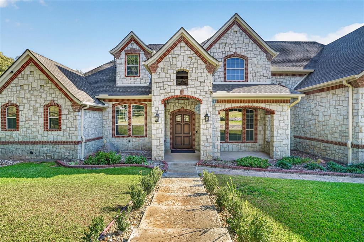
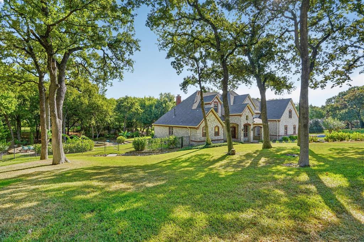
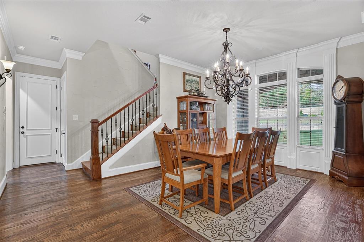
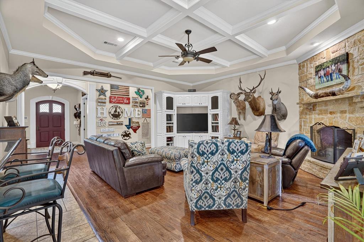
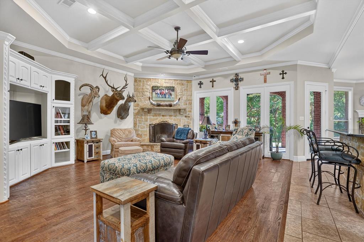
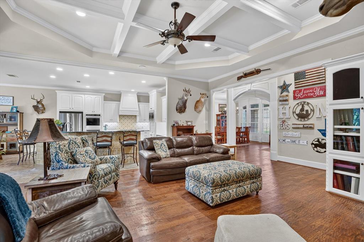
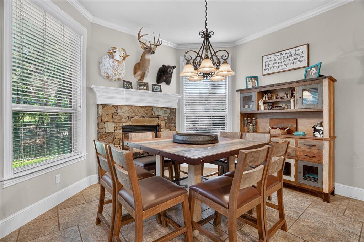
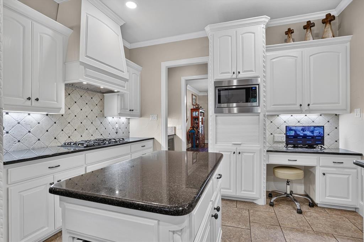
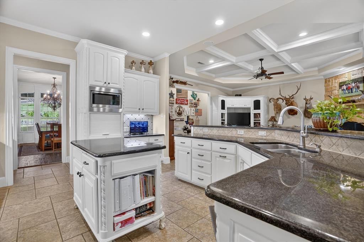
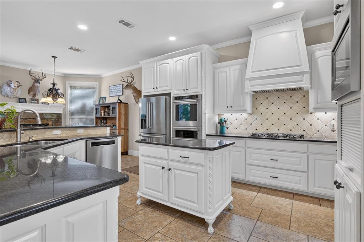
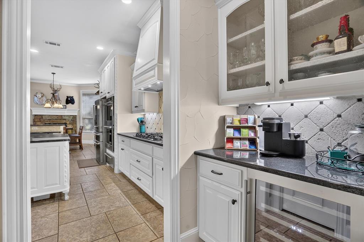
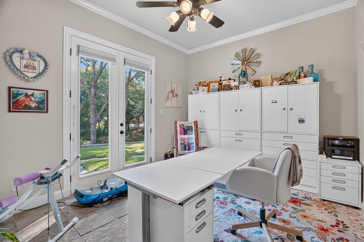
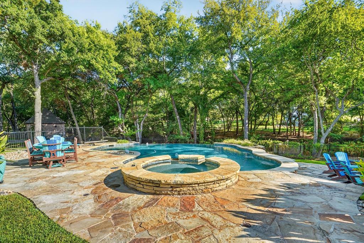
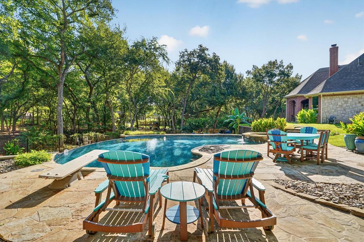
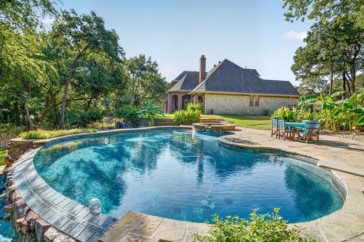
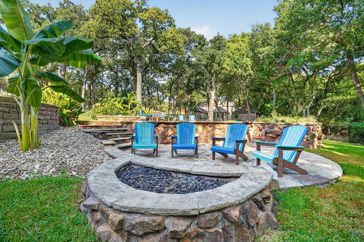
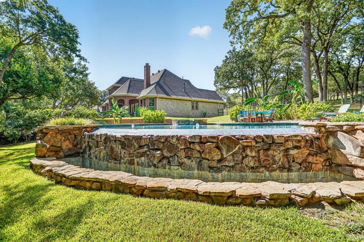
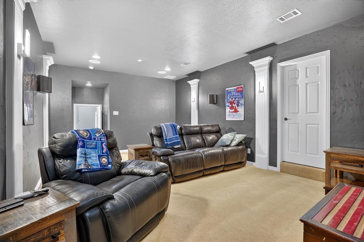
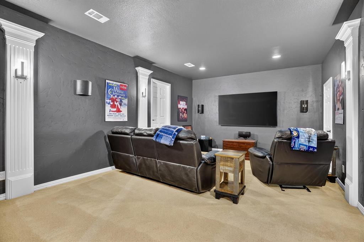
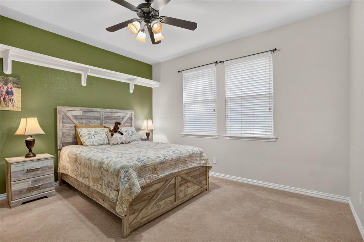
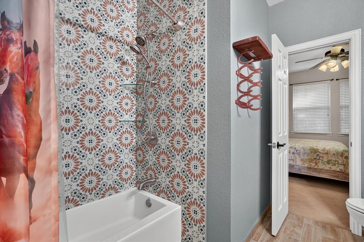
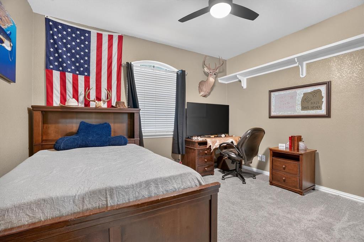
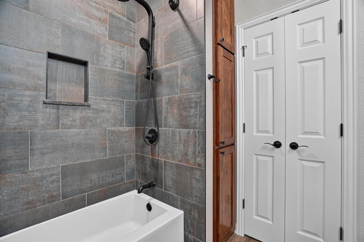
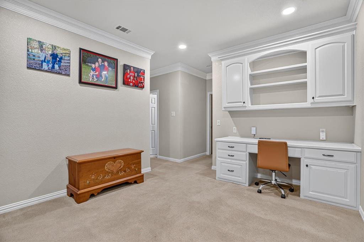
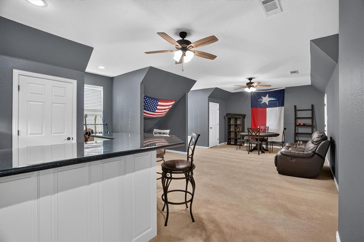
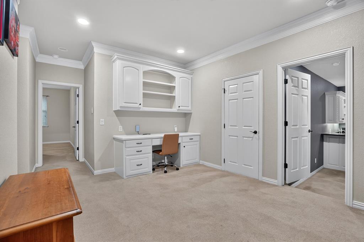
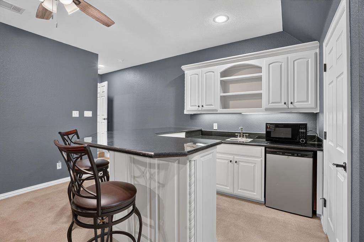
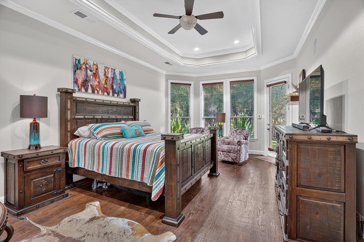
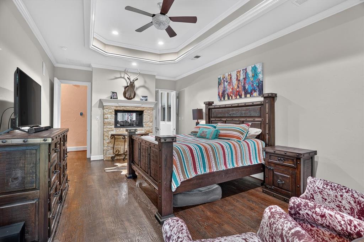
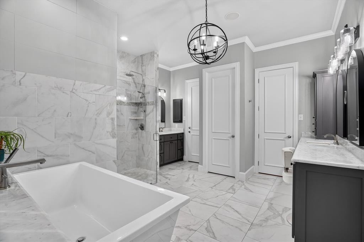
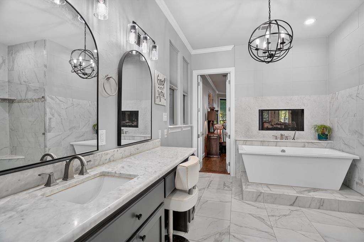
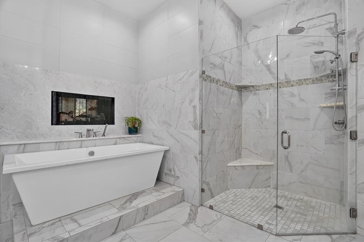
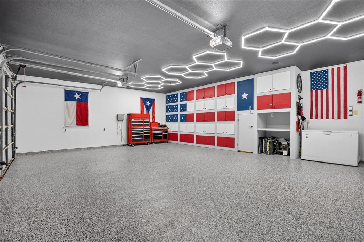
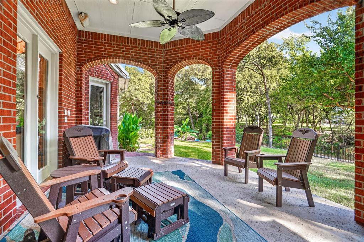
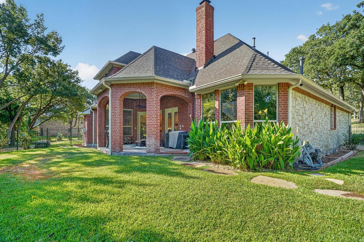
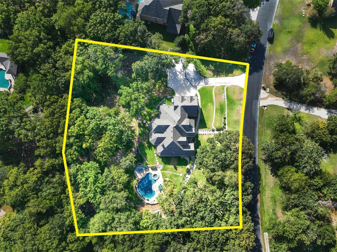
Luxury living at Stone Creek Farms, one of Aledo's most elite gated communities! Nestled beneath a mature tree canopy on an expansive 1.364-acre creek lot, this magnificent two-story stone and brick estate seamlessly pairs English architectural elegance with serene Texas landscape. Step inside the grand foyer boasting rich hardwood flooring, soaring ceilings, wainscotting, and exquisite trim work that leads you through a thoughtful floor plan featuring 4 spacious bedrooms and 4.1 designer baths. Working from home is a dream in the executive study set behind classic French doors with custom built-ins, while host-ready spaces abound—including a formal dining room, sunny breakfast nook, integrated intercom system, and three cozy stone fireplaces. The heart of the home centers around a breathtaking ivory chef’s kitchen featuring custom cabinetry, granite, a prep island, gas cooktop, double ovens, built-in desk, butler’s pantry, and views into the coffered family room. Indoors, entertain with a plush private media room, an upstairs game room with a wet bar and mini-fridge, and a primary suite retreat with a double-sided fireplace and spa bath. Auto enthusiasts will love the 3-car NASCAR garage painted with American and Texas flag cabinetry, sleek epoxy floors, hexagonal LED lighting, and built-in storage. Outside, step into a resort-style paradise surrounded by lush tropical landscaping, banana plants, and flagstone hardscaping. Relax on the covered brick patio or dive into the curved infinity-edge pool with a diving board, water fountains, and stacked-stone spillover spa. Gather on the sunken stone terrace around the built-in gas fire pit with bench seating framed by oak trees and forest views. High-and-dry peace of mind comes built right in thanks to an advanced, highly efficient drainage system. The home also includes an owned security system and CCTV monitoring system. New high-impact shingle roof in 2025 and Generator and Culligan Water system installed 2024.
PROPERTY FEATURES
- Vegetation : Partially Wooded
- Utilities : All Weather Road,Asphalt,City Sewer,City Water,Electricity Available,Electricity Connected,Outside City Limits,Private Road
- Easements : Utilities
- Community Features: Perimeter Fencing
- Parking Features: Additional Parking,Concrete,Covered,Direct Access,Driveway,Enclosed,Epoxy Flooring,Garage,Garage Door Opener,Garage Double Door,Garage Faces Side,Garage Single Door,Inside Entrance,Kitchen Level,Lighted,Side By Side,Storage
- Has Garage
- 3 Garage Spaces
- Garage Length: 22
- Garage Width: 23
- Has Attached Garage
- 3 Covered Spaces
- Security Features : Burglar,Carbon Monoxide Detector(s),Gated Community,Security Gate,Security System,Security System Owned,Smoke Detector(s)
- Fencing : Back Yard,Fenced,Metal,Wrought Iron
- Exterior Features: Covered Patio/Porch,Rain Gutters,Lighting,RV/Boat Parking,Other
- Patio And Porch Features : Covered
- Lot Features : Acreage,Interior Lot,Irregular Lot,Landscaped,Lrg. Backyard Grass,Many Trees,Oak,Sprinkler System,Subdivision,Waterfront
- Lot Features : Composition
- Waterfront Features : Creek
- Architectural Style : English
- Structural Style : Single Detached
- Pool Features:Diving Board,Fenced,Gunite,In Ground,Infinity,Outdoor Pool,Pool/Spa Combo,Private,Separate Spa/Hot Tub,Water Feature,Waterfall,Other
- Cooling: Ceiling Fan(s),Central Air,Electric,ENERGY STAR Qualified Equipment
- Heating : Central,Electric,ENERGY STAR Qualified Equipment,Fireplace(s)
- Construction Materials: Brick,Rock/Stone
- Foundation Details: Slab
- Interior Features: Built-in Features,Built-in Wine Cooler,Cable TV Available,Chandelier,Decorative Lighting,Eat-in Kitchen,Granite Counters,High Speed Internet Available,Kitchen Island,Open Floorplan,Other,Pantry,Smart Home System,Sound System Wiring,Wainscoting,Walk-In Closet(s)
- Fireplaces Number : 3
- Fireplace Features: Bath,Double Sided,Electric,Gas Starter,Living Room,Primary Bedroom,Raised Hearth,Stone,Wood Burning,Wood Burning Stove
- Appliances : Commercial Grade Vent,Dishwasher,Disposal,Microwave
- Flooring : Carpet,Ceramic Tile,Hardwood,Wood
- Windows Features: Bay Window(s)
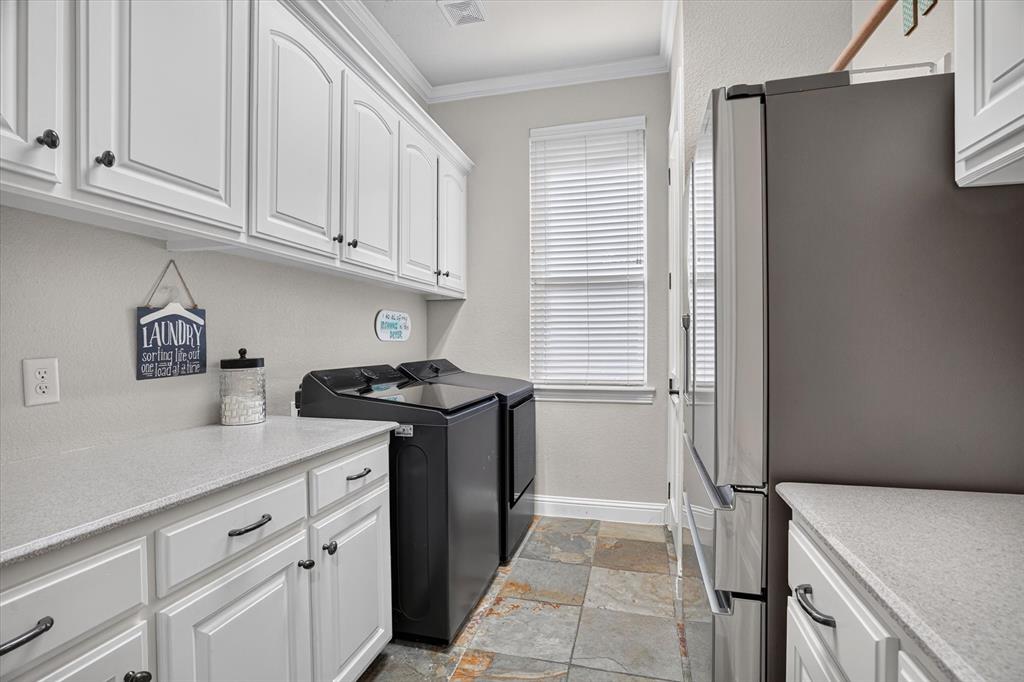
- LaundryFeatures : Gas Dryer Hookup,Utility Room,Full Size W/D Area,Dryer Hookup,Washer Hookup
- Levels : Two
- Green Energy Efficient : 12 inch+ Attic Insulation,HVAC,Insulation,Thermostat,Waterheater,Windows
- Green Verification Count : 0
- Special Notes : Aerial Photo,Deed Restrictions,Survey Available
- Title Company Preferred: Key Title
PROPERTY DETAILS
ID: 21404210
Status: Active
Price: $1,299,000
Acres: 1.36 Acres
Price Per Acre: $952,346
Type: Single Family / Detached
Address: 1420 Oaklawn Lane
City, State: Aledo, Texas
County: Parker
Zip Code: 76008
Lat/Long: 32.731831, -97.675372





These properties have been added to favorites!
These properties have been removed from favorites!