
4034 Forrest Hill Road, Abilene, Texas, 79606
$455,000
2,172 Sqft
0.55 Acres
4 bd
2 ba
#21404057
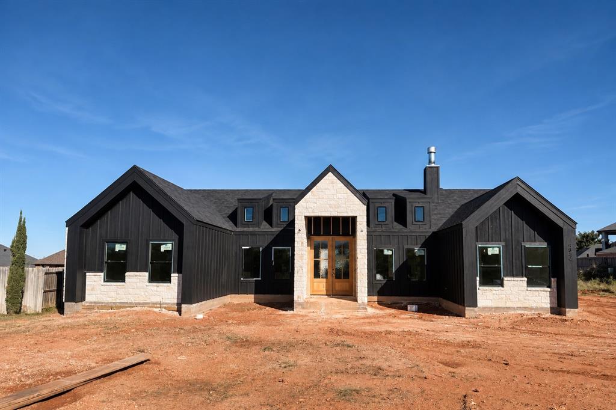
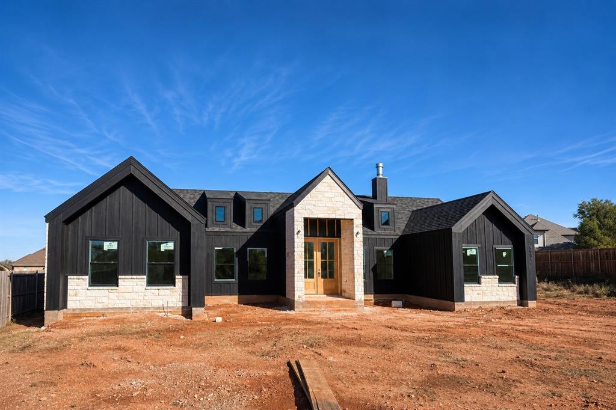
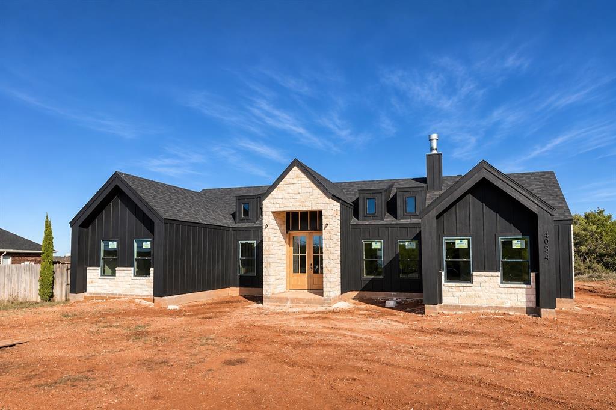
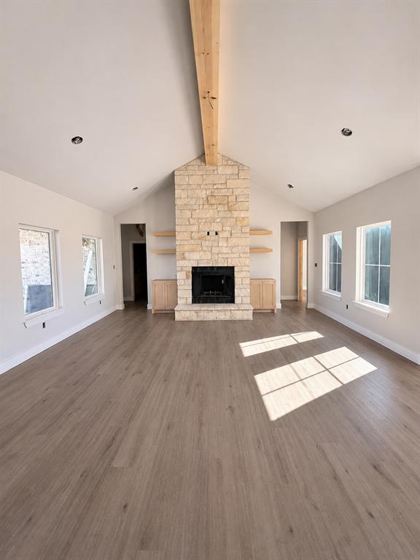
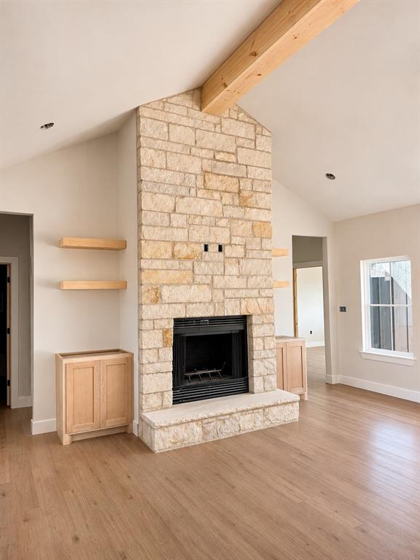
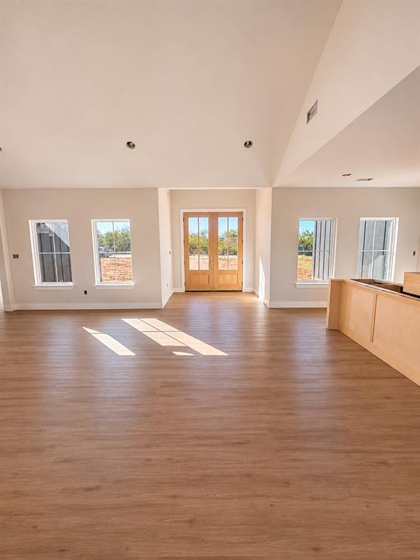
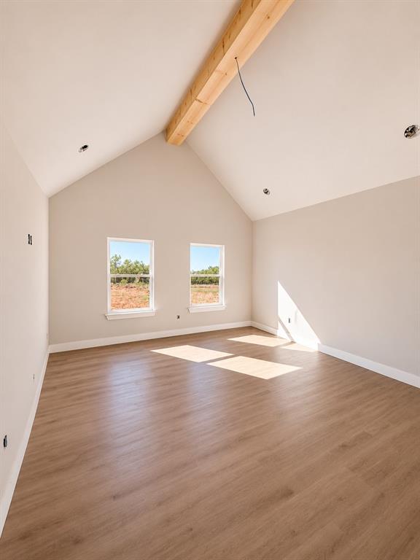
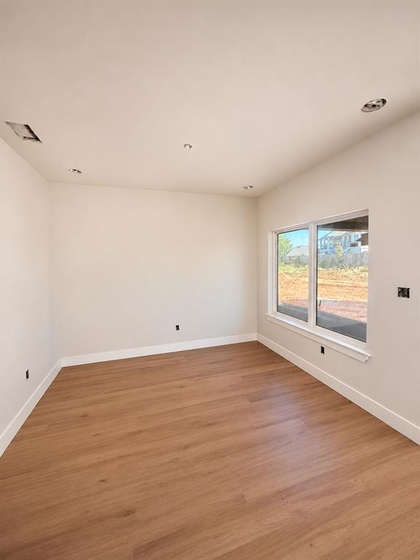
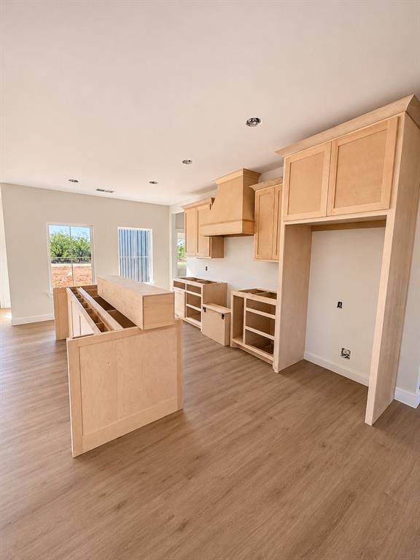
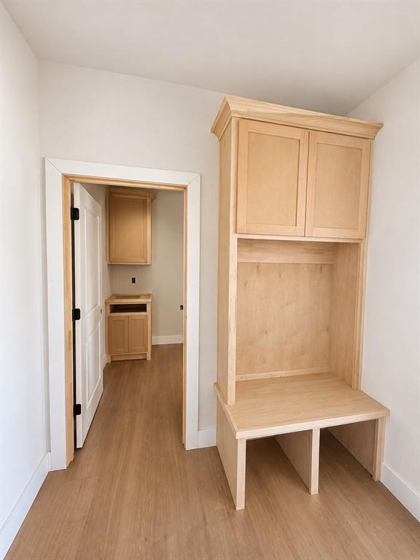
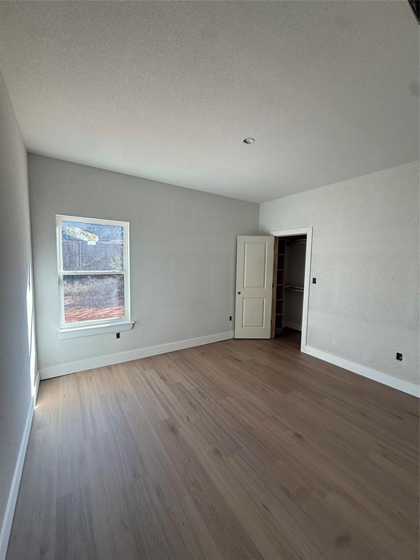
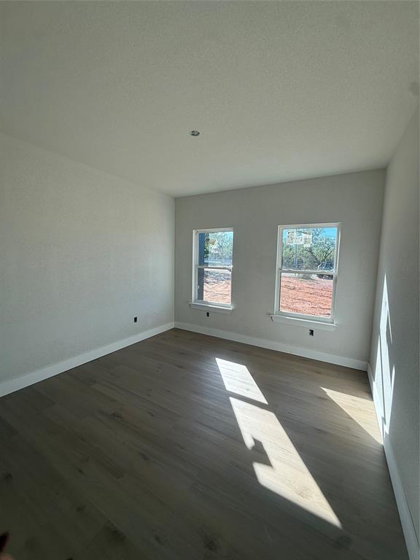
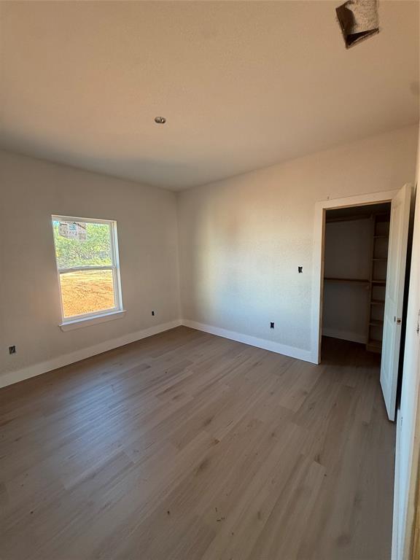
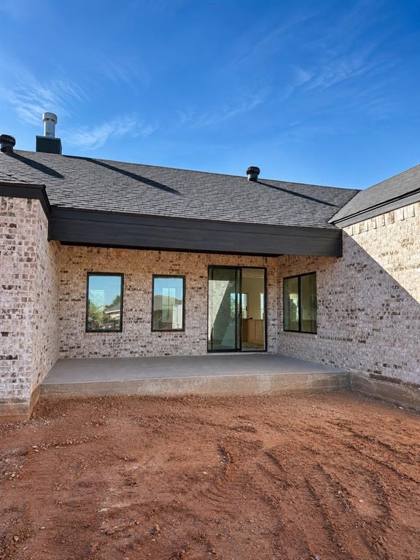
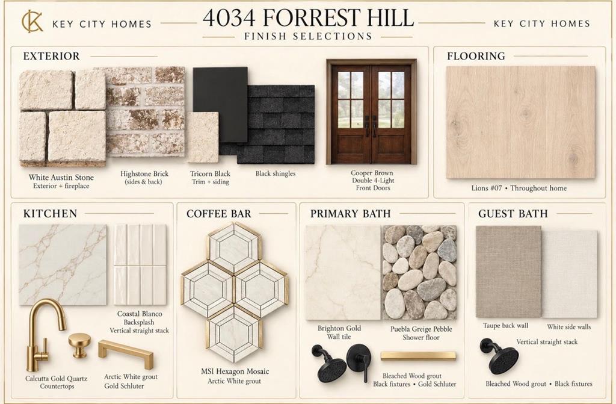
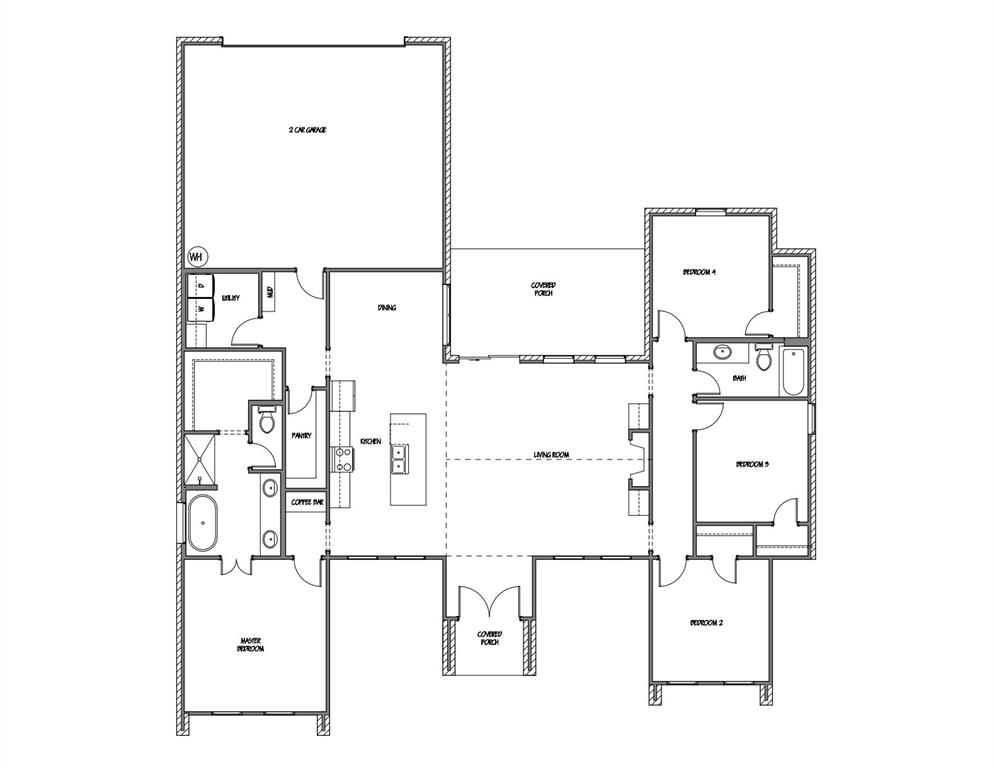
Key City Homes is carefully crafting yet another masterpiece in the heart of highly desired Wylie ISD! Located minutes from shopping, dining, schools & more, this exceptional new construction home beautifully blends traditional features with modern styling, from its striking façade & welcoming porch to the grand double door entrance. The foyer welcomes guests into an open design where spacious main living is anchored by a gas burning fireplace & surrounded by carefully crafted built ins that add both beauty & function. Natural light pours through generously sized windows & a sliding glass door leading to the spacious covered porch, creating an effortless extension of the living space & the perfect setting for cooking out or entertaining friends. Flowing seamlessly into the kitchen, even the pickiest chef will appreciate the generous prep island that doubles as a breakfast bar, while the gas range & wall ovens make meal preparation a breeze. A boastful pantry & thoughtfully positioned coffee bar add exceptional convenience near the primary suite, proving no detail went unplanned. The private primary retreat offers a spa like en suite designed for ultimate relaxation, complete with a luxurious soaking tub & walk in shower. The split bedroom design provides privacy for the primary suite while three additional bedrooms share a well appointed full bathroom, offering plenty of space for family or guests. Thoughtful functionality continues with a mud room conveniently located off the garage that leads directly to the utility room & pantry, making grocery hauls effortless. An additional built in hall tree provides even more storage, making this space an organizer's dream. With exceptional flow, purposeful design, abundant storage & elevated finishes, this Key City Homes masterpiece is thoughtfully designed to make everyday living both beautiful & effortless.
PROPERTY FEATURES
- Utilities : Asphalt,Cable Available,City Sewer,City Water,Concrete,Curbs,Electricity Connected,Individual Gas Meter,Natural Gas Available,Phone Available,Sidewalk
- Easements : Utilities
- Parking Features: Alley Access,Asphalt,Concrete,Garage,Garage Door Opener,Garage Faces Rear,Garage Single Door,Kitchen Level
- Has Garage
- 2 Garage Spaces
- Garage Length: 22
- Garage Width: 22
- Has Attached Garage
- 2 Covered Spaces
- Security Features : Smoke Detector(s)
- Fencing : Wood
- Patio And Porch Features : Covered,Front Porch,Patio
- Lot Features : Cleared,Landscaped,Level
- Lot Features : Composition
- Architectural Style : Contemporary/Modern,Ranch,Traditional
- Structural Style : Single Detached
- Cooling: Ceiling Fan(s),Central Air,Electric,Heat Pump
- Heating : Central,Electric,Fireplace(s),Heat Pump
- Construction Materials: Fiber Cement,Rock/Stone
- Foundation Details: Slab
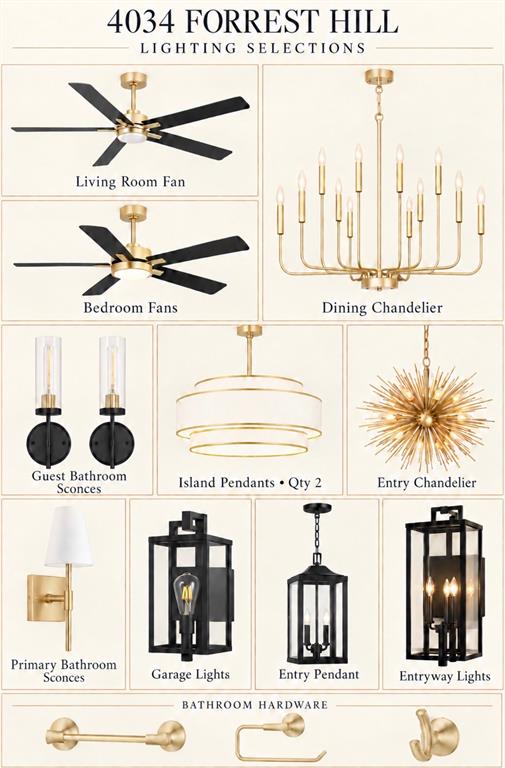
- Interior Features: Cable TV Available,Chandelier,Decorative Lighting,Flat Screen Wiring,High Speed Internet Available,Kitchen Island,Open Floorplan,Pantry,Walk-In Closet(s),Wired for Data
- Fireplaces Number : 1
- Fireplace Features: Gas
- Appliances : Disposal,Electric Range,Gas Range,Plumbed For Gas in Kitchen,Vented Exhaust Fan
- Flooring : Luxury Vinyl Plank,Tile
- LaundryFeatures : Electric Dryer Hookup,Utility Room,Full Size W/D Area,Dryer Hookup,Washer Hookup,Other
- Levels : One
- Green Verification Count : 0
- Special Notes : Deed Restrictions
PROPERTY DETAILS
ID: 21404057
Status: Active
Price: $455,000
Acres: 0.55 Acres
Price Per Acre: $831,810
Type: Single Family / Detached
Address: 4034 Forrest Hill Road
City, State: Abilene, Texas
County: Taylor
Zip Code: 79606
Lat/Long: 32.365814, -99.774473





These properties have been added to favorites!
These properties have been removed from favorites!