
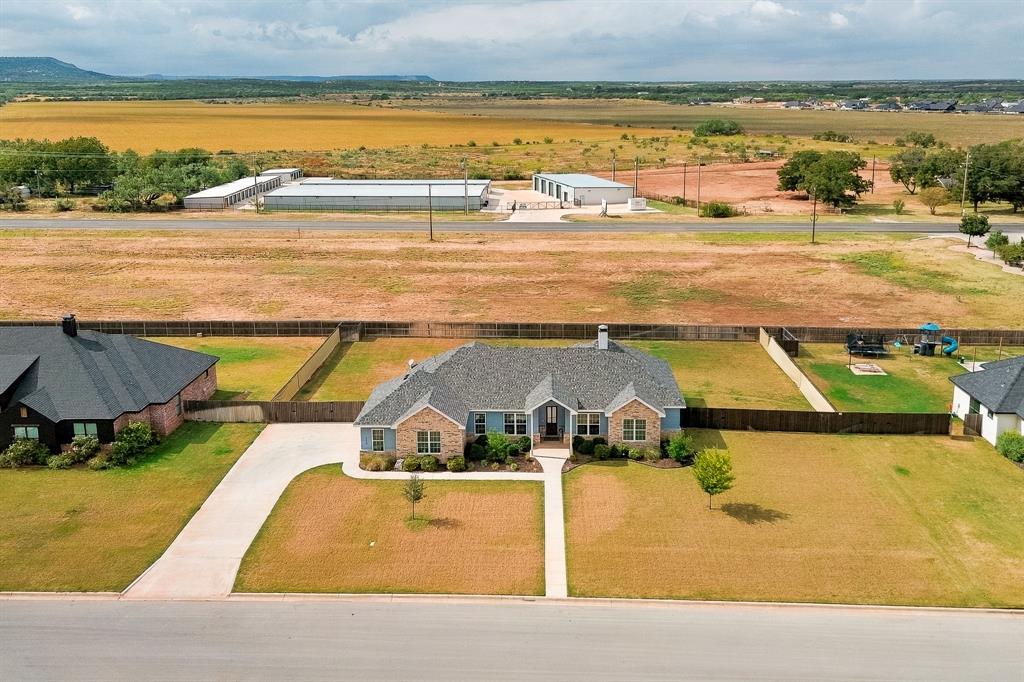
212 Runnymede Way, Abilene, Texas, 79606
$532,000
2,350 Sqft
0.52 Acres
4 bd
3 ba
#21400258
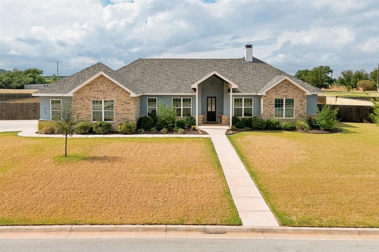
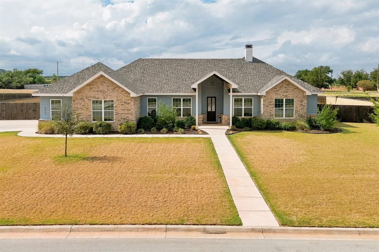
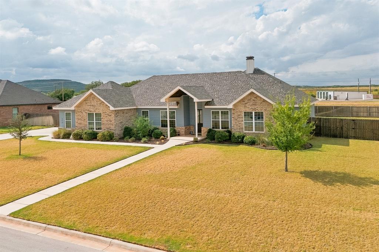
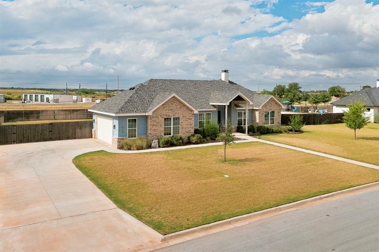
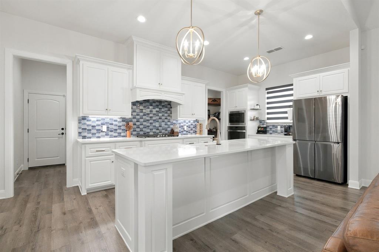
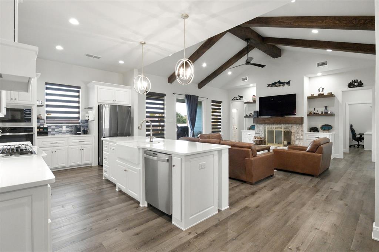
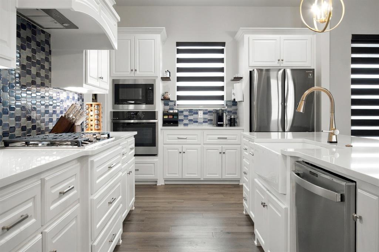
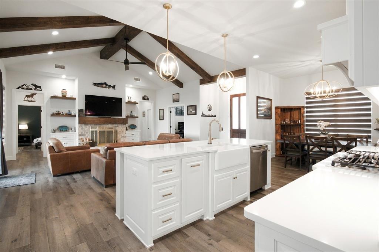
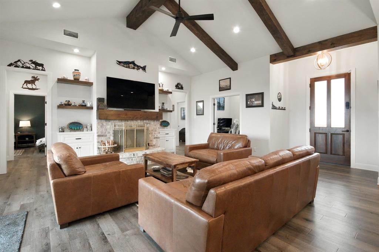
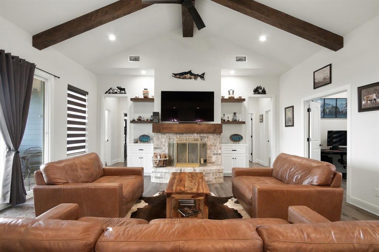
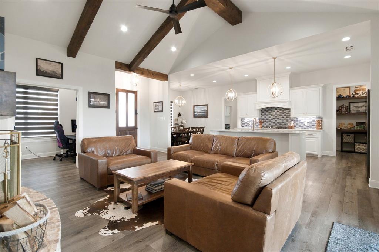
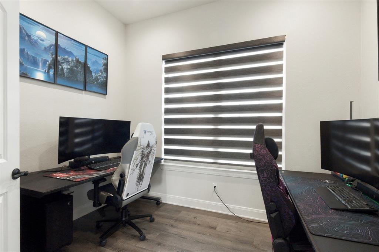
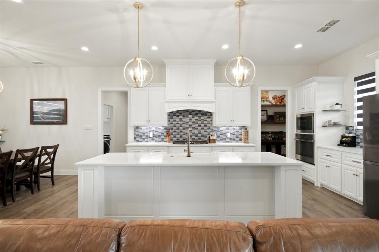
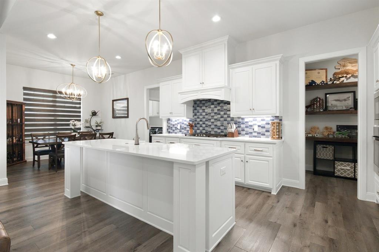
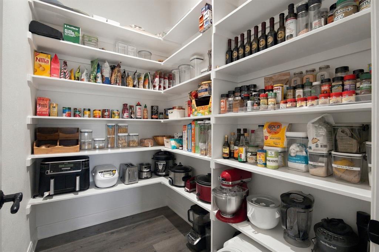
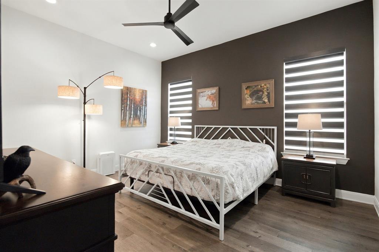
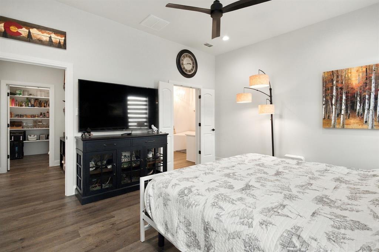
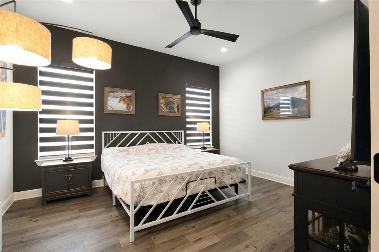
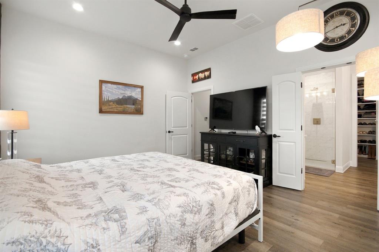
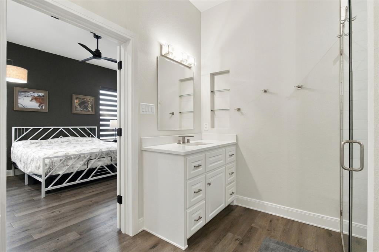
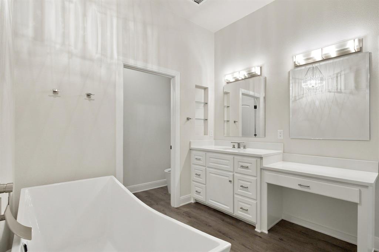
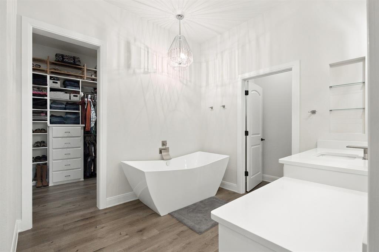
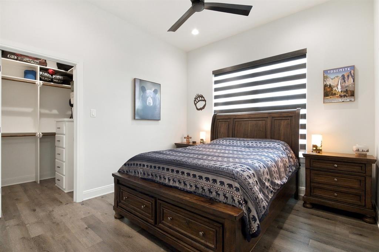
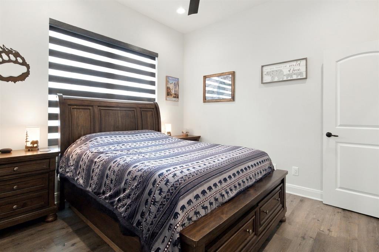
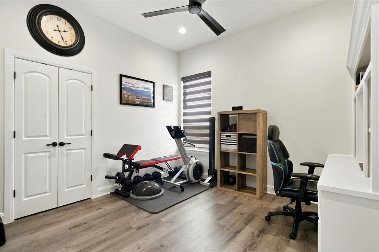
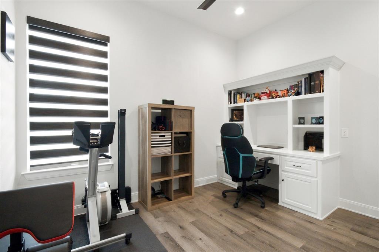
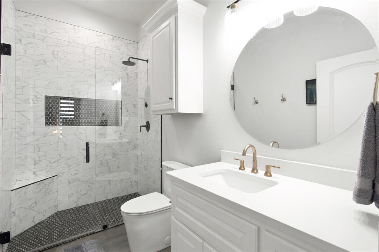
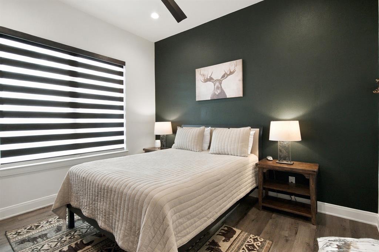
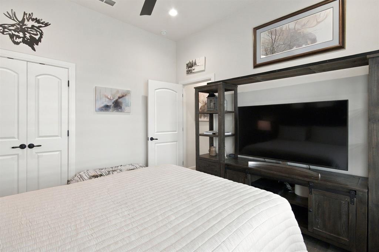
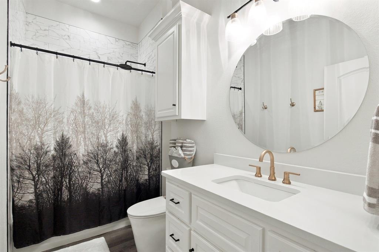
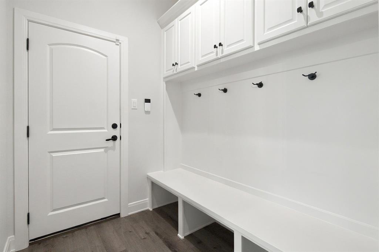
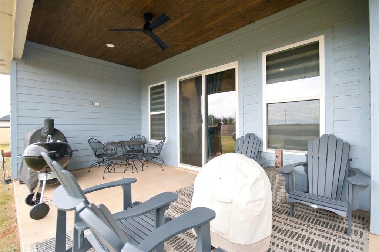
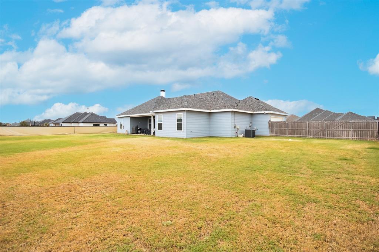
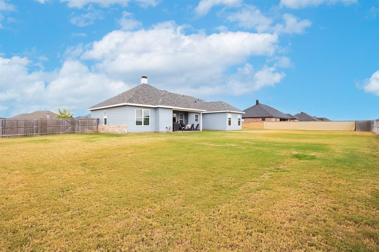
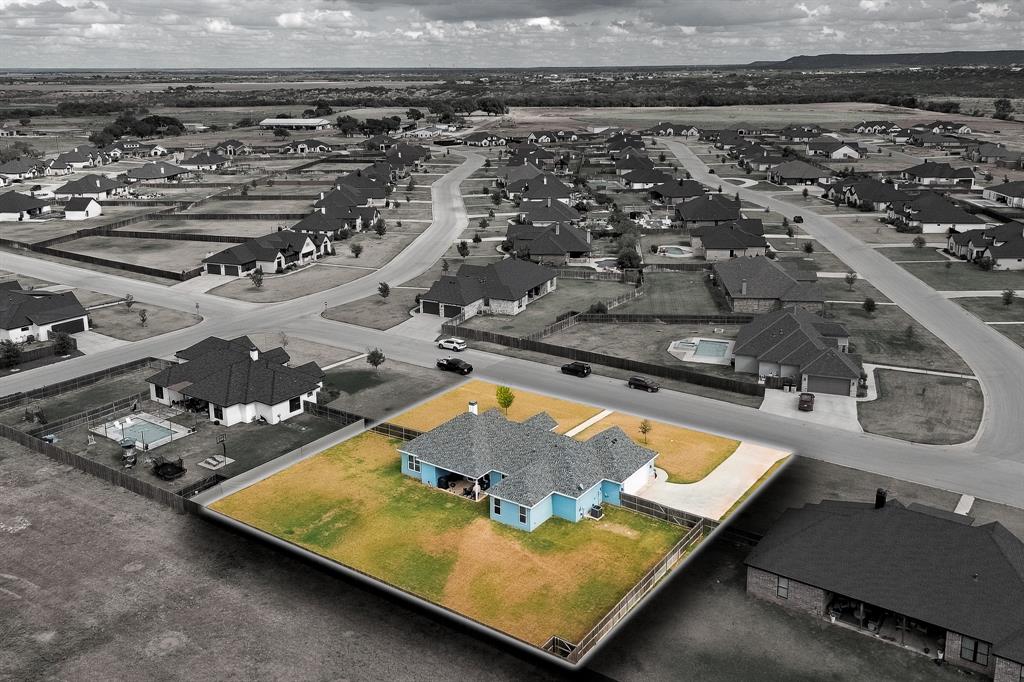
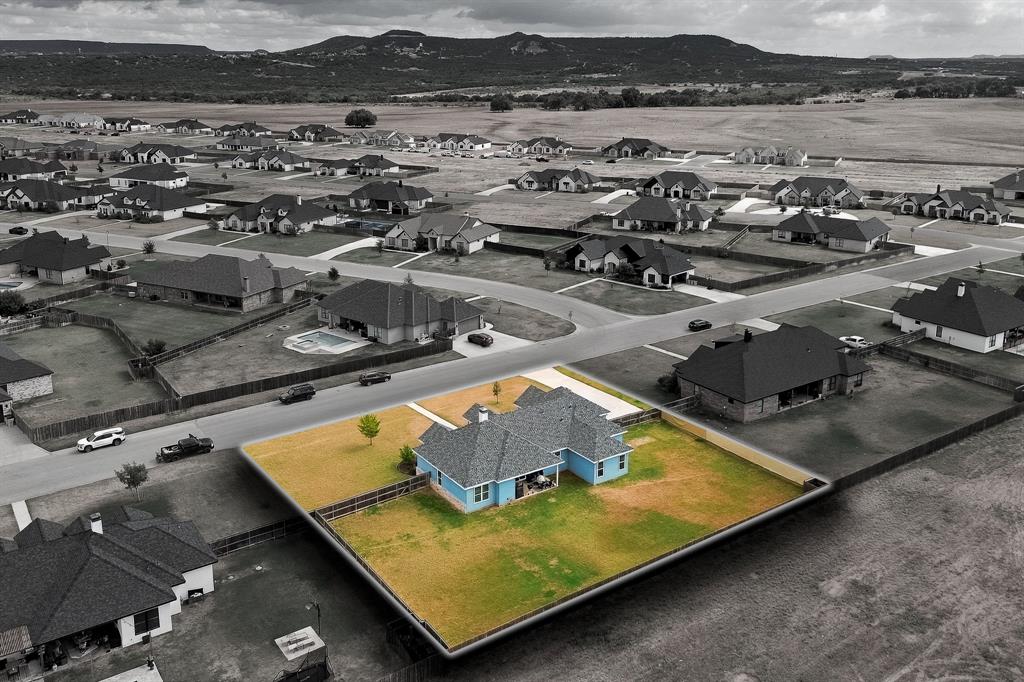
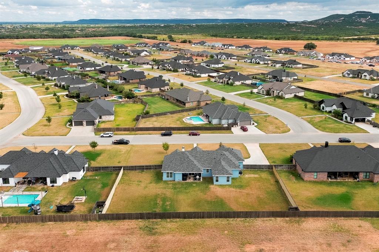
Kyle Paul Construction custom-built home in the highly sought-after Highland Farms subdivision, situated on approximately half an acre outside the city limits. Built in 2021, this beautifully designed home offers 4 bedrooms, 3 full bathrooms, plus a dedicated office. High ceilings with wood beam accents create an inviting open-concept living space centered around a brick fireplace with built-ins on each side. The kitchen is packed with upgrades, including quartz countertops, a large island, farmhouse sink, gas cooktop, soft-close cabinetry, under-cabinet lighting, coffee bar, touch faucet, smart appliances, and an oversized walk-in pantry. Additional features include spray foam insulation, floor outlets in the living room, a gas tankless water heater with recirculating heat, and an automatic sprinkler system covering the front and backyard. The home is also equipped with an owned SimpliSafe security system, water softener, natural gas, an aerobic septic system, and exterior outlets in the eaves for holiday lighting. Enjoy peaceful evenings and beautiful West Texas sunsets from the covered back patio, with the space and setting that make Highland Farms such a desirable place to call home. This property has a VA assumable loan at 2.99%
PROPERTY FEATURES
- Vegetation : Grassed
- Vegetation : Grassed
- Utilities : Aerobic Septic,Co-op Water,Community Mailbox,Curbs,Outside City Limits,Underground Utilities
- Easements : Utilities
- Utilities : Aerobic Septic,Co-op Water,Community Mailbox,Curbs,Outside City Limits,Underground Utilities
- Easements : Utilities
- Community Features: Curbs
- Community Features: Curbs
- Parking Features: Covered,Direct Access,Driveway,Enclosed,Garage,Garage Door Opener,Garage Faces Side,Garage Single Door
- Has Garage
- 2 Garage Spaces
- Has Attached Garage
- 2 Covered Spaces
- Parking Features: Covered,Direct Access,Driveway,Enclosed,Garage,Garage Door Opener,Garage Faces Side,Garage Single Door
- Has Garage
- 2 Garage Spaces
- Has Attached Garage
- 2 Covered Spaces
- Security Features : Security System Owned,Smoke Detector(s),Wireless
- Fencing : Back Yard,Fenced,Gate,Wood
- Security Features : Security System Owned,Smoke Detector(s),Wireless
- Fencing : Back Yard,Fenced,Gate,Wood
- Exterior Features: Covered Patio/Porch
- Patio And Porch Features : Covered,Front Porch,Rear Porch
- Lot Features : Few Trees,Interior Lot,Landscaped,Lrg. Backyard Grass,Sprinkler System,Subdivision
- Lot Features : Asphalt,Composition,Shingle
- Exterior Features: Covered Patio/Porch
- Patio And Porch Features : Covered,Front Porch,Rear Porch
- Lot Features : Few Trees,Interior Lot,Landscaped,Lrg. Backyard Grass,Sprinkler System,Subdivision
- Lot Features : Asphalt,Composition,Shingle
- Architectural Style : Traditional
- Structural Style : Single Detached
- Architectural Style : Traditional
- Structural Style : Single Detached
- Cooling: Ceiling Fan(s),Central Air
- Heating : Central,Fireplace(s)
- Cooling: Ceiling Fan(s),Central Air
- Heating : Central,Fireplace(s)
- Construction Materials: Board & Batten Siding,Brick,Siding,Wood
- Foundation Details: Slab
- Construction Materials: Board & Batten Siding,Brick,Siding,Wood
- Foundation Details: Slab
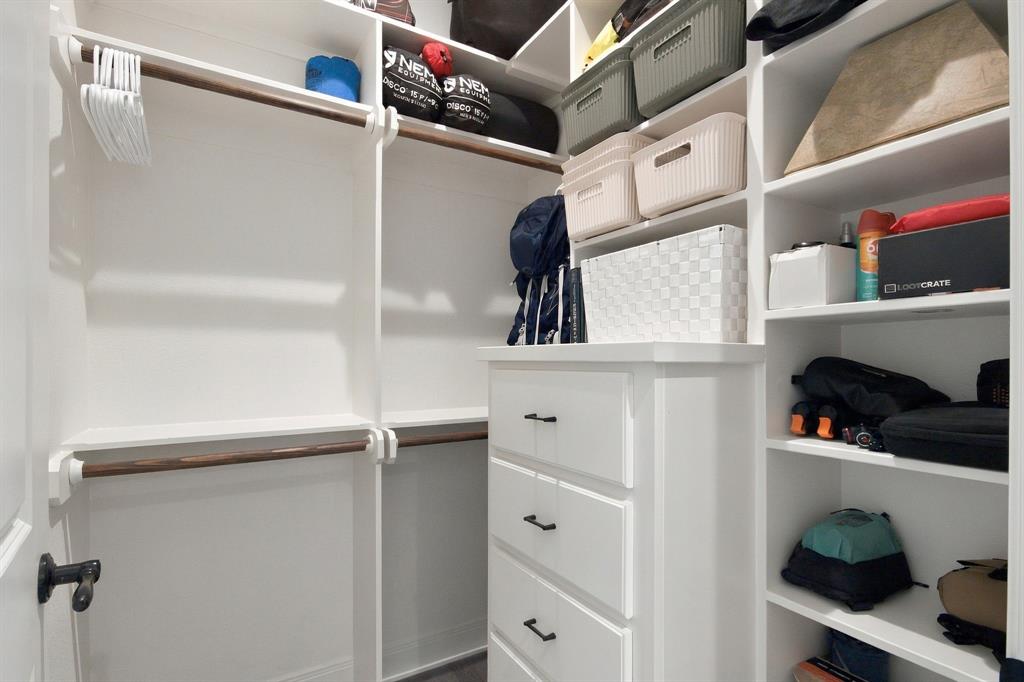
- Interior Features: Built-in Features,Cable TV Available,Decorative Lighting,Double Vanity,Eat-in Kitchen,Flat Screen Wiring,High Speed Internet Available,Kitchen Island,Natural Woodwork,Open Floorplan,Pantry,Smart Home System,Vaulted Ceiling(s),Walk-In Closet(s)
- Fireplaces Number : 1
- Fireplace Features: Brick,Gas Starter,Living Room,Raised Hearth,Wood Burning
- Appliances : Dishwasher,Disposal,Gas Range,Tankless Water Heater,Vented Exhaust Fan,Water Softener
- Flooring : Luxury Vinyl Plank
- Windows Features: Window Coverings
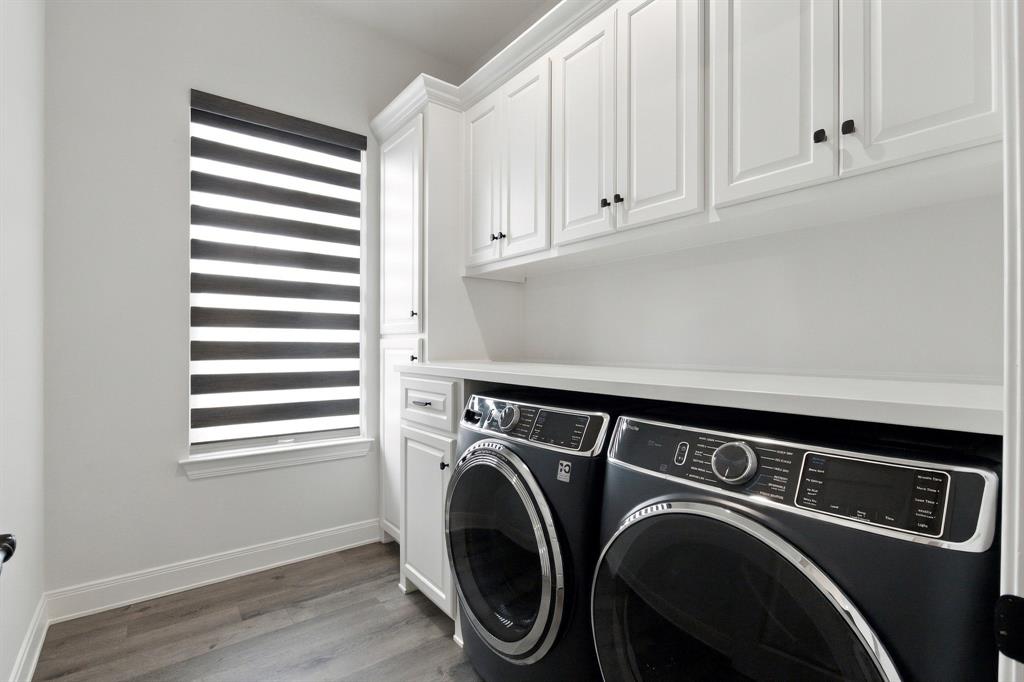
- LaundryFeatures : Utility Room,Full Size W/D Area,Dryer Hookup,Washer Hookup
- Levels : One
- Interior Features: Built-in Features,Cable TV Available,Decorative Lighting,Double Vanity,Eat-in Kitchen,Flat Screen Wiring,High Speed Internet Available,Kitchen Island,Natural Woodwork,Open Floorplan,Pantry,Smart Home System,Vaulted Ceiling(s),Walk-In Closet(s)
- Fireplaces Number : 1
- Fireplace Features: Brick,Gas Starter,Living Room,Raised Hearth,Wood Burning
- Appliances : Dishwasher,Disposal,Gas Range,Tankless Water Heater,Vented Exhaust Fan,Water Softener
- Flooring : Luxury Vinyl Plank
- Windows Features: Window Coverings
- LaundryFeatures : Utility Room,Full Size W/D Area,Dryer Hookup,Washer Hookup
- Levels : One
- Green Verification Count : 0
- Green Verification Count : 0
- Special Notes : Aerial Photo,Deed Restrictions,Survey Available,Utility Easement
- Title Company Preferred: Big Country Title
- Special Notes : Aerial Photo,Deed Restrictions,Survey Available,Utility Easement
- Title Company Preferred: Big Country Title
PROPERTY DETAILS
ID: 21400258
Status: Active
Price: $532,000
Acres: 0.52 Acres
Price Per Acre: $1,017,208
Type: Single Family / Detached
Address: 212 Runnymede Way
City, State: Abilene, Texas
County: Taylor
Zip Code: 79606
Lat/Long: 32.316989, -99.812808





These properties have been added to favorites!
These properties have been removed from favorites!