
887 HCR 3110 N, Abbott, Texas, 76621
$3,995,000
6,514 Sqft
164.09 Acres
6 bd
5 ba
#21422616
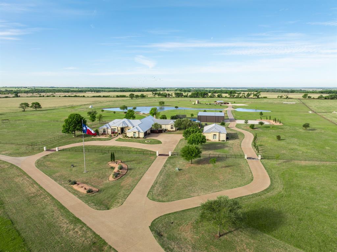
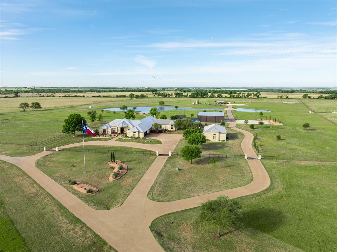
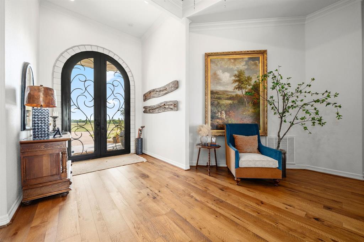
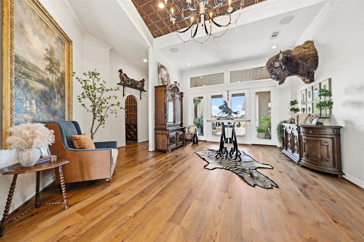
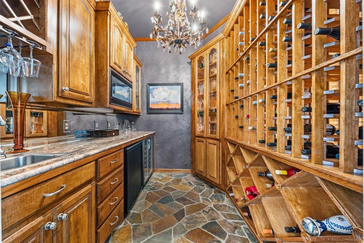
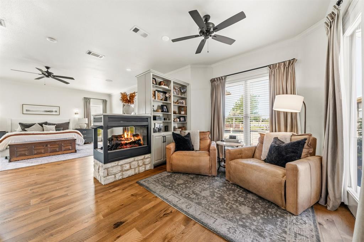
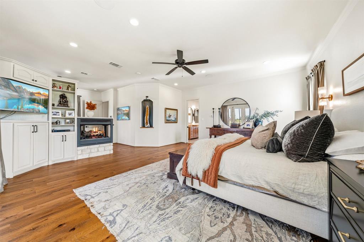
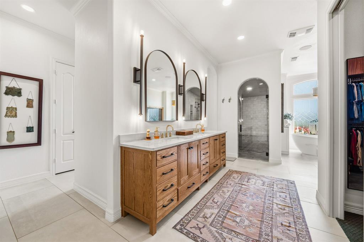
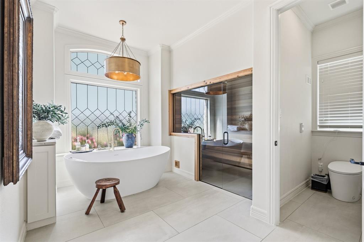
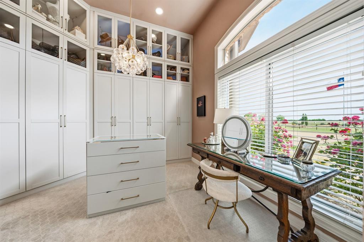
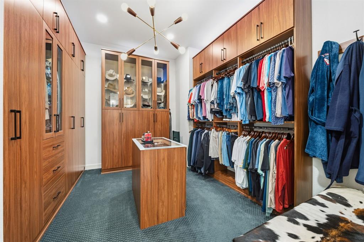
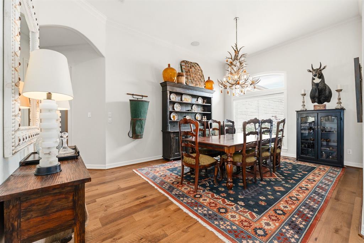
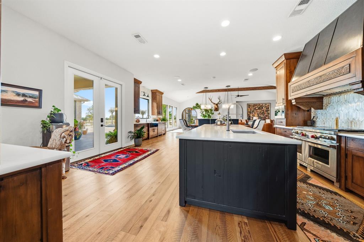
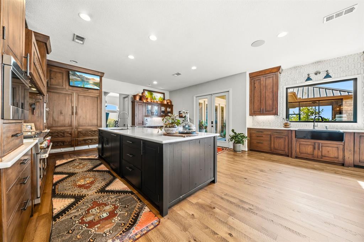
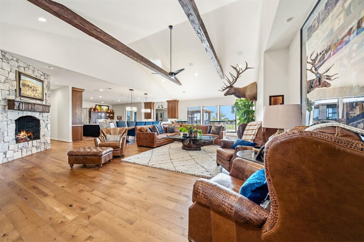
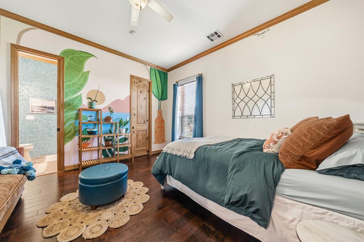
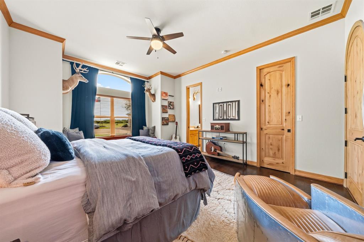
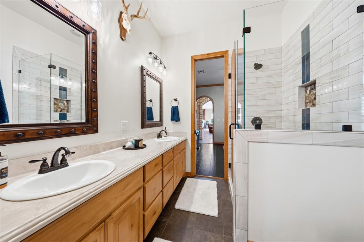
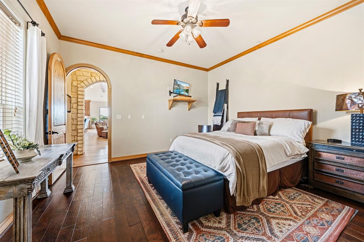
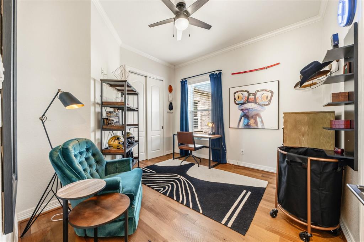
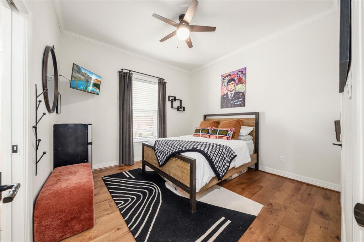
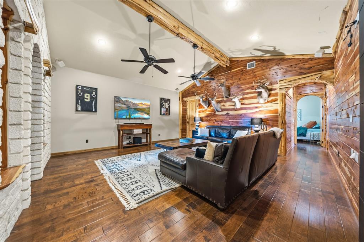
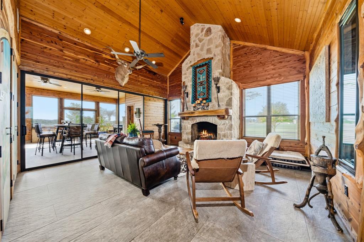
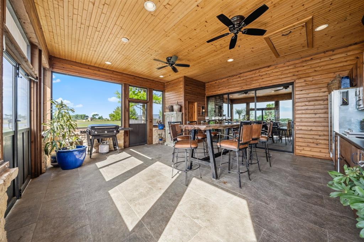
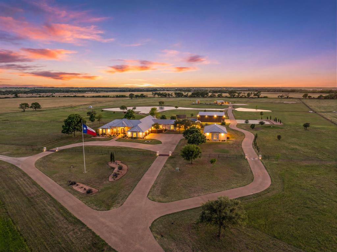
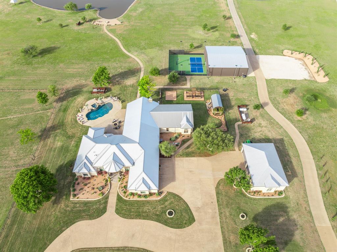
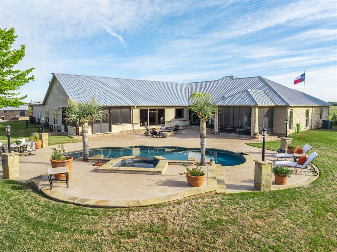
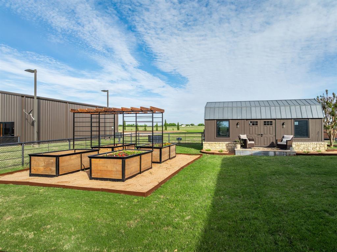
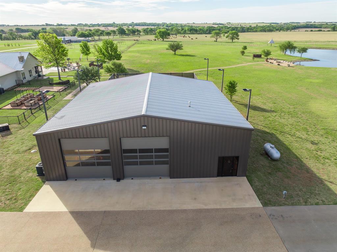
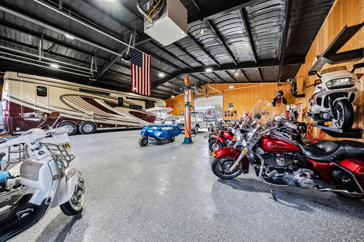
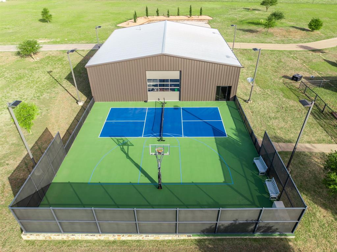
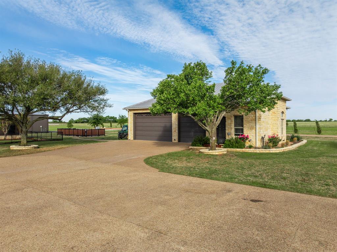
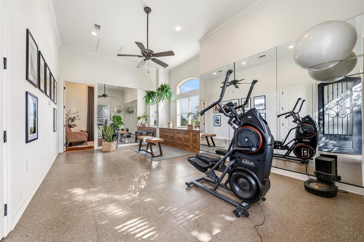
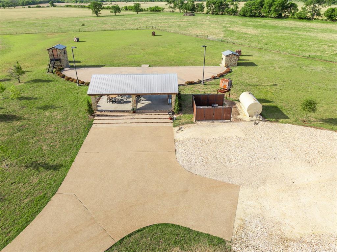
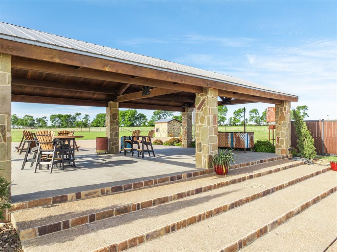
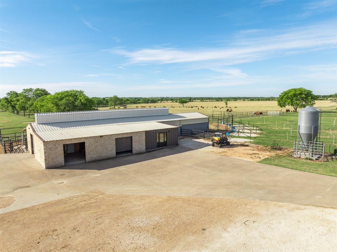
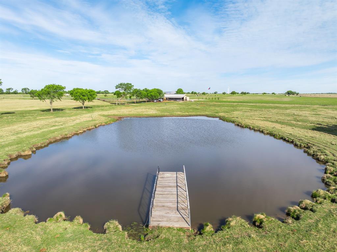
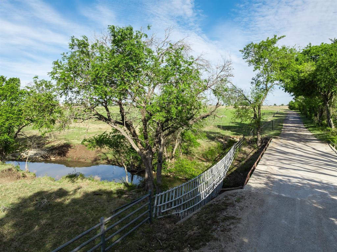
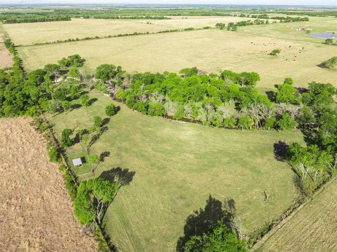
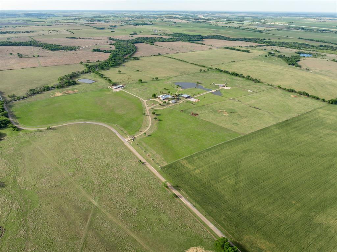
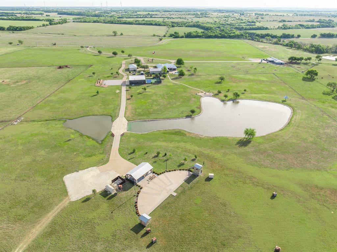
This fully remodeled 6,514 square foot estate offers an unmatched combination of luxury living, functional infrastructure, and expansive acreage. Built in 2001, the main residence features 6 bedrooms, 4 full baths, and 2 half baths with 7,830 sq ft under roof. The full remodel was completed in 2019, the metal roof was installed in 2017, and both a whole house generator and ADT security system were added in 2025. The home features all wood floors throughout, 3 fireplaces, 2 gas and 1 wood burning, a dry sauna and steam room shower, and a tornado safe room. The property includes an oversized 2-car garage, co-op water, 2 private 800-foot wells, and whole-property water filtration serving the house, yard, and garden. The detached 1,600 sq ft four-stall oversized garage features full HVAC, a workout room, and office. The 3,600 sq ft shop built in 2023 features 20-foot walls, full foam insulation, three 12x14 electric doors, pine-finished walls, LED lighting, full HVAC with gas-fired backup heater, private septic, and a 50-amp RV plug. The 5,500 sq ft livestock show barn includes a 400 sq ft office with half bath, 8 livestock wash racks, 8 under-roof steel pens, 7 outside runs with freeze-proof waters, interior walls finished in stained wood, 100% foam insulation, 220V fans in all pens, a feed room, small equipment room, trim chute, and propane heater. The grounds span 164.09 total acres of improved coastal pasture. Outdoor amenities include a pool, hot tub, 2 fire pits, a fully automated skeet and sporting clay range with lighting and a 1,000 sq ft pavilion, a pickleball court with lighting built in 2024, a 3,000-gallon above-ground gasoline tank, a 1.5-acre pond stocked with trophy bass, a 0.75-acre pond stocked with catfish, a 100% irrigated yard, an irrigated garden with above-ground planters, a garden house and potting shed, and 0.75 mile of washed concrete drive with a security gate. White Rock Creek runs 0.75 mile through the property.
PROPERTY FEATURES
- Farm/Ranch Features : Cattle Guard,Cattle Working Pen,Fenced for Cattle,Loading Chute
- Horse Permitted : YES
- Horse Amenities : Barn(s),Holding Pens,Show Barn
- Vegetation : Cleared,Grassed,Partially Wooded
- Pasture Area : Acres
- Number Of Wells : 2
- Utilities : Aerobic Septic,All Weather Road,Asphalt,Co-op Electric,Co-op Water,Electricity Connected,Individual Water Meter,Outside City Limits,Septic,No City Services
- Easements : Utilities
- Parking Features: Additional Parking,Boat,Circular Driveway,Concrete,Drive Through,Driveway,Electric Gate,Enclosed,Epoxy Flooring,Garage,Garage Faces Side,Heated Garage,Kitchen Level,On Site,Outside,Parking Lot,Parking Pad,RV Access/Parking,RV Garage,Workshop in Garage
- Has Garage
- 6 Garage Spaces
- Has Attached Garage
- 6 Covered Spaces
- Security Features : Burglar,Carbon Monoxide Detector(s),Fire Alarm,Security Gate,Security Lights,Security System,Smoke Detector(s)
- Fencing : Barbed Wire,Cross Fenced,Full,Gate,Metal,Rock/Stone,Security
- Exterior Features: Basketball Court,Courtyard,Dog Run,Fire Pit,Rain Gutters,Lighting,Outdoor Living Center,Private Yard,RV/Boat Parking,Sport Court,Stable/Barn,Storage,Tennis Court(s)
- Patio And Porch Features : Awning(s),Covered,Glass Enclosed,Rear Porch,Screened
- Lot Features : Acreage,Cleared,Landscaped,Level,Lrg. Backyard Grass,Many Trees,Pasture,Sprinkler System,Tank/ Pond
- Lot Features : Metal
- Road Surface Type : Asphalt
- Road Frontage Type : County Road
- Architectural Style : Ranch,Traditional
- Structural Style : Farm/Ranch House,Single Detached
- Current Use : Agricultural,Cattle,Crops and Livestock,Grazing,Hunting/Fishing,Livestock,Pasture,Ranch,Recreational,Residential,Single Family
- Possible Use : Agricultural,Cattle,Grazing,Horses,Hunting/Fishing,Livestock,Pasture,Ranch,Recreational,Residential,Resort,Single Family,Other
- Pool Features:Gunite,Heated,In Ground,Pool/Spa Combo,Private,Water Feature
- Cooling: Ceiling Fan(s),Central Air
- Heating : Central,Electric
- Construction Materials: Rock/Stone
- Foundation Details: Slab
- Interior Features: Built-in Features,Built-in Wine Cooler,Cable TV Available,Cathedral Ceiling(s),Chandelier,Decorative Lighting,Double Vanity,Dry Bar,Eat-in Kitchen,Flat Screen Wiring,Granite Counters,High Speed Internet Available,Kitchen Island,Natural Woodwork,Open Floorplan,Pantry,Smart Home System,Sound System Wiring,Tile Counters,Walk-In Closet(s),Wet Bar
- Fireplaces Number : 3
- Fireplace Features: Bedroom,Family Room,Gas,Living Room
- Appliances : Built-in Gas Range,Built-in Refrigerator,Commercial Grade Range,Commercial Grade Vent,Dishwasher,Gas Cooktop,Microwave,Double Oven,Refrigerator,Vented Exhaust Fan,Warming Drawer,Water Filter
- Flooring : Engineered Wood,Hardwood,Tile
- Windows Features: Window Coverings
- LaundryFeatures : Utility Room,Full Size W/D Area,Dryer Hookup,Washer Hookup
- Levels : One
- Green Verification Count : 0
- Other Equipment : Fuel Tank(s),Generator,Irrigation Equipment,List Available,Livestock Equipment
- Other Structures : Barn(s),Garage(s),Gazebo,Outbuilding,RV/Boat Storage,Second Garage,Stable(s),Storage,Tennis Court(s),Workshop w/Electric
- Special Notes : Aerial Photo
- Number Of Residences : 1
PROPERTY DETAILS
ID: 21422616
Status: Active
Price: $3,995,000
Acres: 164.09 Acres
Price Per Acre: $24,346
Type: Other
Address: 887 HCR 3110 N
City, State: Abbott, Texas
County: Hill
Zip Code: 76621
Lat/Long: 31.936642, -97.067886





These properties have been added to favorites!
These properties have been removed from favorites!